$1,089,000
Listed by: eXp Realty · MLS®
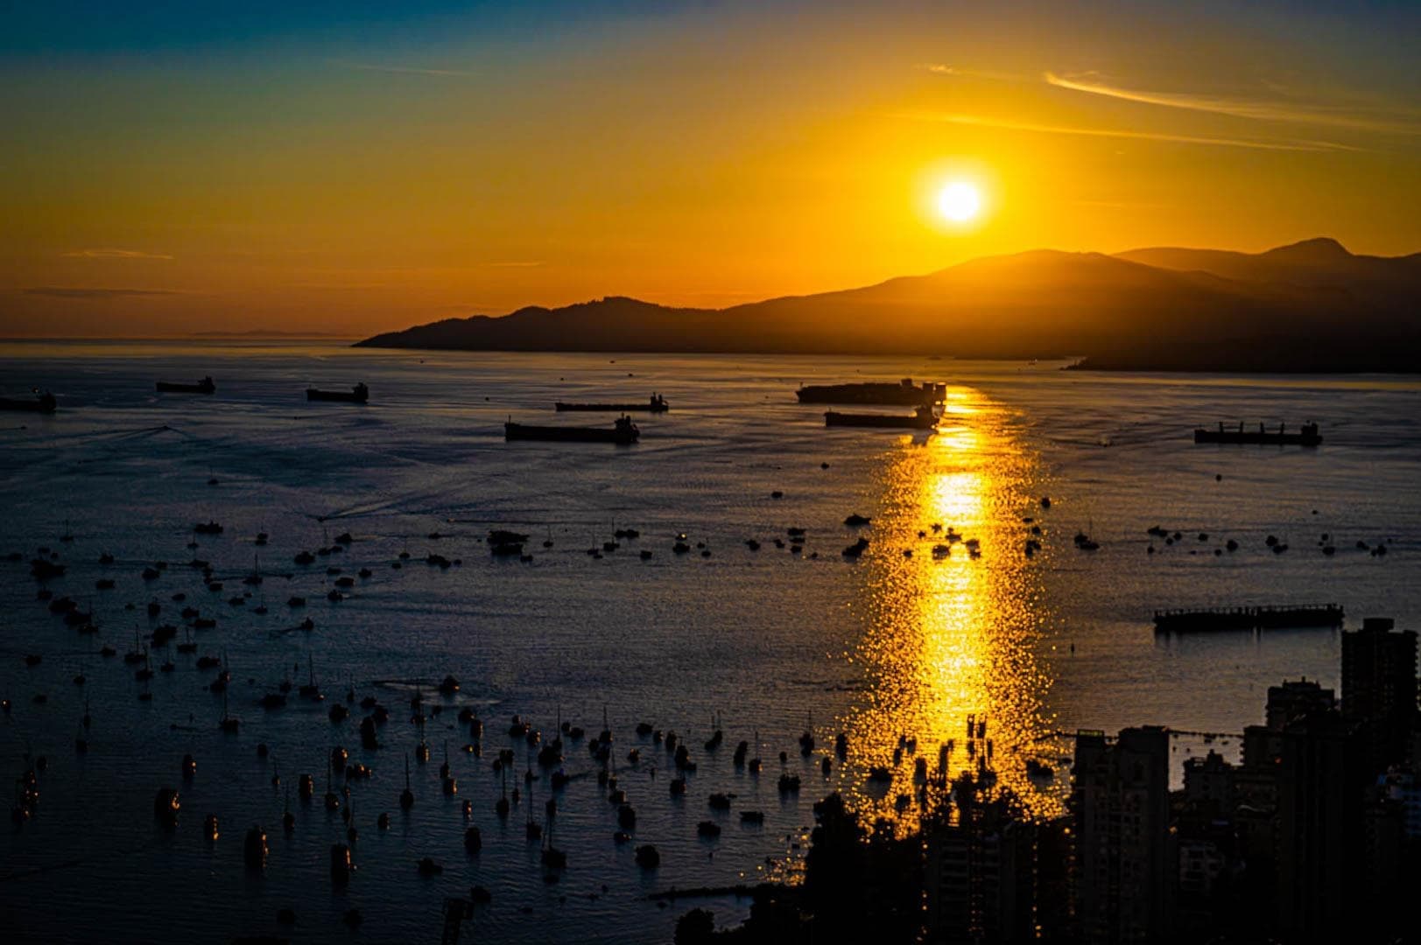
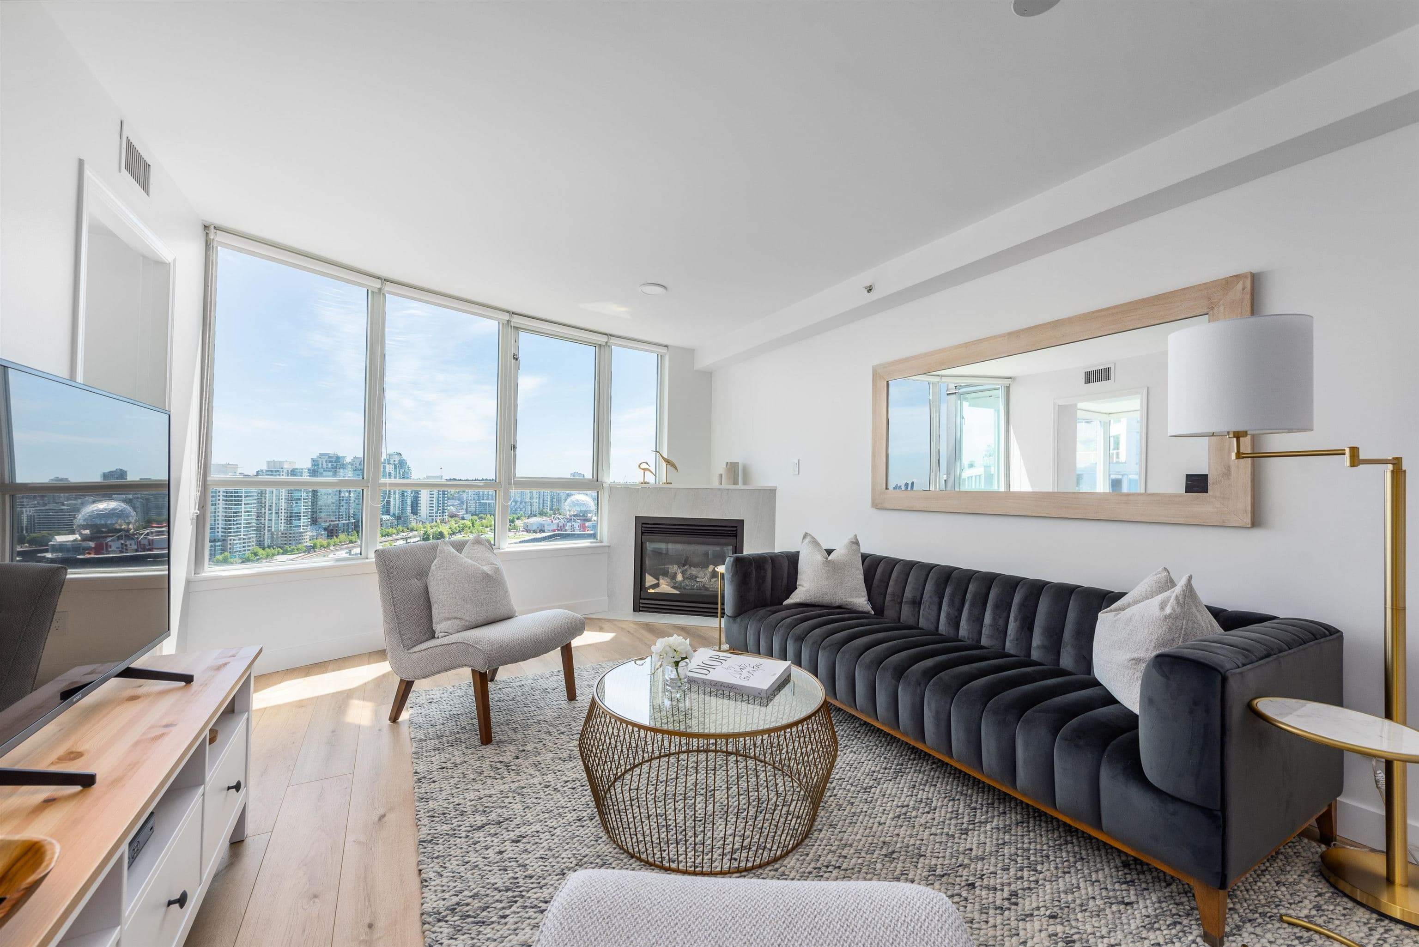
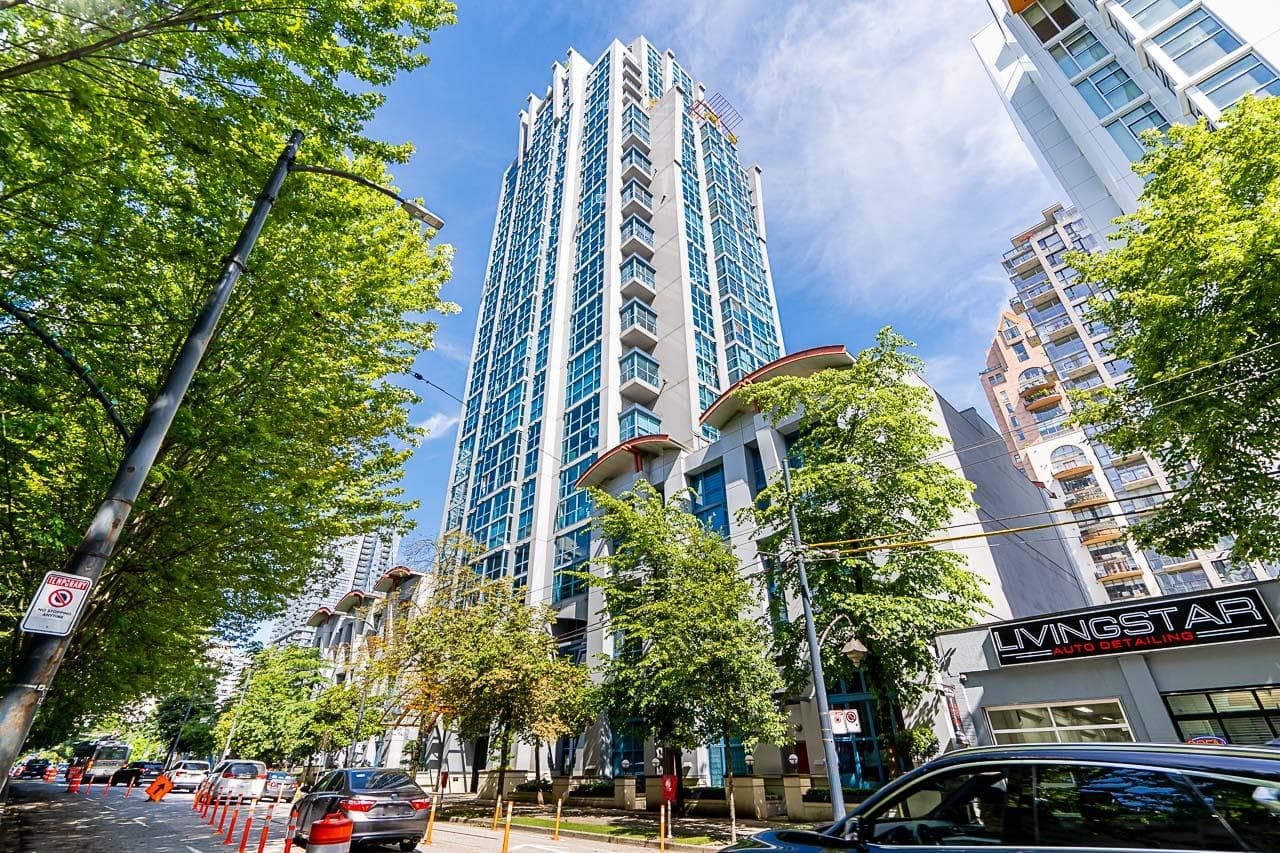
Experience La Dolce Vita in VITA’s coveted Private Collection by award-winning Solterra! This outstanding “05” plan is a chic 1,028 sq. ft. NE corner residence with 2 bedrooms, 2 bathrooms and flex, soaring 8'6" ceilings, engineered hardwood floors, a gas fireplace and breathtaking panoramic city views. The European kitchen features an integrated Liebherr refrigerator, AEG 30" oven and gas cooktop, plus a new Fisher & Paykel dishwasher and microwave. Enjoy a hotel-inspired lobby, concierge, gym, outdoor hot tub, children’s play area and lounge. With a 100 Walk Score, you’re steps from Robson shopping, the financial district, marina, SkyTrain and more!
MLS® #
R3159670
Status
Active
Type
Residential
Sub-type
Apartment/Condo
Ownership
Freehold Strata
Bedrooms
2
Full Baths
2
Half Baths
0
Fireplaces
1
Living Area
1,028 sqft
Main Floor
1,028 sqft
Stories
29
Year Built
2009
Age
17 years
Structure
Multi Family, Residential Attached
Parking Stalls
1
Parking Type
Underground, Guest
Taxes
$3,469.26/yr
MLS® Area
Downtown VW
City
Vancouver
Postal Code
V6B 0E4
Heating
Baseboard · Natural Gas · Radiant
Appliances
Washer/Dryer · Dishwasher · Refrigerator · Stove · Microwave · Oven · Range Top
Laundry
In Unit
Fireplace
Insert · Gas
Security
Smoke Detector(s) · Fire Sprinkler System
Windows
Window Coverings
Interior Features
Elevator · Storage · Pantry
Exterior Features
Garden · Playground · Balcony
Pets
Cats OK, Dogs OK, Number Limit (Two), Yes With Restrictions
View
Water, City
Lot Features
Central Location, Recreation Nearby
Accessibility
Wheelchair Access
Community
Shopping Nearby
Building Amenities
Bike Room · Exercise Centre · Concierge · Trash · Maintenance Grounds · Gas · Hot Water · Management · Recreation Facilities
Coordinates: 49.279551, -123.119862 · Map data © Google
Watch this home
Get an email when the price changes, it sells, or a new unit lists in this building. Sign in or create a free account.
Strata fee / sqft (median)
$0.91/mo
20% above area median
Year built
2009
Listings on record
5
5 active now
Rules
Pets: Cats OK, Dogs OK, Number Limit (Two), Yes With Restrictions, No
Sale prices, sale-to-list ratio and time to sell for this building are available to registered users. Create a free account or sign in.
Based on MLS® listings at this address and active strata listings in the area. Keyword flags come from public listing remarks and aren’t a substitute for strata minutes, the depreciation report or a Form B.
Transit-Oriented Area — Tier 2
~340 m from Vancouver City Centre SkyTrain station
Provincial law requires the city to allow at least 4.0 FAR and 12 storeys for residential here — well above typical single-family zoning. Potential land-assembly interest from developers.
~340 m straight-line to Vancouver City Centre SkyTrain
Screening estimate from provincial regulations (TOA station points, B.C. Reg. 263/2023 & 265/2023; small-scale multi-unit housing rules). Distances are straight-line; actual TOA maps are set by municipal bylaw and some parcels (heritage, ALR, exempt areas) are excluded. Confirm with the municipality before relying on it.
2 bd · 2 ba · 750 sqft
MLS® R3141944 · RE/MAX Select Realty
$809,000
Source: City of Vancouver Open Data
Direct to Inspections - Addition / Alteration - #503 Interior alterations to provide improvements to unit #503 in this existing mixed use building on this site Scope of work: Kitchen and bathroom renovation and new flooring OK for DTI per S. Shin November 13, 2025 NOTE to Clerk: 2025 Sch E requested
Multiple Dwelling
$80,000
Nov 18, 2025
BP-2025-04750
Field Review - Addition / Alteration - #2802 - Floor 28 Interior alterations to provide improvements to this unit (#2802) in this existing multiple dwelling building on this site. Scope of Work: Deconstruct interior wall. Re and re flooring, cabinets throughout. Master Bathroom complete reno. Plumbing and electrical to suit. Note: Energy upgrade option not shown on drawings, applicant confirmed by email will conduct E2 - Appliances - Upgrade to an Energuide/Energy Star appliance (washer; dryer) OK for Field Review - Rosa A. SP required per DBI.
Multiple Dwelling
$150,000
Jul 6, 2021
BP-2021-02363