$699,000
Listed by: Royal Pacific Lions Gate Realty Ltd. · MLS®
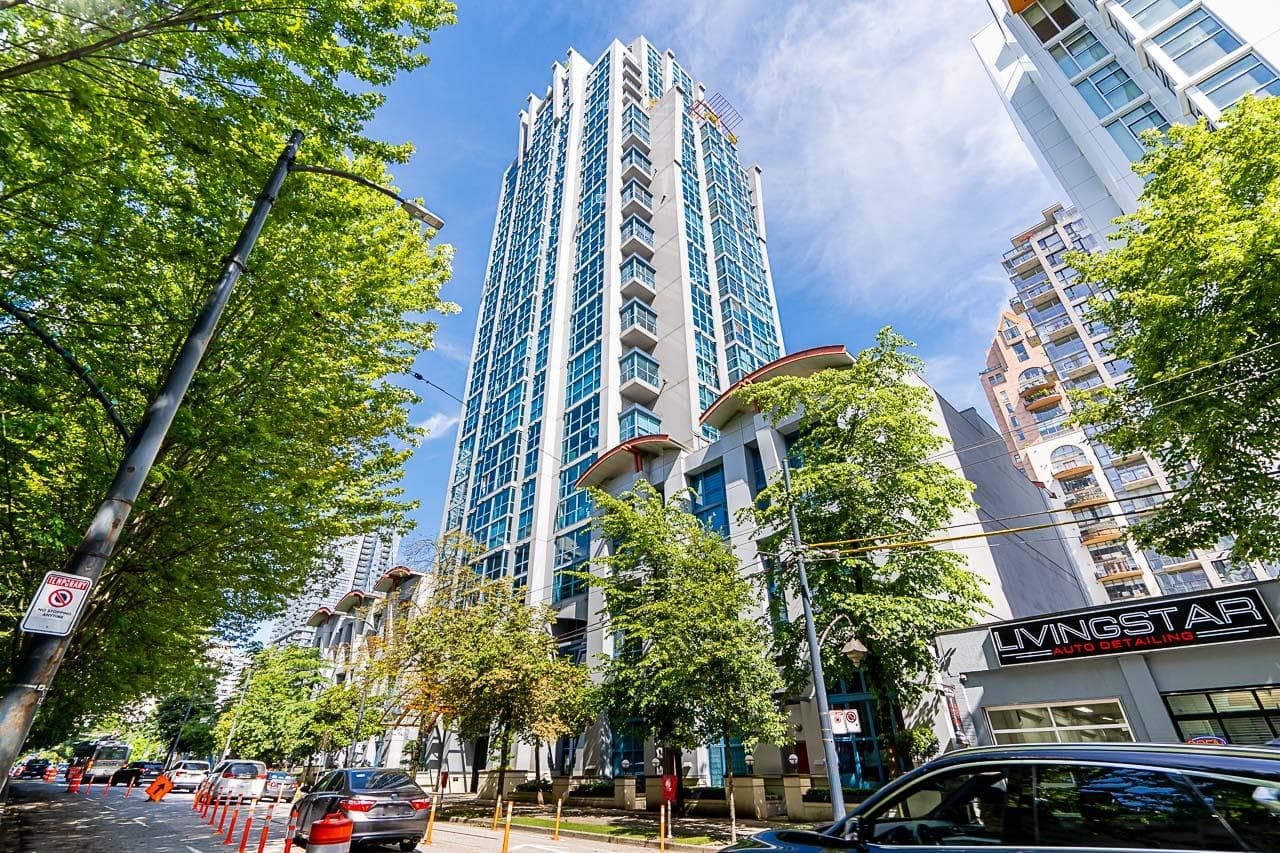
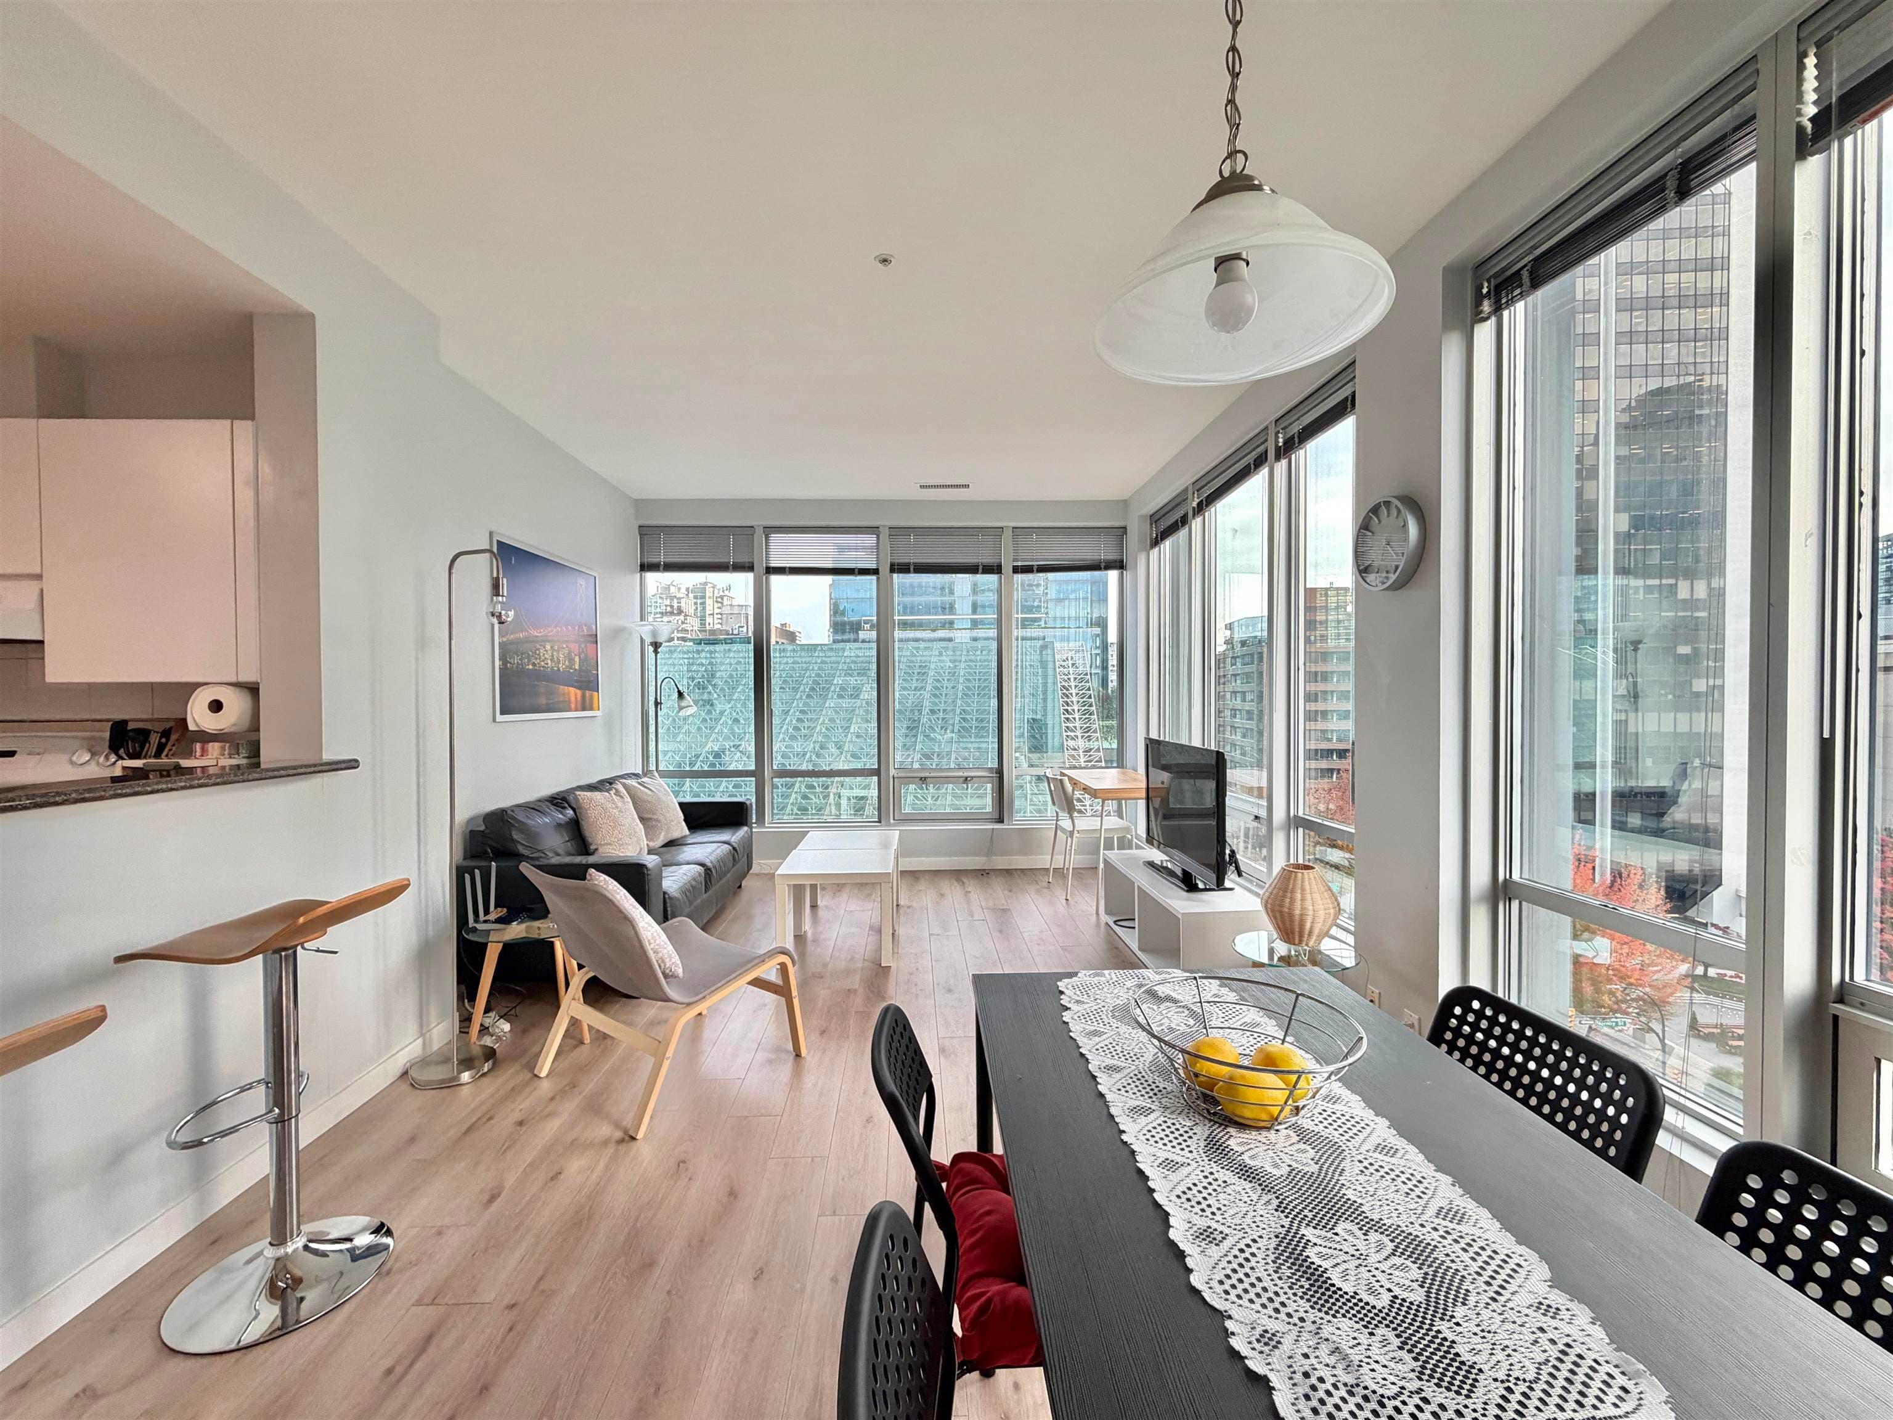
Set high above one of Vancouver’s most prestigious streets, this meticulously maintained West Cordova residence offers nearly 800 sq. ft. of thoughtfully designed living space. The highly sought-after 01 floor plan features an exceptional 365 expanse of unobstructed views, with remarkable privacy and an open, airy feel. A grand entry foyer welcomes you into a spacious kitchen designed for two to cook comfortably, complete with an AEG gas cooktop. The generous bathroom features a separate soaker tub and walk-in shower, while hydronic baseboard heating provides comfortable warmth throughout. Combining an elevated outlook, immaculate interiors and a coveted layout, this high-floor 01 residence is a rare offering.
Watch this home
Get an email when the price changes, it sells, or a new unit lists in this building. Sign in or create a free account.
Strata fee / sqft (median)
$1.16/mo
54% above area median
Year built
2009
Listings on record
4
4 active now
Rules
Pets: Cats OK, Dogs OK, Number Limit (One), Yes With Restrictions, Number Limit (Two)
Sale prices, sale-to-list ratio and time to sell for this building are available to registered users. Create a free account or sign in.
MLS® #
R3174364
Status
Active
Type
Residential
Sub-type
Apartment/Condo
Ownership
Freehold Strata
Bedrooms
1
Full Baths
1
Half Baths
0
Living Area
815 sqft
Main Floor
815 sqft
Year Built
2009
Age
17 years
Structure
Multi Family, Residential Attached
Parking Stalls
1
Parking Type
Additional Parking, Underground, Lane Access, Asphalt
Strata Fee
$1,155.85/mo
Taxes
$2,527.3/yr
MLS® Area
Downtown VW
City
Vancouver
Postal Code
V6B 0G5
Subdivision
Woodwards (W-32)
Heating
Radiant
Appliances
Washer/Dryer · Dishwasher · Refrigerator · Stove · Microwave
Laundry
In Unit
Exterior Features
Balcony
Pets
Cats OK, Dogs OK, Number Limit (One), Yes With Restrictions
View
Panoramic Ocean, City, Mtns
Lot Features
Central Location, Lane Access, Marina Nearby, Recreation Nearby
Community
Shopping Nearby
Building Amenities
Bike Room · Clubhouse · Exercise Centre · Recreation Facilities · Sauna/Steam Room · Concierge · Caretaker · Trash · Maintenance Grounds · Heat · Hot Water · Management · Water
Coordinates: 49.282772, -123.107203 · Map data © Google
Based on MLS® listings at this address and active strata listings in the area. Keyword flags come from public listing remarks and aren’t a substitute for strata minutes, the depreciation report or a Form B.
Transit-Oriented Area — Tier 3
~410 m from Stadium — Chinatown SkyTrain station
Provincial law requires the city to allow at least 3.0 FAR and 8 storeys for residential here — well above typical single-family zoning. Potential land-assembly interest from developers.
~410 m straight-line to Stadium — Chinatown SkyTrain
Screening estimate from provincial regulations (TOA station points, B.C. Reg. 263/2023 & 265/2023; small-scale multi-unit housing rules). Distances are straight-line; actual TOA maps are set by municipal bylaw and some parcels (heritage, ALR, exempt areas) are excluded. Confirm with the municipality before relying on it.

$815,000
Downtown VW
MLS® R3174264 · Listed by Macdonald Realty
Source: City of Vancouver Open Data
Field Review - Addition / Alteration - Interior alterations to add a Magnetic Locking mechanism to the 108 W Cordova Street entrance to the mixed use building on this site. OK for Field Review per Adrian C. May 8, 2025 Schedule B Electrical: Ron Brewer - 604-295-2405
Mixed-Use Residential Building
$15,000
Aug 20, 2025
BP-2025-02984
Direct to Inspections - Addition / Alteration - Interior alterations to provide residential improvements from fire and water damage to multiple units on multiple floors of this existing mixed use building on this site. 11th Floor – units 1108/1109 12th Floor – units 1208/1209 14th Floor – units 1404/1409 15th Floor – units 1504/1508/1509 16th Floor – units 1601 17th Floor – units 1701/1708 18th Floor – units 1808/1809 19th Floor – units 1906/1907/1908/1909 20th Floor – units 2006/2008/2009 21st Floor – units 2103/2104/2106/2108/2109 22nd Floor – units 2201/2206/2207/2208/2209 23rd Floor – units 2303/2306/2307/2308/2309 24th Floor – units 2401/2403/2404/2406/2407/2408/2409 25th Floor – units 2501/2503/2504/2506/2507/2508/2509 26th Floor – units 2601/2602/2603/2606/2607/2608/2609 27th Floor – units 2701/2702/2703/2704/2706/2707/2708/2709 28th Floor – units 2801/2802/2803/2804/2805/2806/2807/2809 Scope of work: Replacement of interior finishes (walls, flooring) due to fire and water damage Okay for DTI per J. Kuhleitner April 23, 2025
Multiple Dwelling
$300,000
May 6, 2025
BP-2025-01884
Field Review - Addition / Alteration - #1609 Interior alterations only to provide improvements to this existing dwelling unit on the 16th floor of this existing multiple dwelling building on this site. Scope of work includes: Remove a wall in the kitchen to extend cabinets/countertop The services of a Structural Engineer may be required, based upon site inspection by the District Building Inspector. Suite - Reached Energy Efficiency Target\t\t\t\t\t\t\t\t\t\t OK for field review as per Jamie Zhang, Apr. 12/21
Multiple Dwelling
$100
Jun 11, 2021
BP-2021-01463
Field Review - Addition / Alteration - Exterior alterations to provide localized concrete spalling repairs and balcony membrane work on levels 4-32 of the existing mixed-use highrise building on this site. Scope of work: concrete repairs for spalling, delamination or cracking, waterproof coating repairs or replacement with new polyurethane traffic coating. Letters of assurance submitted: Sch B (Arch, Struct): B.G. Vollering, PEng. 604.365.3664 Sch D1: B.G. Vollering, PEng. 604.365.3664 Ok for Field Review per H. Gombots, May 29/2019 Note: 1. All required work to be completed via swing-stage, with no ground disturbance permitted. If work is to proceed via an alternate method (ie scaffolding), permit application will need to be reviewed by COV's Landscaping Dept., and may delay permit issuance, or require a revision to the permit, should the permit have already been issued. Energy upgrade exempt: site/external alterations only.
Multiple Dwelling
$900,000
Jun 28, 2019
BP-2019-02335