$1,359,000
Listed by: Sutton Group - 1st West Realty · MLS®
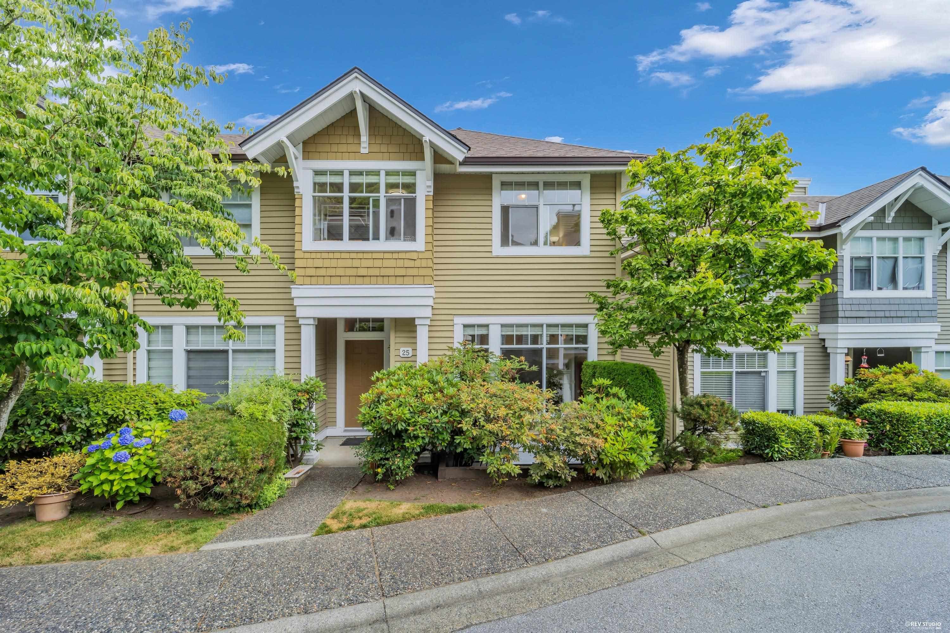
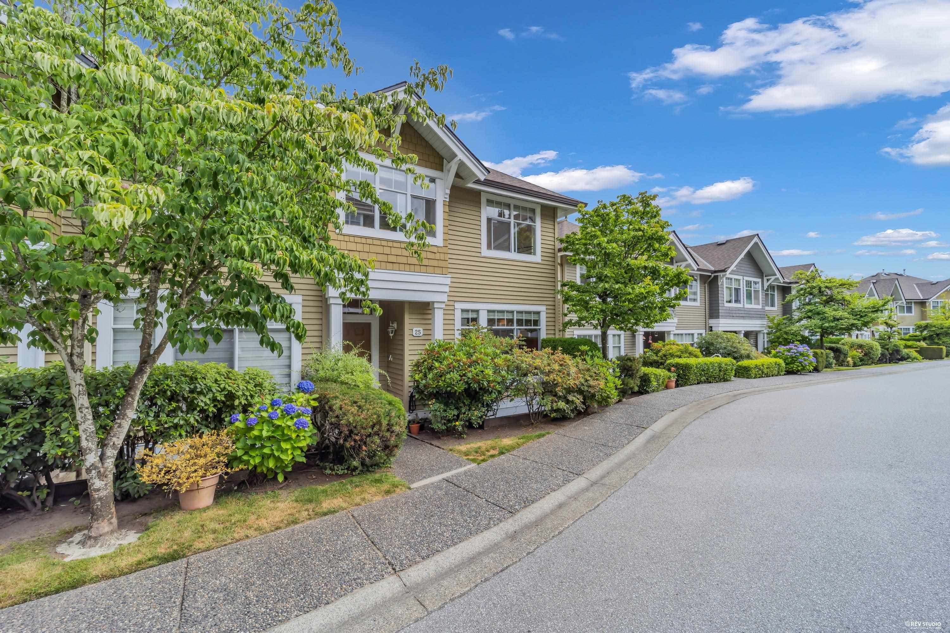
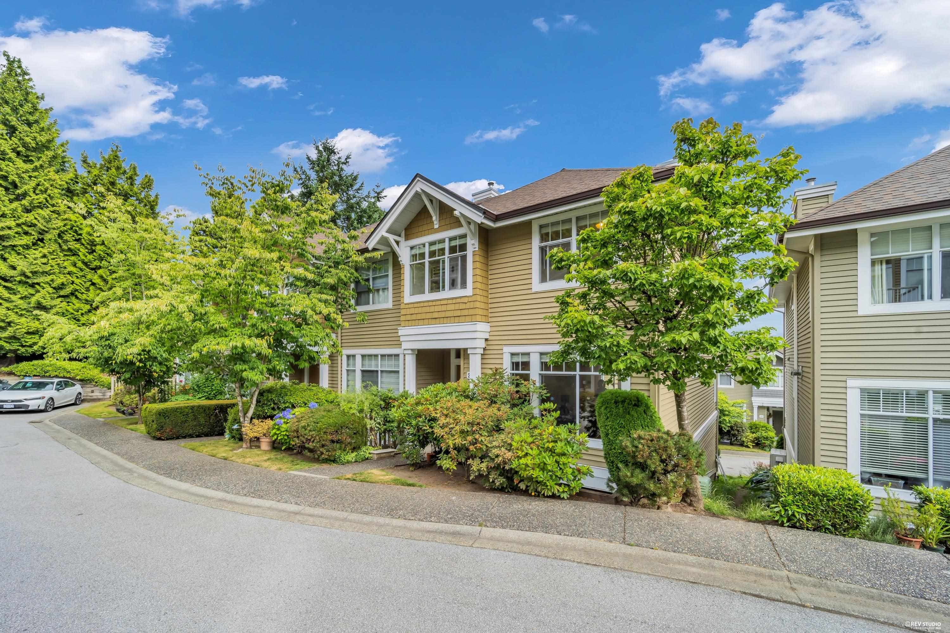
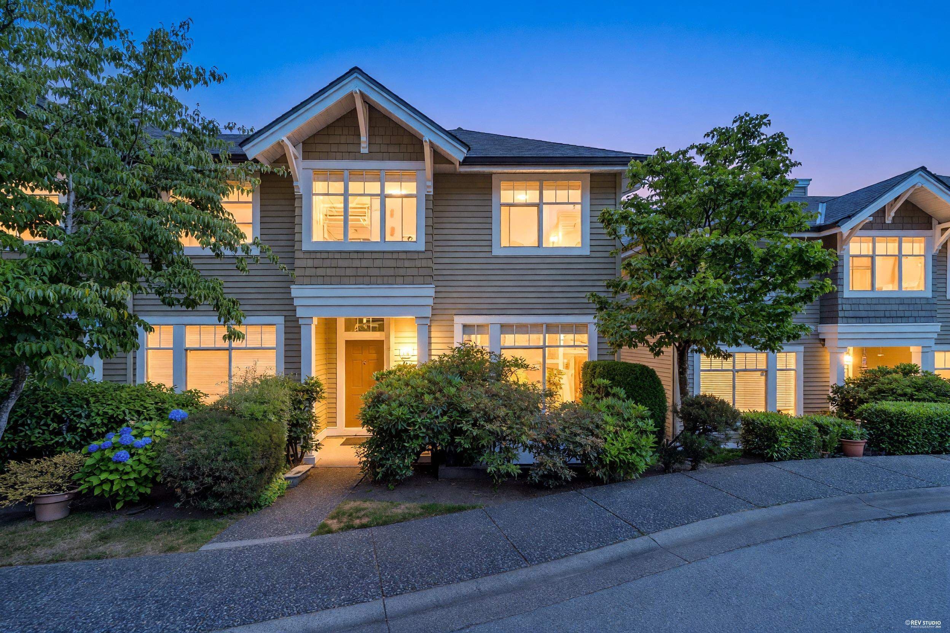
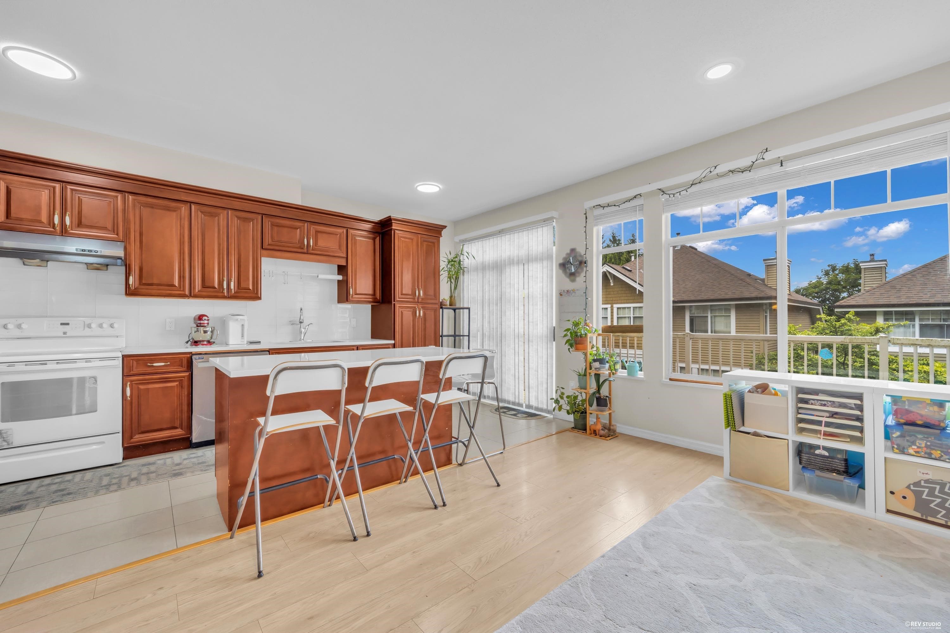
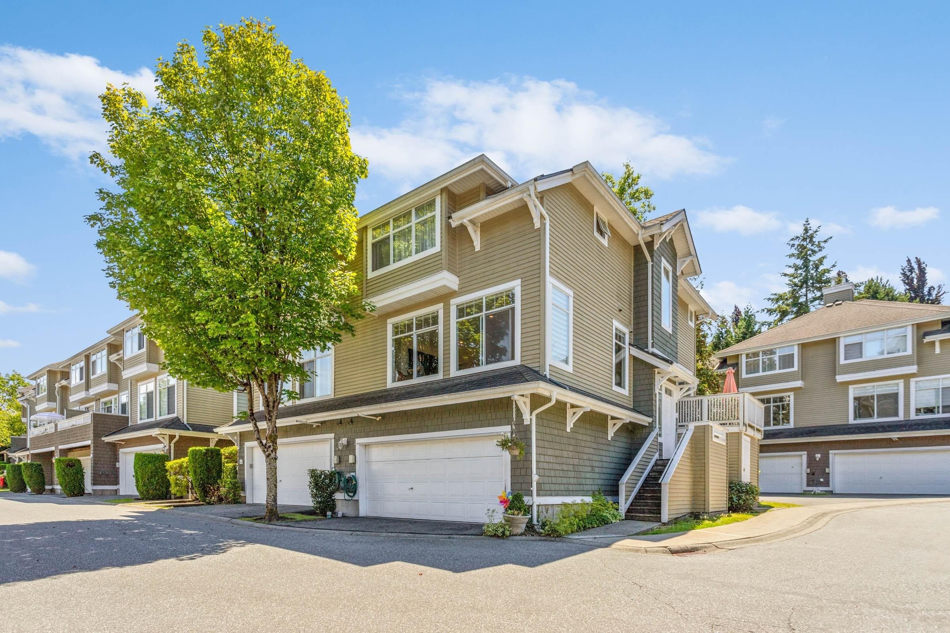
KENWOOD, rarely available, this 1,949 sqft CORNER unit townhouse in desirable OAKLAND area built by Polygon. Spacious three levels with 4 bdrms, 2.5 baths, extra side windows and double SxS attached garage. Cosy gas fireplace in living room and convenient build-in vacuum. Laminated hardwood floor and new painting. Fully finished basement with 2 pc powder room. View of city and mountains. Quiet and yet central. Steps to trails around Deer Lake. Minutes drive to Metrotown, skytrain and Bonsor Rec. centre. School Catchment: Marlborough Elementary & Burnaby Central Secondary. Great condition by owner. Please book to view your next new home.
MLS® #
R3146281
Status
Active
Type
Residential
Sub-type
Townhouse
Style
3 Storey
Ownership
Freehold Strata
Bedrooms
4
Full Baths
2
Half Baths
1
Fireplaces
1
Living Area
1,949 sqft
Main Floor
786 sqft
Stories
3
Year Built
1995
Age
31 years
Structure
Residential Attached
Parking Stalls
2
Garage Spaces
2
Parking Type
Garage Double, Rear Access, Concrete
Strata Fee
$478.54/mo
Taxes
$3,787.91/yr
MLS® Area
Oaklands
City
Burnaby
Postal Code
V5H 4S2
Subdivision
Kenwood
Heating
Baseboard · Forced Air
Appliances
Washer/Dryer · Dishwasher · Refrigerator · Stove
Laundry
In Unit
Fireplace
Gas
Security
Smoke Detector(s)
Exterior Features
Playground · Balcony
Pets
Cats OK, Dogs OK, Number Limit (Two), Yes With Restrictions
View
/
Lot Features
Central Location, Recreation Nearby
Community
Shopping Nearby
Building Amenities
Trash · Maintenance Grounds · Management · Snow Removal
Coordinates: 49.232311, -122.987551 · Map data © Google
$799,000
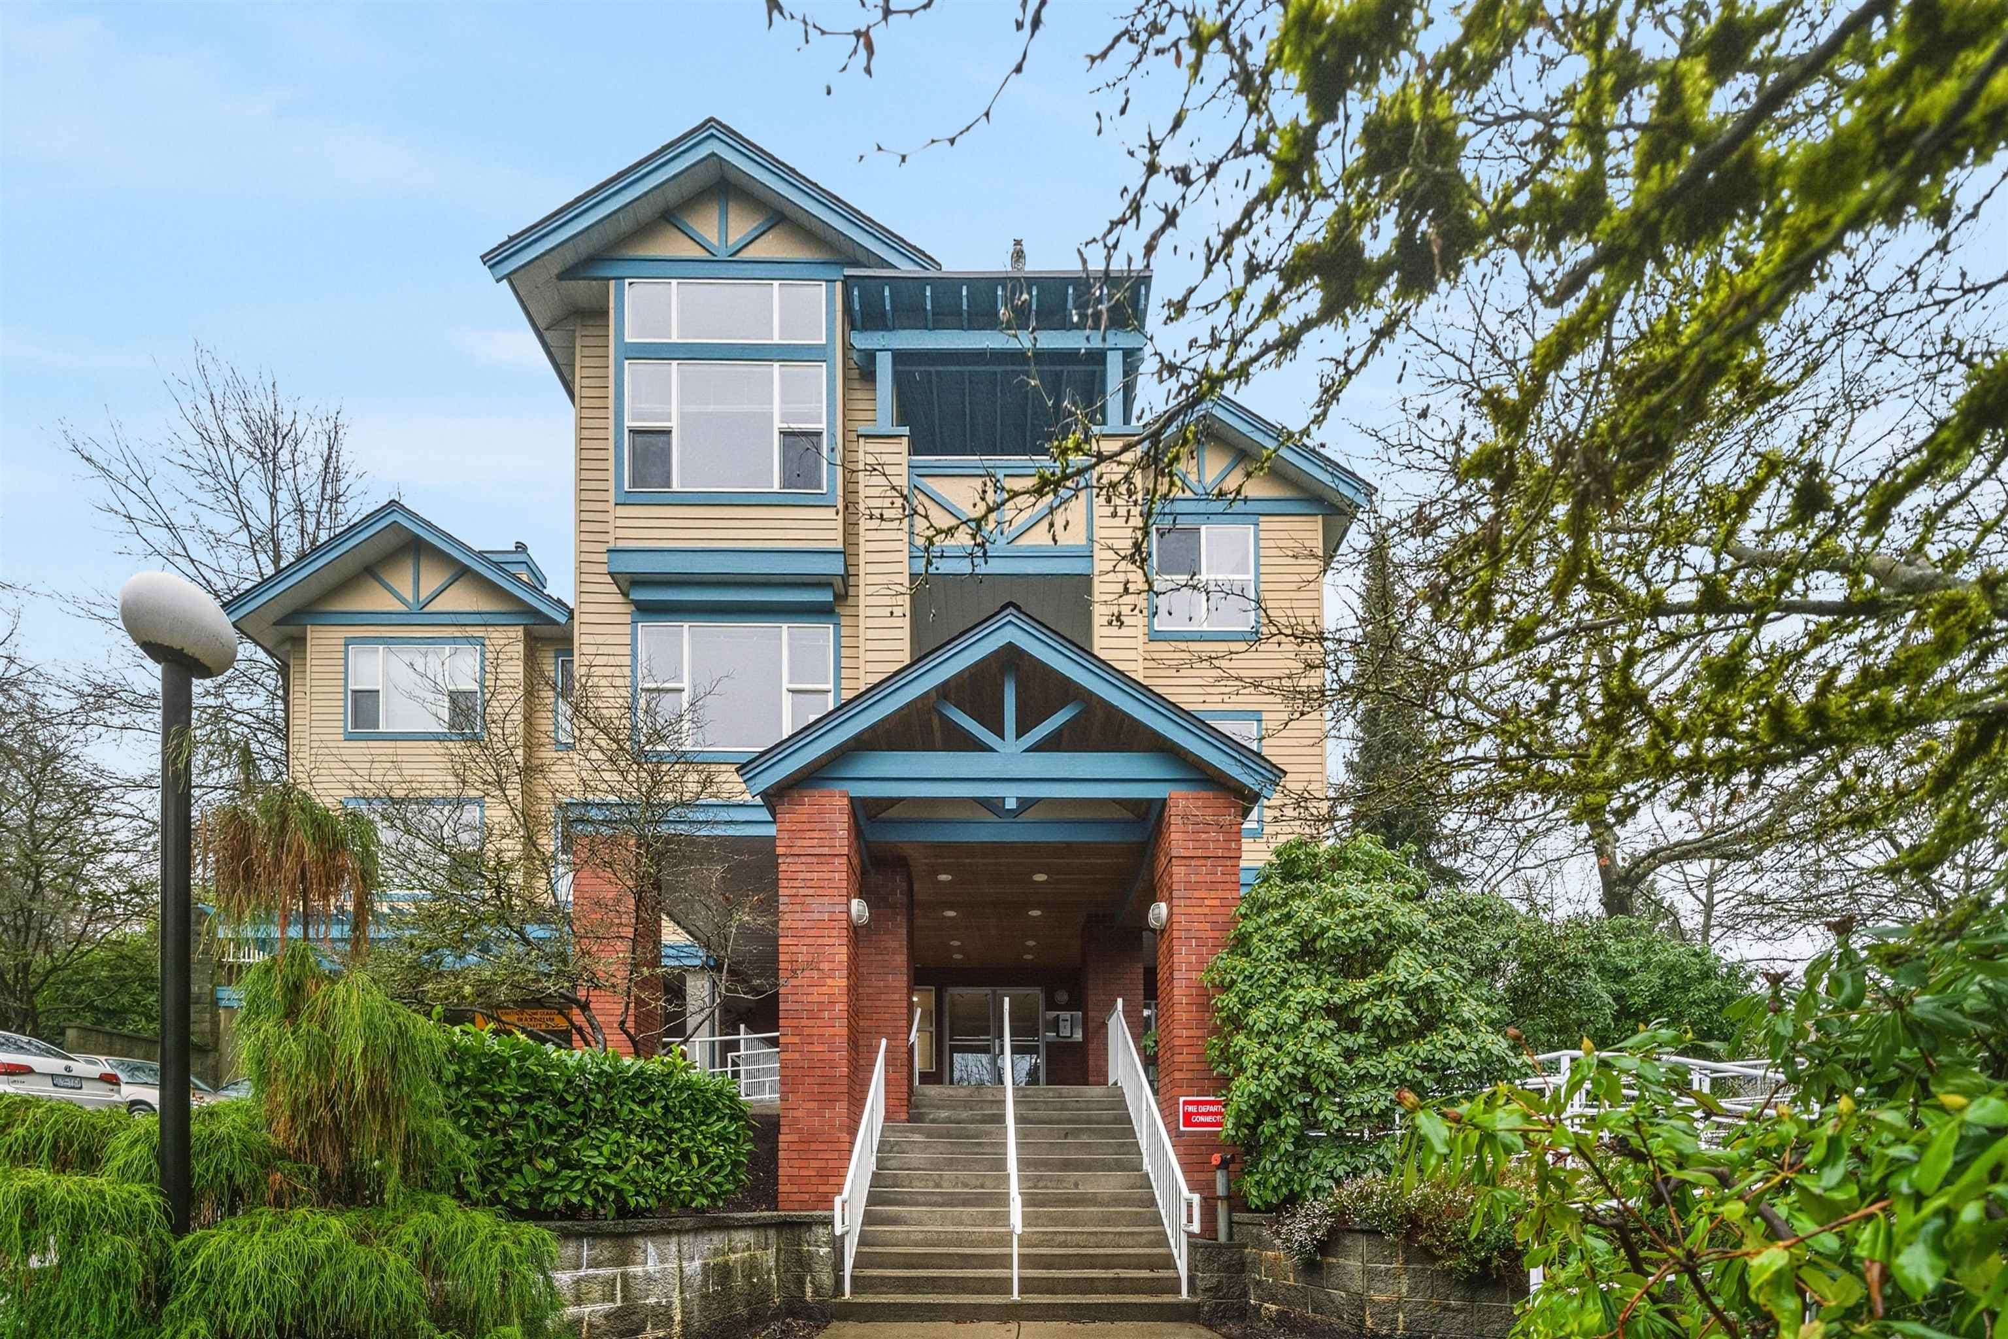
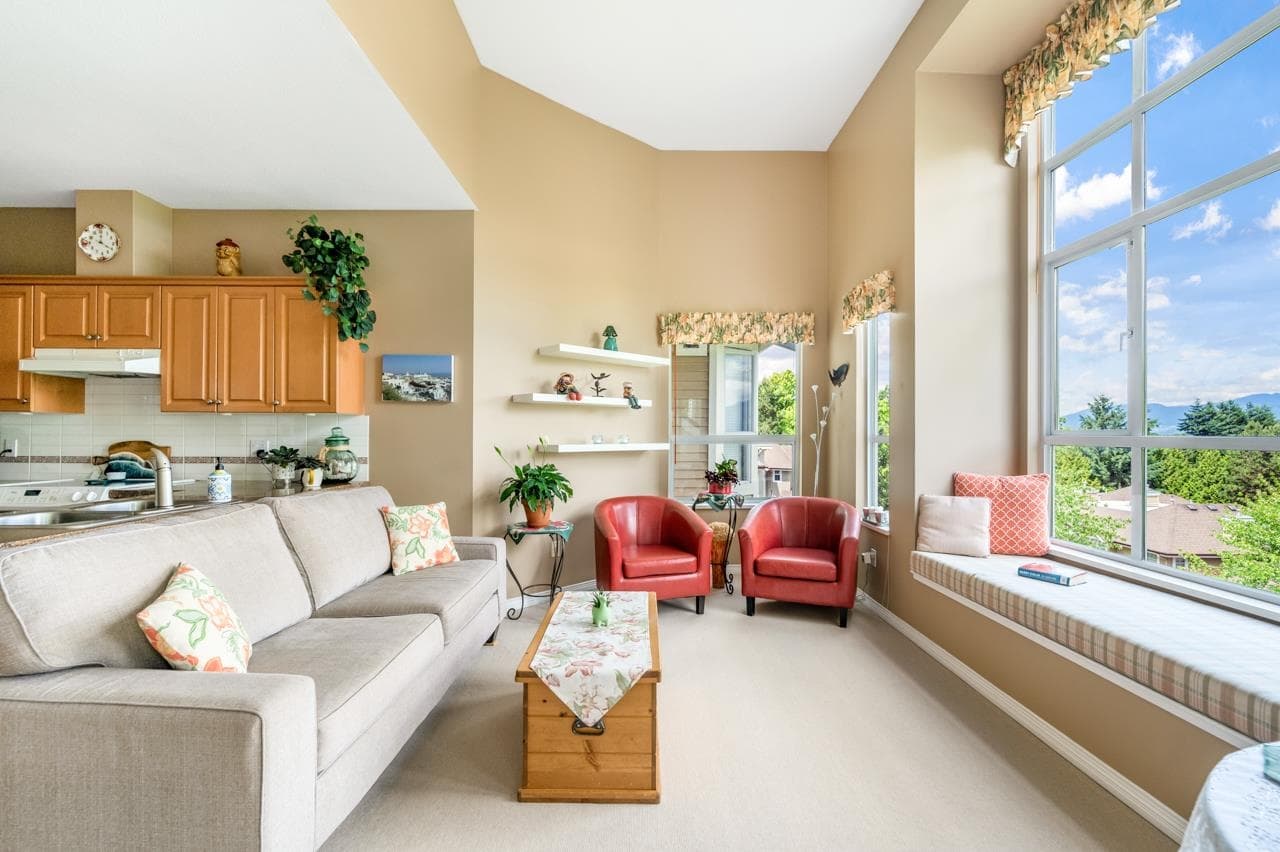
Oaklands
MLS® R3141245 · Listed by RE/MAX Heights Realty
Building permit history is currently available for City of Vancouver properties only.