$1,549,000
Listed by: RE/MAX Heights Realty · MLS®
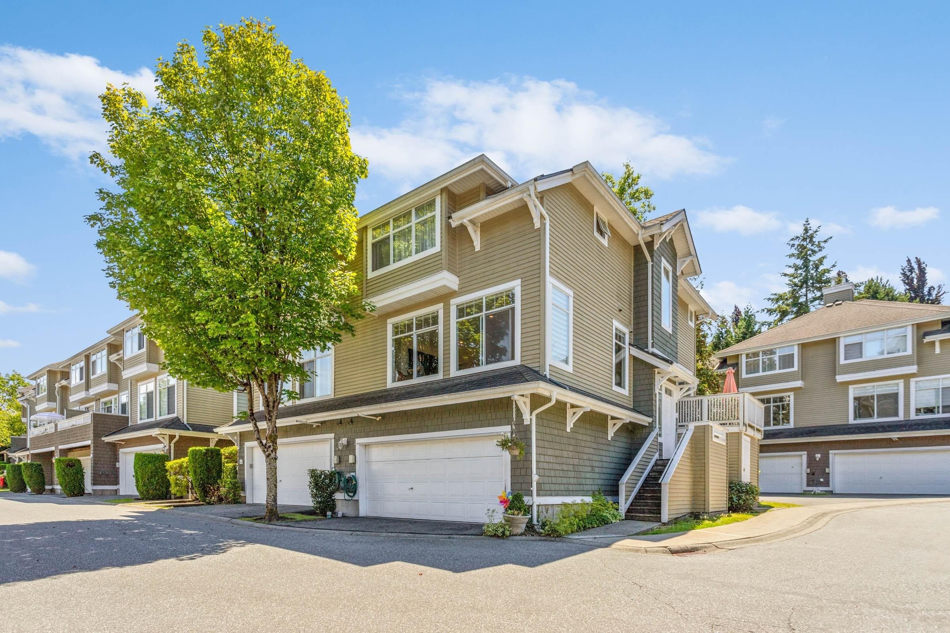
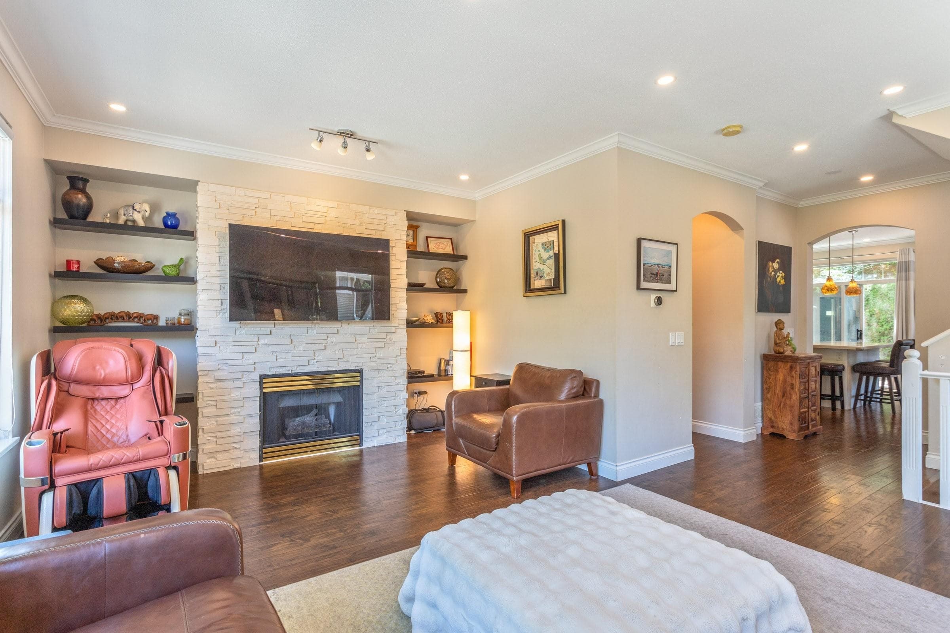
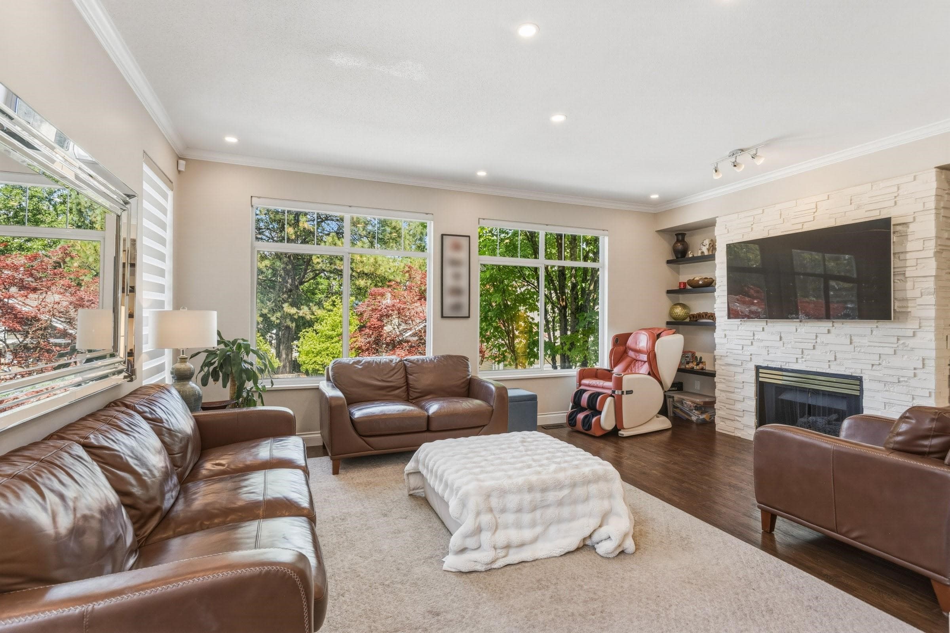
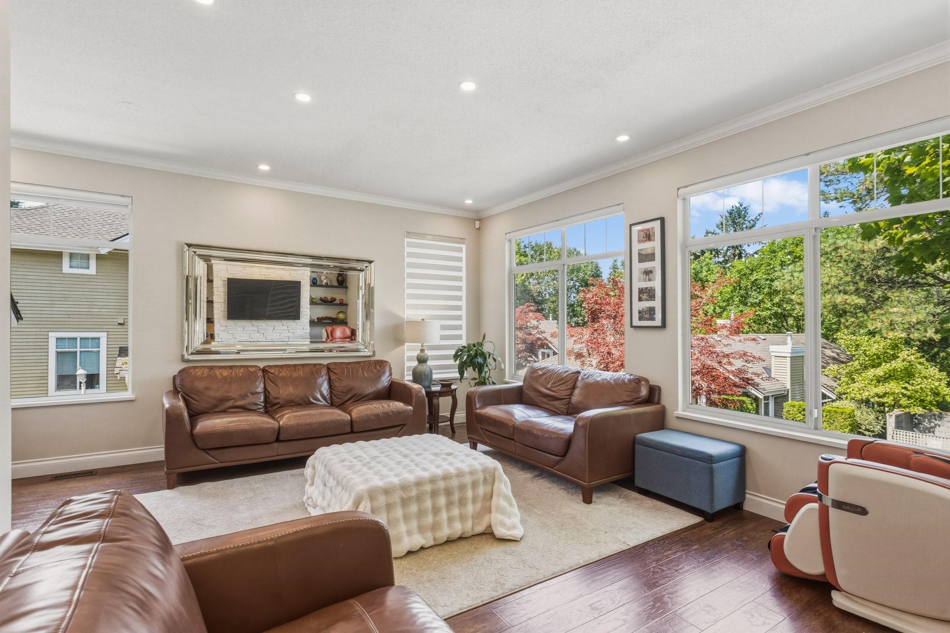
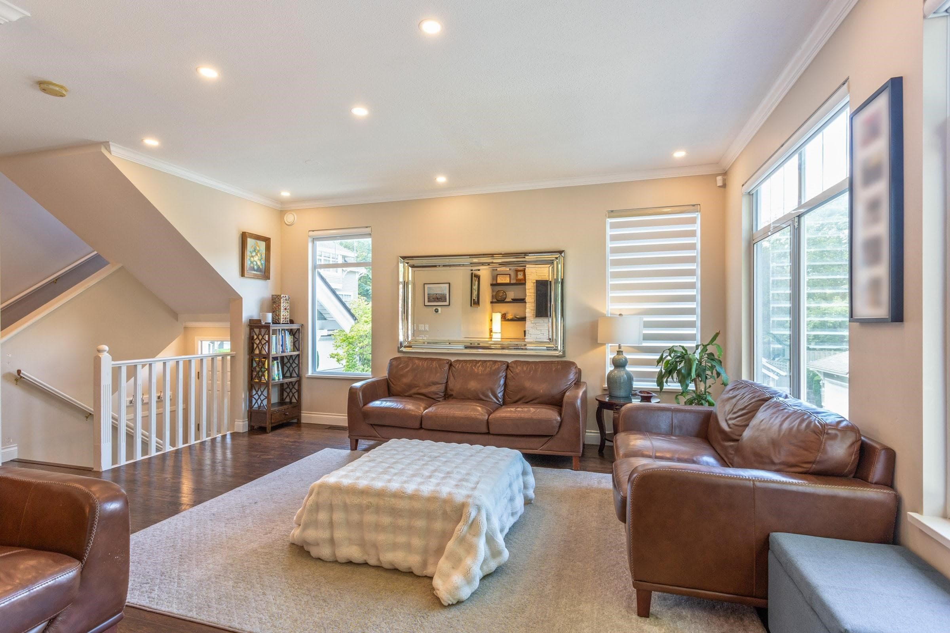
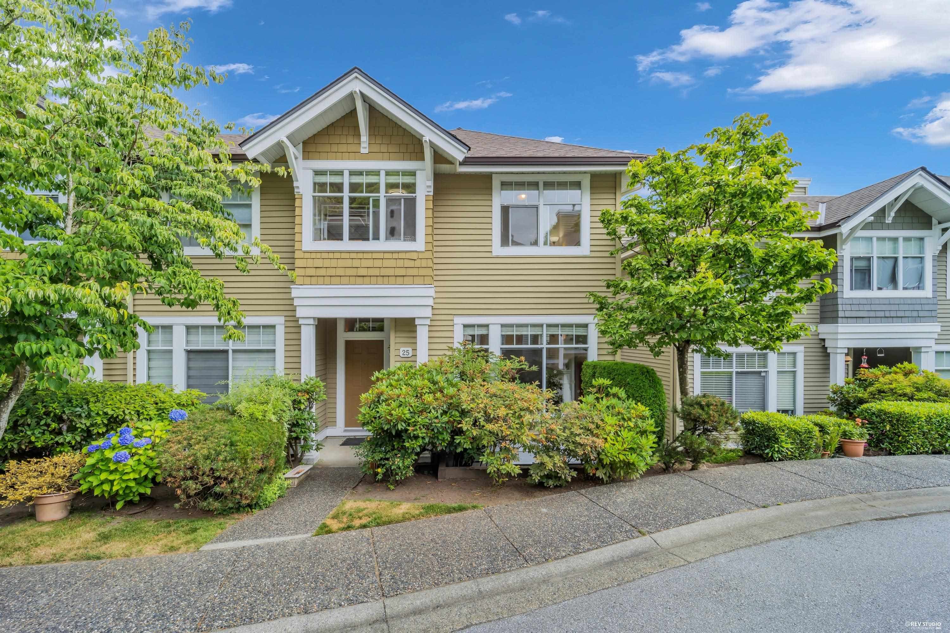
This newly renovated, 3 bedroom, corner unit townhouse is located blocks away from Deer Lake Park.The main floor consists of family,dining and living room w/gas fireplace & open concept kitchen w/ an island,new cabinets & appliances.It is very bright as it has many windows letting in natural light.Having a deck off the living room, as well as, a patio off the eating area with access to the back yard. On the top floor you will find a master bedroom w/ walk in closet & ensuite, 2 additional large bedrooms and main bathroom. Basement consists of laundry room,bathroom & a rec room (could be a bedroom).There is a large double garage. Home is centrally located near an elementary school and Deer Lake Park. Walking distance from metrotown or it is an easy bus ride to skytrain.
MLS® #
R3142122
Status
Active
Type
Residential
Sub-type
Townhouse
Ownership
Freehold Strata
Bedrooms
4
Full Baths
2
Half Baths
2
Fireplaces
1
Living Area
2,057 sqft
Main Floor
805 sqft
Basement
Yes
Year Built
1996
Age
30 years
Structure
Residential Attached
Parking Stalls
2
Parking Type
Guest, Front Access, Garage Door Opener
Strata Fee
$510/mo
Taxes
$4,192.93/yr
MLS® Area
Oaklands
City
Burnaby
Postal Code
V5H 4S1
Heating
Electric · Forced Air
Appliances
Washer/Dryer · Dishwasher · Refrigerator · Stove
Laundry
In Unit
Fireplace
Gas
Security
Prewired · Fire Sprinkler System
Windows
Window Coverings
Pets
Cats OK, Dogs OK, Yes, Yes With Restrictions
View
MOUNTAIN
Lot Features
Central Location, Cul-De-Sac, Greenbelt, Private, Recreation Nearby
Community
Shopping Nearby
Building Amenities
Trash · Maintenance Grounds · Gas · Management · Recreation Facilities · Sewer · Snow Removal · Water
Coordinates: 49.231782, -122.983373 · Map data © Google
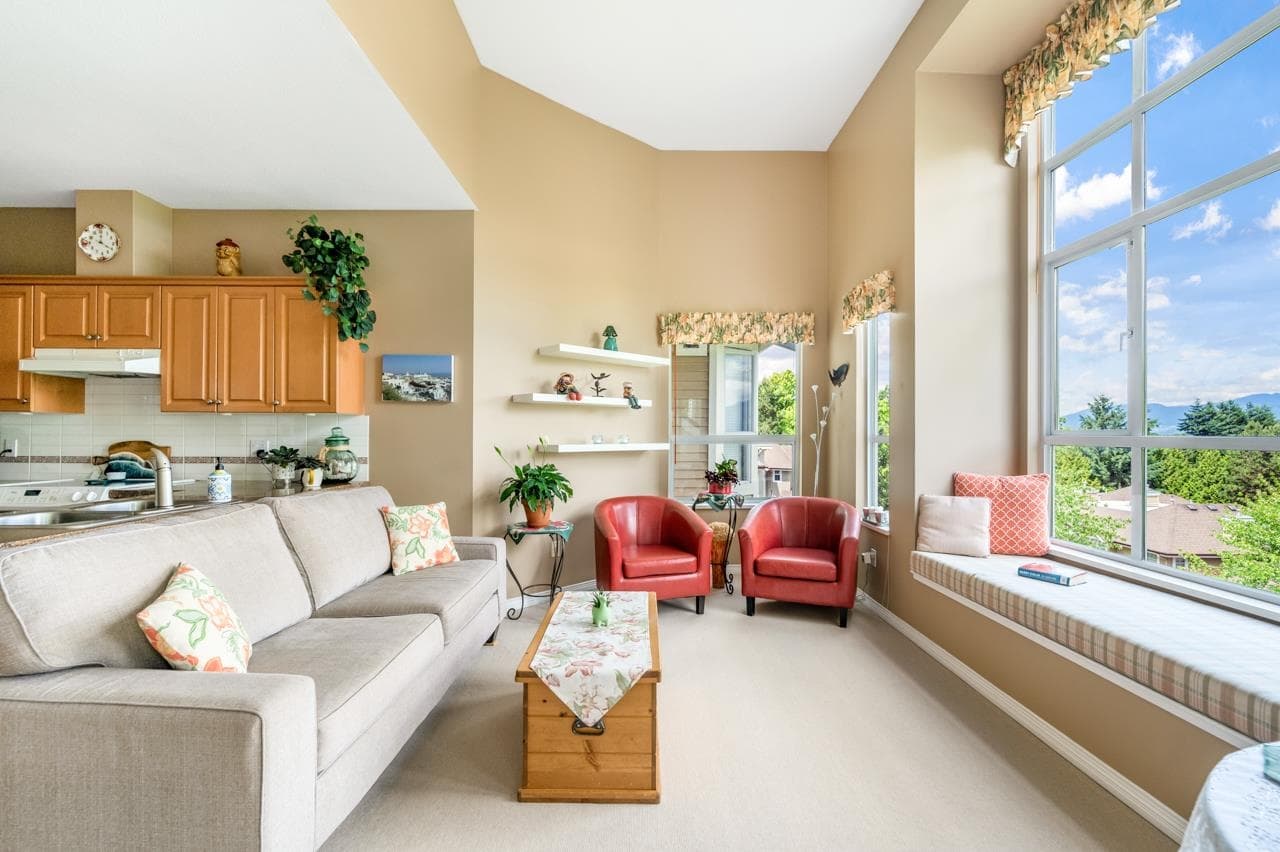
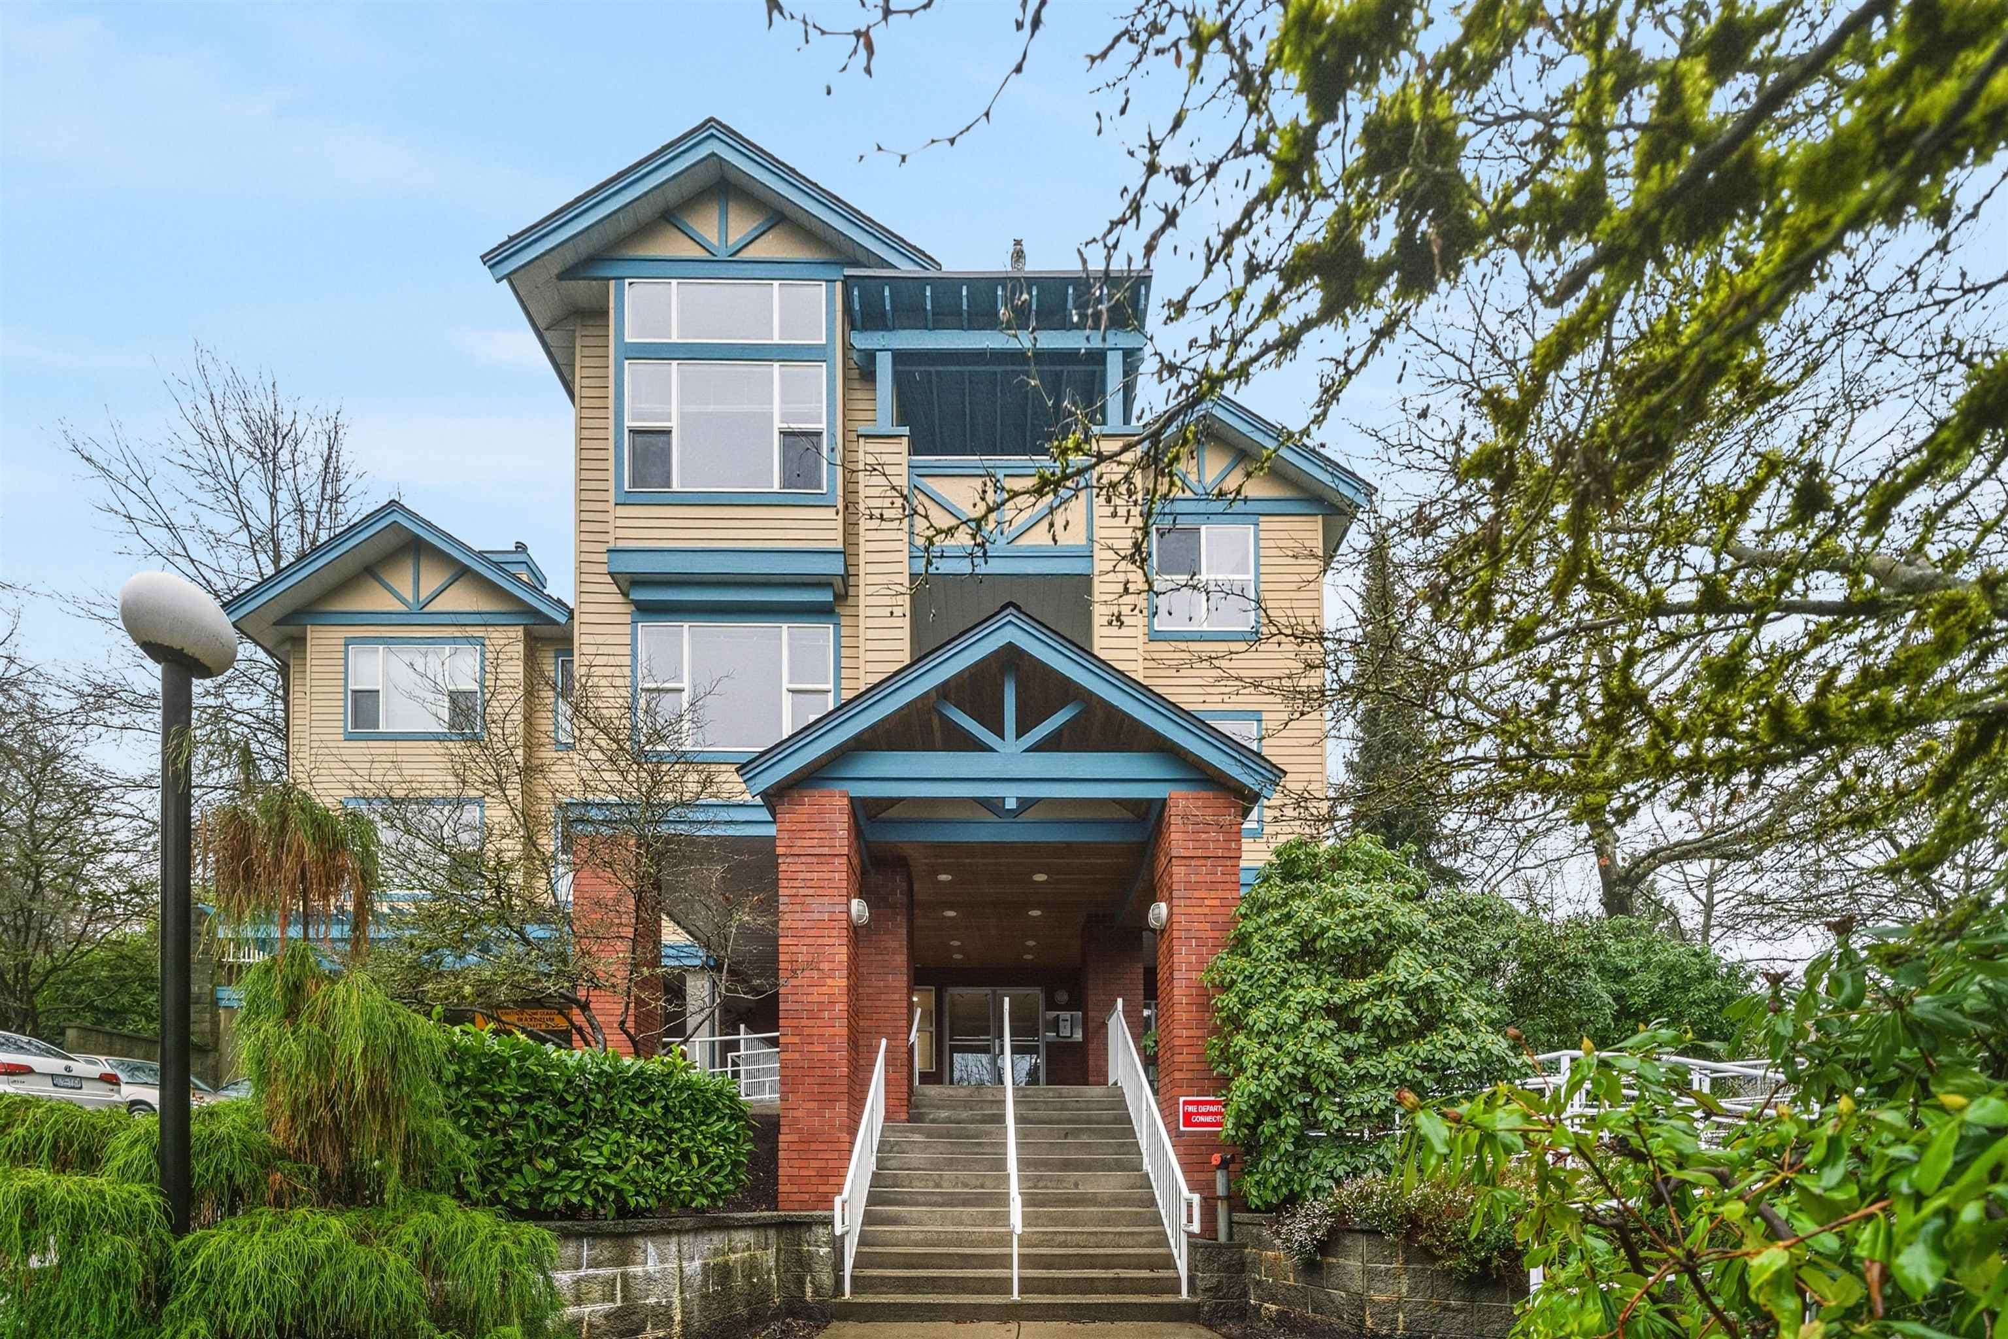
$799,000
Oaklands
MLS® R3141245 · Listed by RE/MAX Heights Realty
Building permit history is currently available for City of Vancouver properties only.