No photos available
$794,999
25 - 16760 61 Avenue, Surrey, V3S 3V3
Listed by: Sutton Group-West Coast Realty · MLS®
2 Bedrooms 3 Bathrooms 1,939 sqft Built 2003 ResidentialListed Today
About This Property
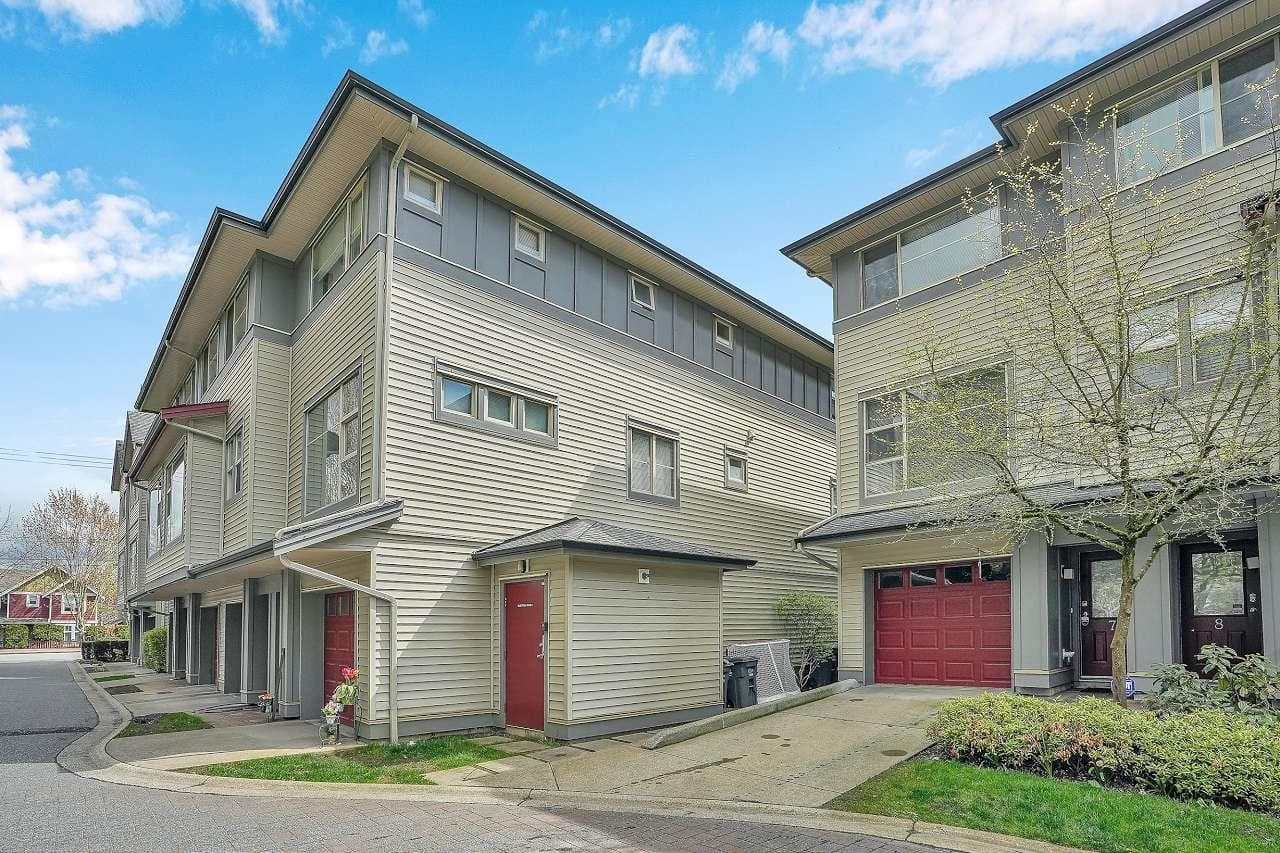
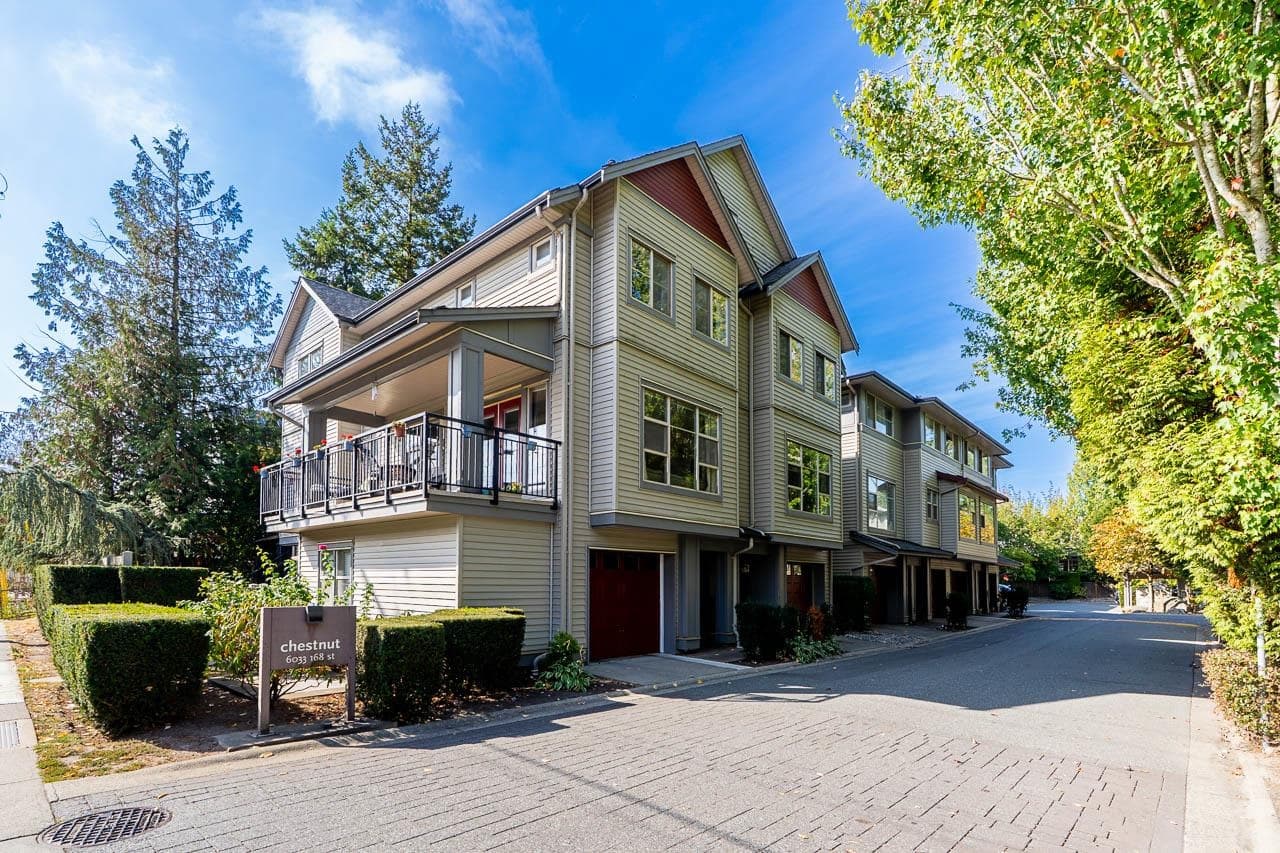
This spacious 1,939 sq. ft. townhouse features 3 bedrooms, 4 bathrooms, and a well-designed floor plan complete with a formal living area and a cozy family room. The contemporary kitchen is equipped with stainless steel appliances and a large breakfast bar. On the upper level, the primary suite offers a walk-in closet and a spa-inspired ensuite, alongside a generous second bedroom and an additional full bath. Highlights include premium finishes throughout a private patio, and 2-car parking. Situated in the highly desirable Cloverdale area, close to schools, parks, and shopping. Ideal for both daily comfort and hosting-book your private tour today!
Fireplace
Property Details
MLS® #
R3168801
Status
Active
Type
Residential
Sub-type
Townhouse
Style
3 Storey
Ownership
Freehold Strata
Bedrooms
2
Full Baths
2
Half Baths
1
Fireplaces
1
Living Area
1,939 sqft
Main Floor
761 sqft
Year Built
2003
Age
23 years
Structure
Residential Attached
Parking Stalls
2
Features & Finishes
Heating
Forced Air · Natural Gas
Appliances
Washer/Dryer · Dishwasher · Refrigerator · Stove
Laundry
In Unit
Fireplace
Gas
Windows
Window Coverings
Exterior Features
Private Yard
Building & Community
Pets
Yes With Restrictions
Lot Features
Central Location, Near Golf Course, Recreation Nearby
Community
Shopping Nearby
Building Amenities
Trash · Maintenance Grounds · Management · Snow Removal
Location
Open in Google MapsCoordinates: 49.113051, -122.759662 · Map data © Google
Draft CPS Offer