$769,000
Listed by: RE/MAX Treeland Realty · MLS®
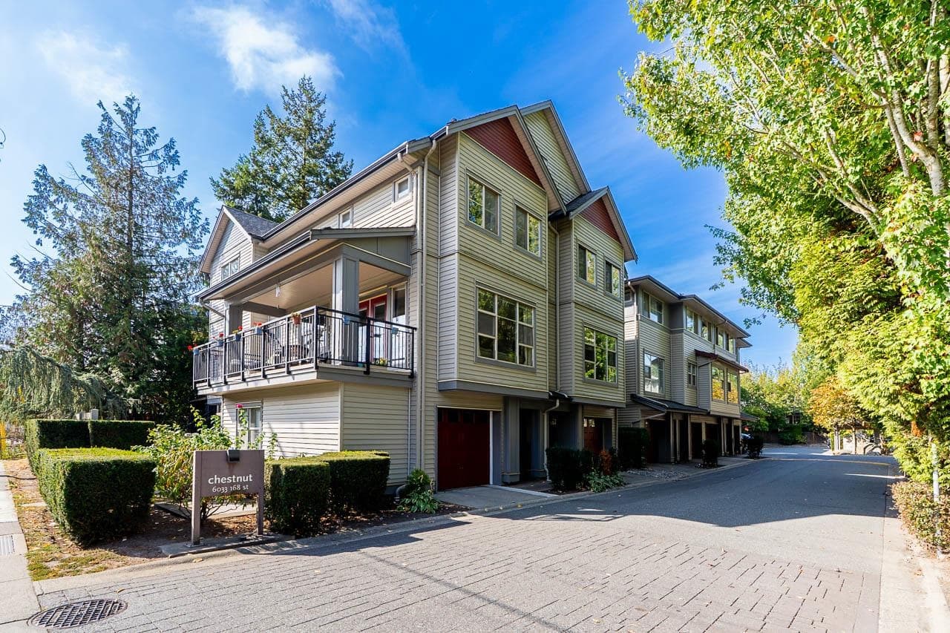
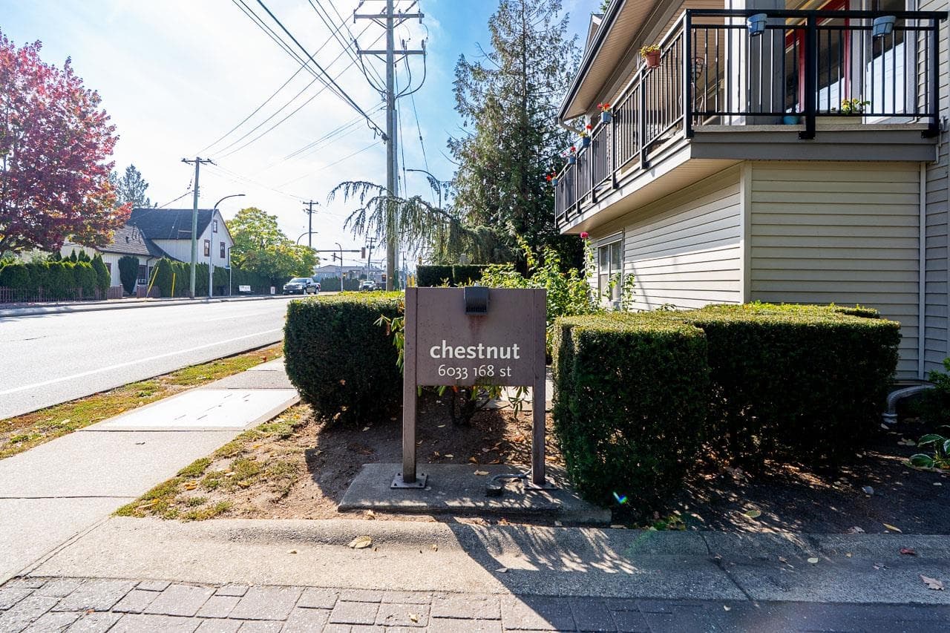
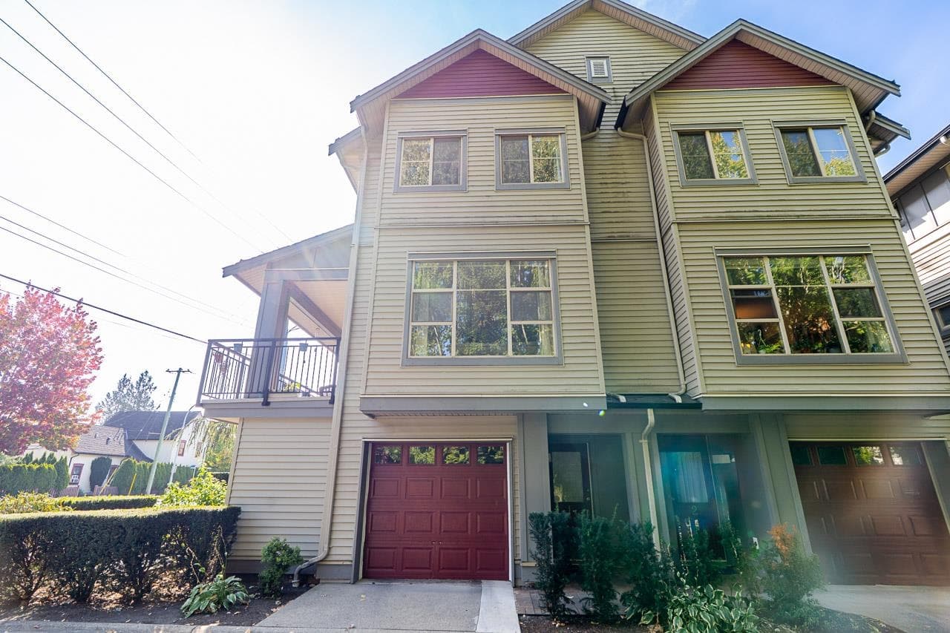
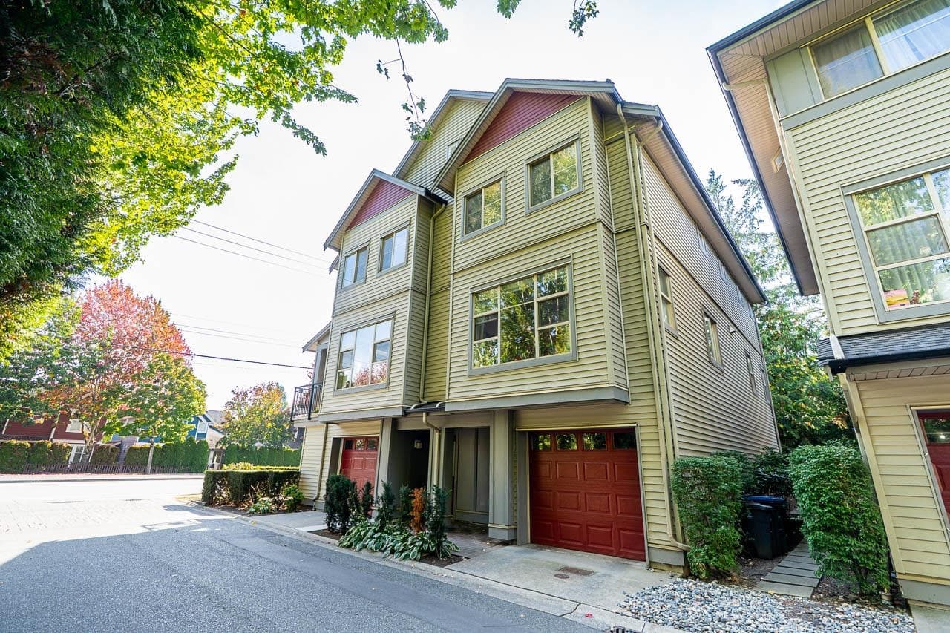
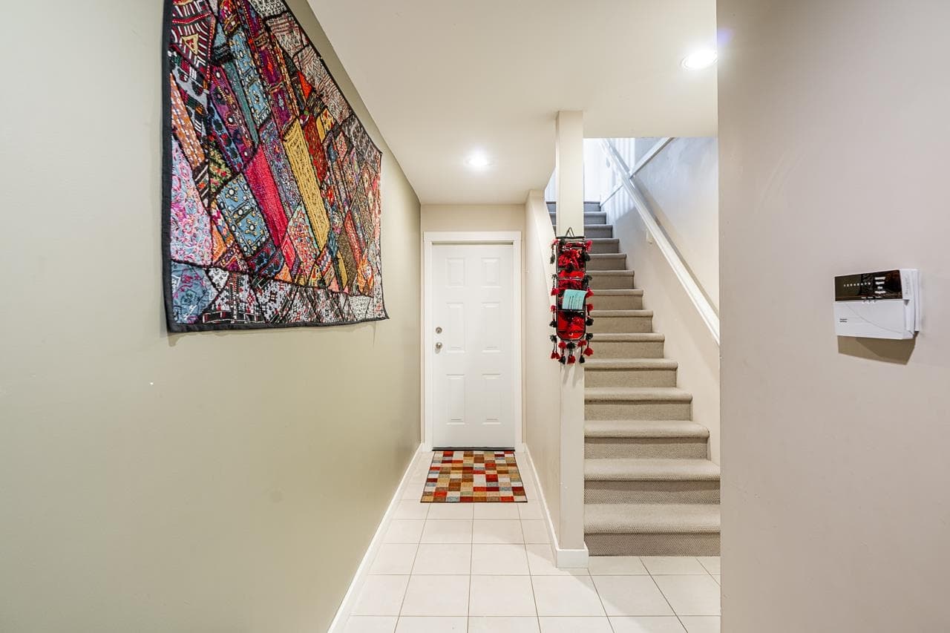
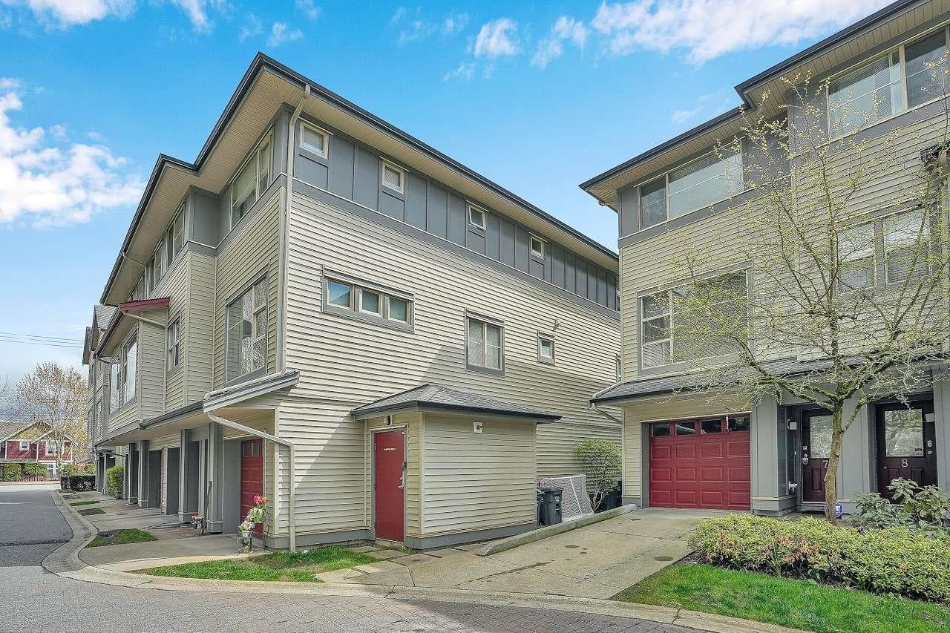
Welcome to Chestnut in the heart of West Cloverdale! This spacious end unit offers over 1,800 sqft with a bright, open layout and direct access to a huge, private wraparound yard, plus a bonus side balcony. The main floor den has plumbing roughed in for an optional 4th bathroom. Upstairs features 3 generous bedrooms and 2 full bathrooms. The rare oversized tandem garage includes a 2 piece bathroom and extra space ideal for a home office, gym or flex area. Fantastic location within walking distance to Cloverdale Athletic Park, A.J. McLellan Elementary, coffee shops, fitness, transit and more!
MLS® #
R3168821
Status
Active
Type
Residential
Sub-type
Townhouse
Style
3 Storey
Ownership
Freehold Strata
Bedrooms
3
Full Baths
2
Half Baths
1
Fireplaces
1
Living Area
1,826 sqft
Main Floor
832 sqft
Basement
Yes
Stories
3
Year Built
2006
Age
20 years
Structure
Residential Attached
Parking Stalls
2
Garage Spaces
2
Parking Type
Tandem, Guest, Front Access
Strata Fee
$630.67/mo
Taxes
$3,855.99/yr
MLS® Area
Cloverdale BC
City
Surrey
Postal Code
V3S 3X7
Subdivision
Chestnut
Heating
Baseboard · Natural Gas
Appliances
Washer/Dryer · Dishwasher · Refrigerator · Stove
Laundry
In Unit
Fireplace
Gas
Windows
Window Coverings
Exterior Features
Garden · Balcony
Pets
Cats OK, Dogs OK, Number Limit (Two), Yes With Restrictions
View
Mountain Views
Lot Features
Central Location, Near Golf Course, Recreation Nearby
Community
Shopping Nearby
Building Amenities
Trash · Maintenance Grounds · Management · Sewer
Coordinates: 49.112799, -122.757566 · Map data © Google
3 bd · 3 ba · 1,840 sqft
MLS® R2949706 · Real Broker B.C. Ltd.
$899,999
Building permit history is currently available for City of Vancouver properties only.