$1,499,000
Listed by: Royal LePage Elite West · MLS®
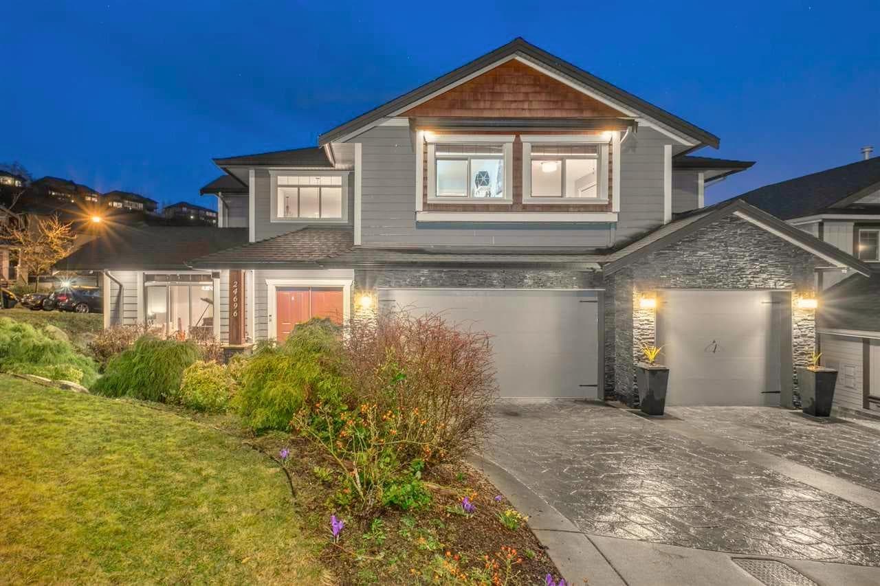
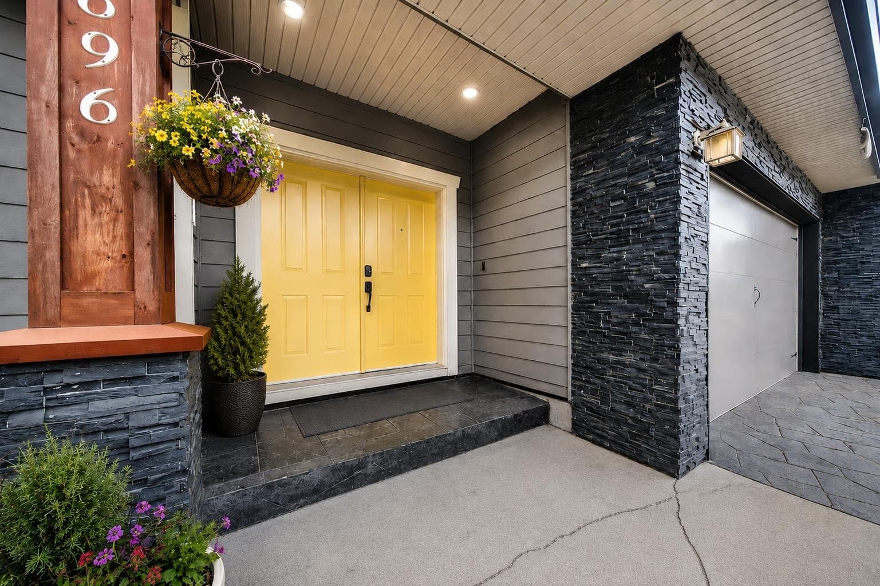
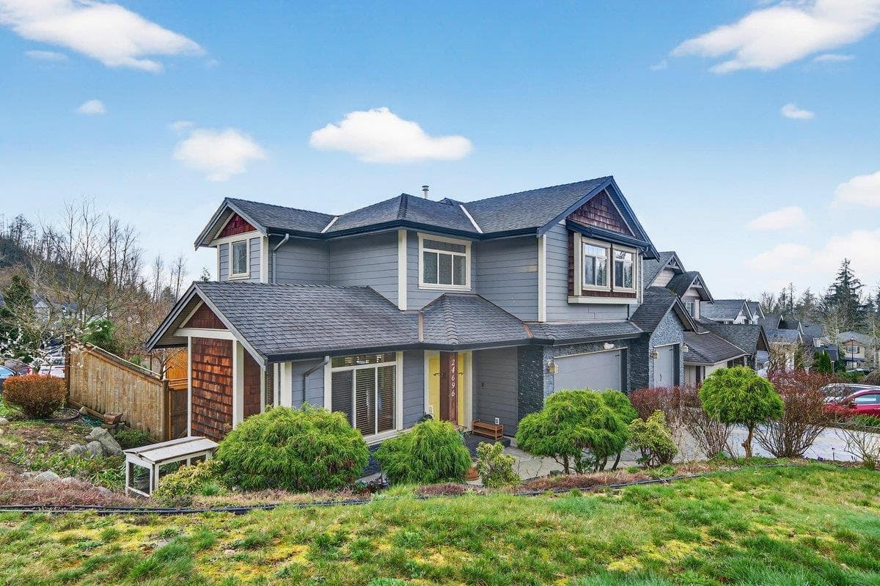
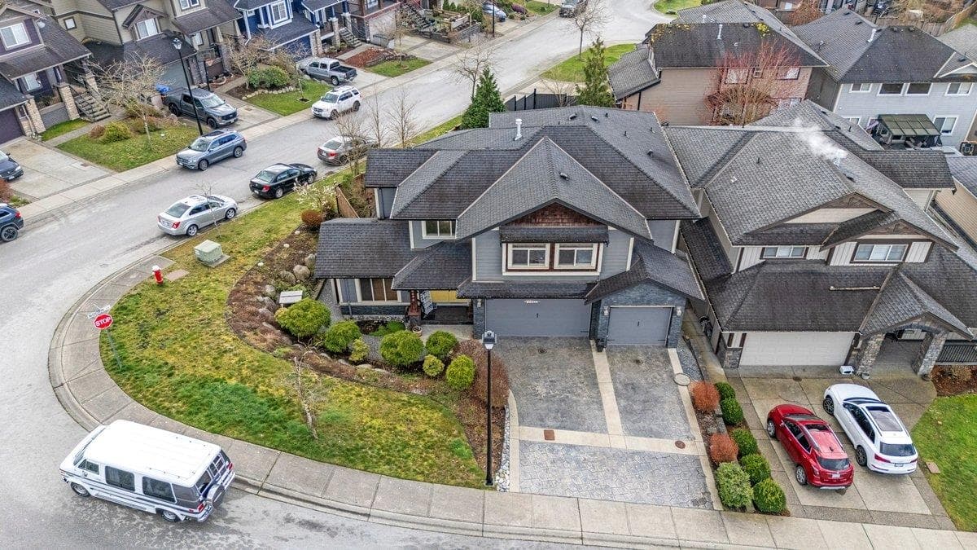
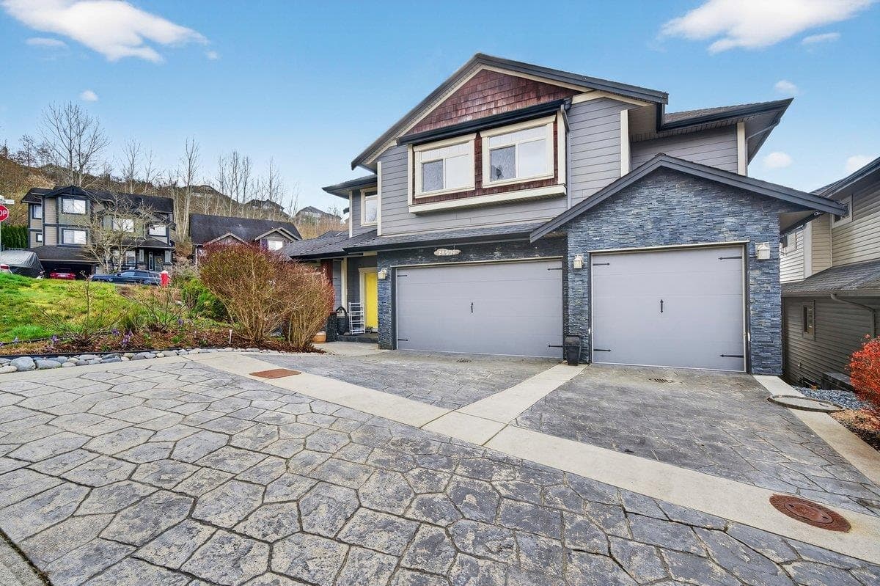
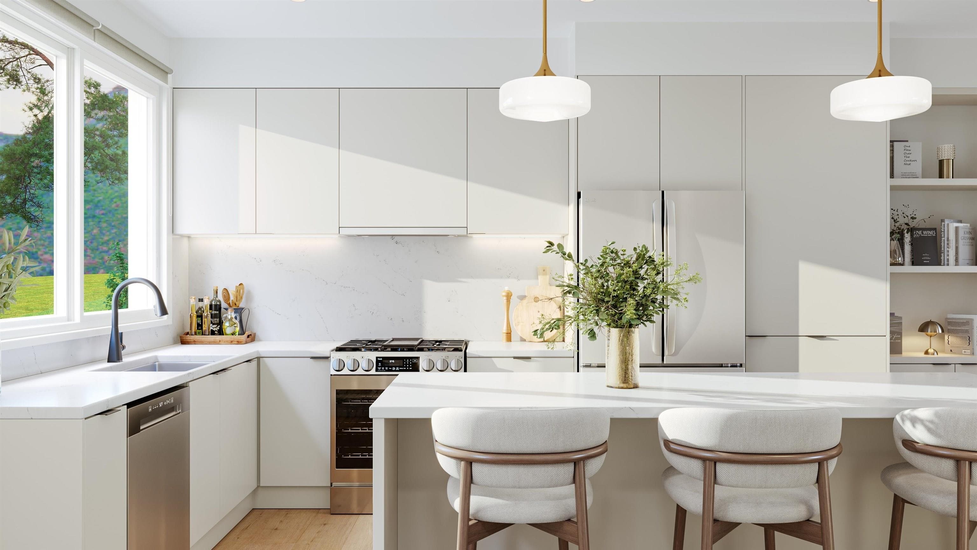
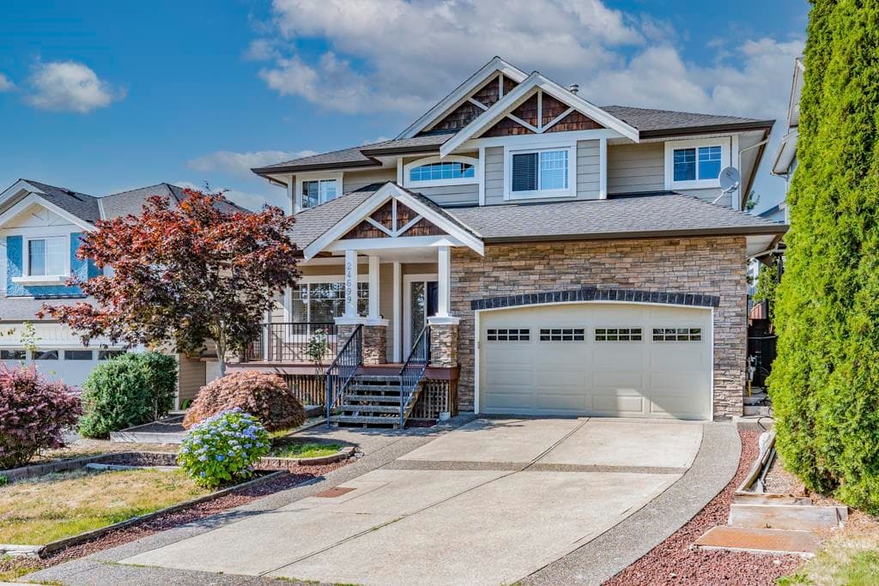
ALL-IN-ONE LIVING! STAY COOL at home with AC! It’s uncommon to find a property that offers this much in one package. Here’s your chance to own an IMPRESSIVE CUSTOM-BUILT HOME with 6 BEDROOMS (one without a closet) plus a DEN, complete with fully approved LEGAL SUITE, TRIPLE GARAGE + a SPACIOUS CORNER PROPERTY! THE MAIN FLOOR SHOWCASES A CONTEMPORARY OPEN-CONCEPT DESIGN with DRAMATIC 18-FOOT VAULTED CEILINGS,RENOVATED KITCHEN,+ DOUBLE SLIDERS opening onto a LARGE ENTERTAINING PATIO! Upstairs features 4 well-sized bdrms along with a stunning primary ensuite. Lower level offers a SUN-FILLED, GENEROUS 1 BEDROOM LEGAL SUITE WITH PRIVATE LAUNDRY. MEDIA/FLEX ROOM below is perfect for upstairs use or could serve as a LRG 2ND BDRM for the suite! Ideally located, short stroll to Elementary & HS!
MLS® #
R3134261
Status
Active
Type
Residential
Sub-type
Single Family Residence
Ownership
Freehold NonStrata
Bedrooms
6
Full Baths
3
Half Baths
1
Fireplaces
1
Living Area
3,775 sqft
Main Floor
1,325 sqft
Basement
Yes
Lot Size
5,334 sqft
Lot Dimensions
22 x
Frontage
72.18
Year Built
2007
Age
19 years
Structure
Residential Detached
Parking Stalls
6
Garage Spaces
3
Parking Type
Garage Triple, Front Access, Side Access
Taxes
$8,713.33/yr
MLS® Area
Albion
City
Maple Ridge
Postal Code
V2W 0B1
Subdivision
Thornhill Heights Diversity
Heating
Forced Air · Natural Gas
Cooling / A/C
Central Air · Air Conditioning
Appliances
Washer/Dryer · Dishwasher · Refrigerator · Stove
Fireplace
Gas
Exterior Features
Balcony · Private Yard
View
CITY
Lot Features
Central Location, Recreation Nearby
Community
Shopping Nearby
Coordinates: 49.189772, -122.537644 · Map data © Google
Building permit history is currently available for City of Vancouver properties only.