$2,549,000
Listed by: RE/MAX City Realty · MLS®
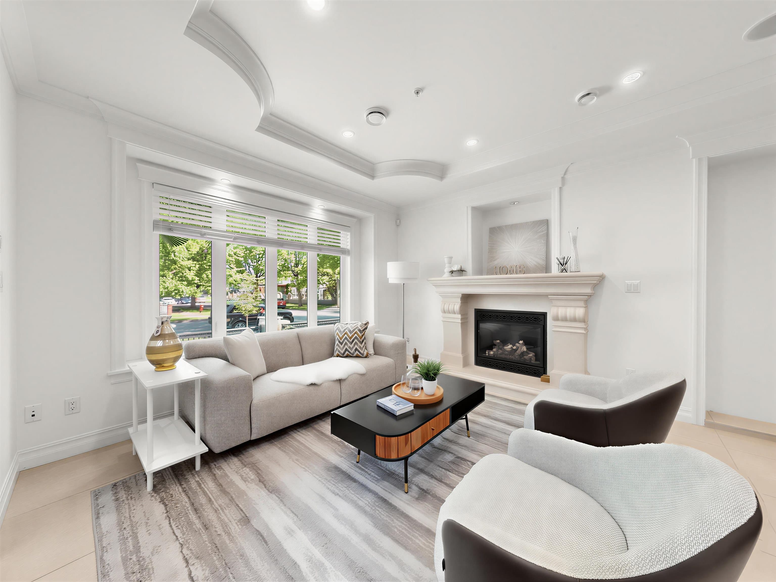
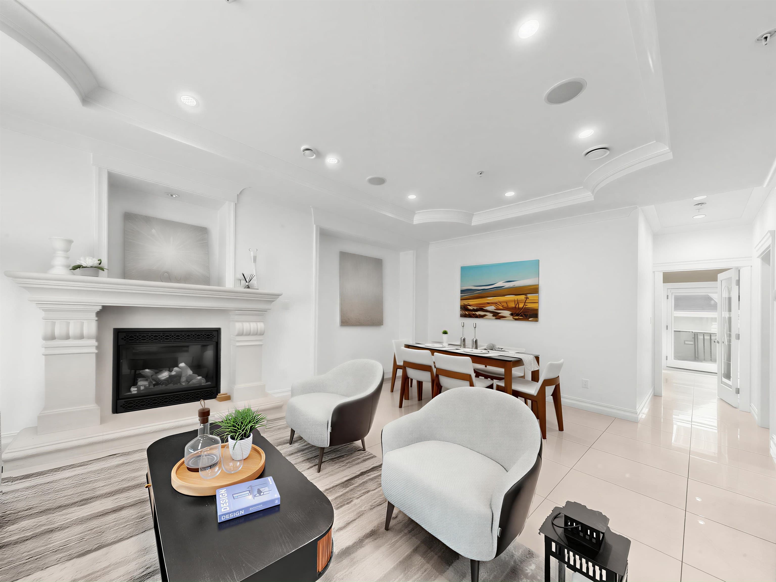
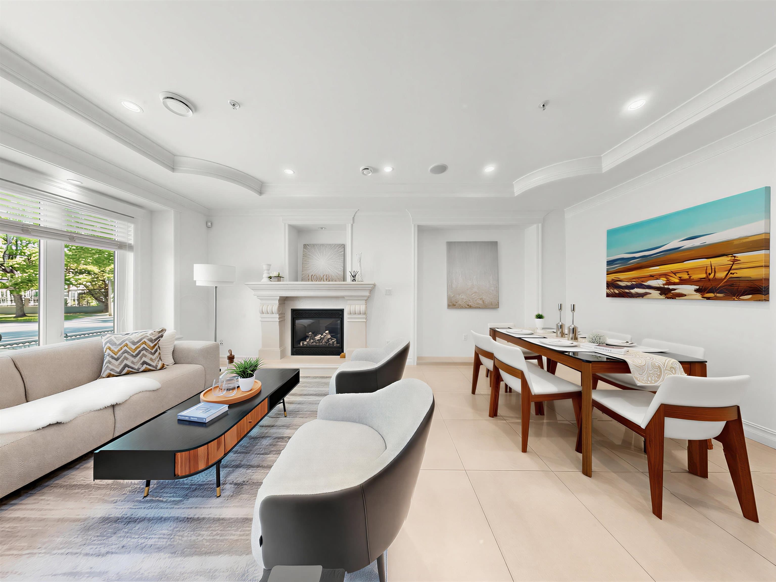
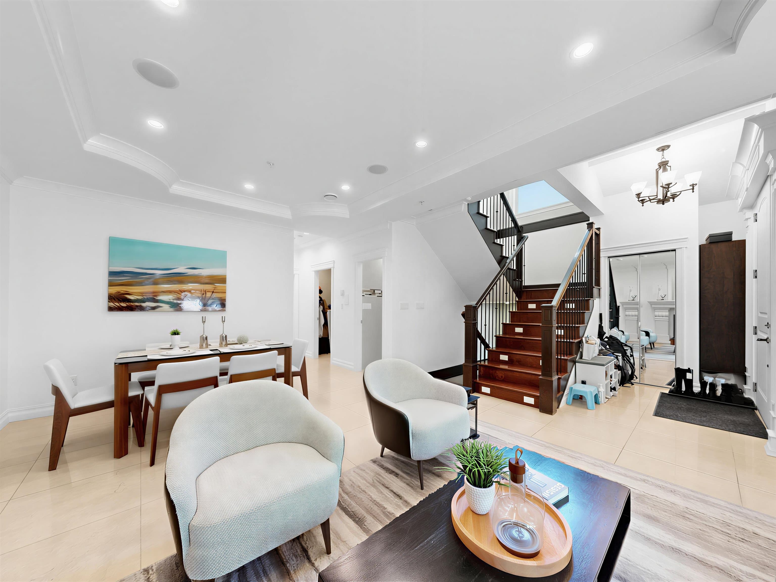
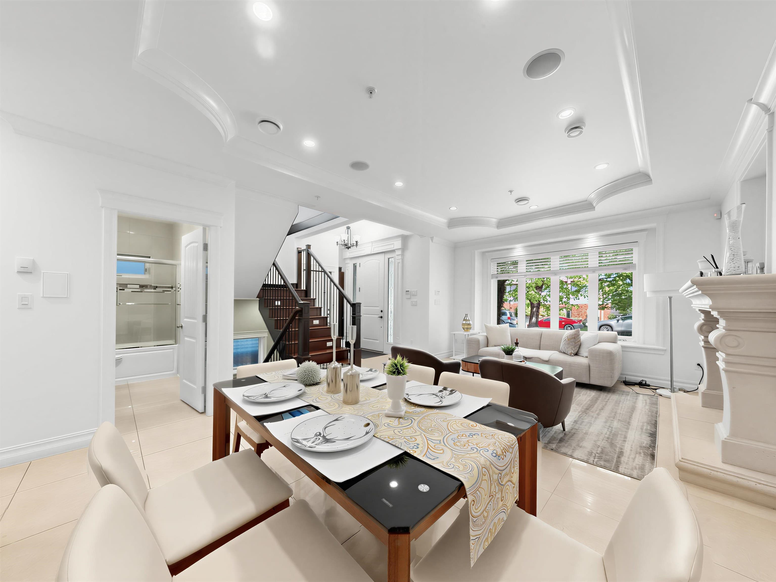
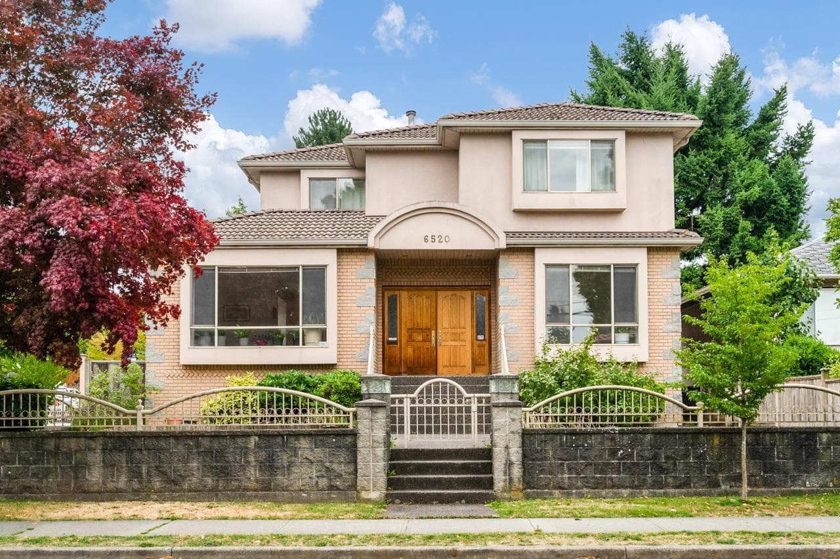
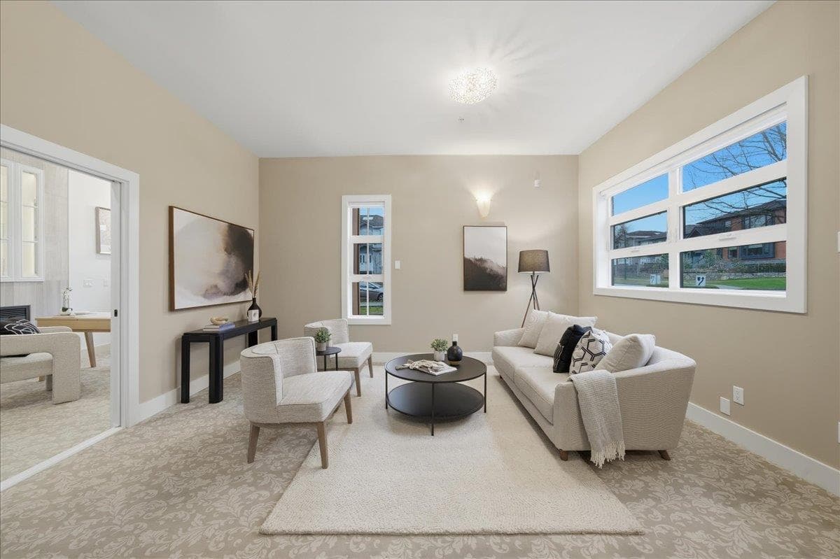
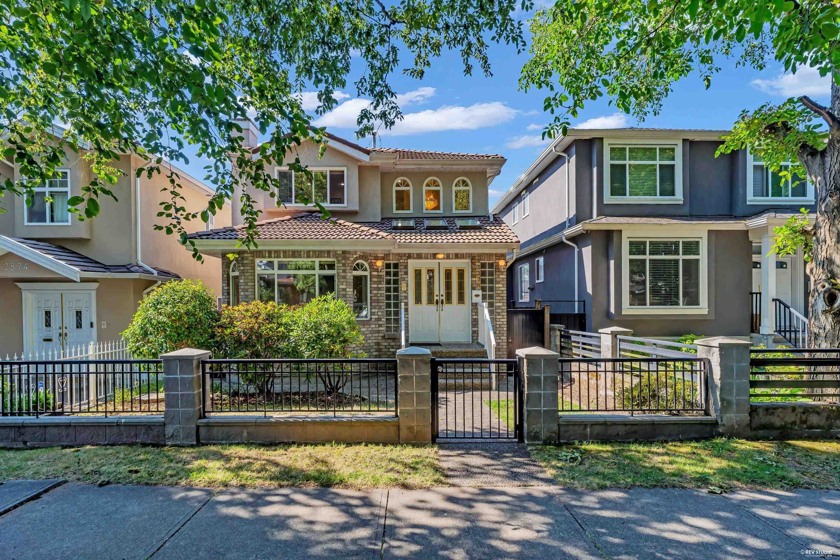
This 3-level home features 9 bedrooms and 6 bathrooms, with spacious living, dining & family rooms. Main floor has 9' ceiling. Equipped with A/C, HRV, vacuum system, security system, radiant heat, laminated flooring, granite countertops, and 2 gas fireplaces. Upstairs master bedroom w/ ensuite bathroom & walk-in closet. Total 4 kitchens including 1 wok kitchen, functional layout for large family or multi-generational living. Excellent location on a very quiet street. Short walk to Victoria Drive and Killarney Community Centre. Close to all levels of schools and public transportation. Coach house includes 1 living room, 2 bedrooms, 1 kitchen & 1 bathroom, w/ separate entrance, easy for rental or extended family use. Open house: July 18 Sat 2-4PM July 19 Sun 2-4PM
MLS® #
R3139934
Status
Active
Type
Residential
Sub-type
Single Family Residence
Ownership
Freehold NonStrata
Bedrooms
10
Full Baths
7
Half Baths
0
Fireplaces
1
Living Area
3,592 sqft
Main Floor
1,060 sqft
Basement
Yes
Lot Size
4,028 sqft
Lot Dimensions
33 x 122
Frontage
33
Year Built
2011
Age
15 years
Structure
Residential Detached
Parking Stalls
1
Garage Spaces
1
Parking Type
Garage Single, Other, Garage Door Opener
Taxes
$8,453.19/yr
MLS® Area
Killarney VE
City
Vancouver
Postal Code
V5R 3B5
Heating
Hot Water · Radiant
Cooling / A/C
Central Air · Air Conditioning
Appliances
Washer/Dryer · Dishwasher · Refrigerator · Stove
Laundry
In Unit
Fireplace
Gas
Security
Prewired · Security System · Fire Sprinkler System
Windows
Window Coverings
Interior Features
Guest Suite · Storage
Exterior Features
Garden · Private Yard
Lot Features
Cul-De-Sac, Lane Access, Private, Wooded
Community
Shopping Nearby
Coordinates: 49.229166, -123.056731 · Map data © Google
Source: City of Vancouver Open Data
No permits found for this address in the open data registry.