$2,290,000
Listed by: Oakwyn Realty Ltd. · MLS®
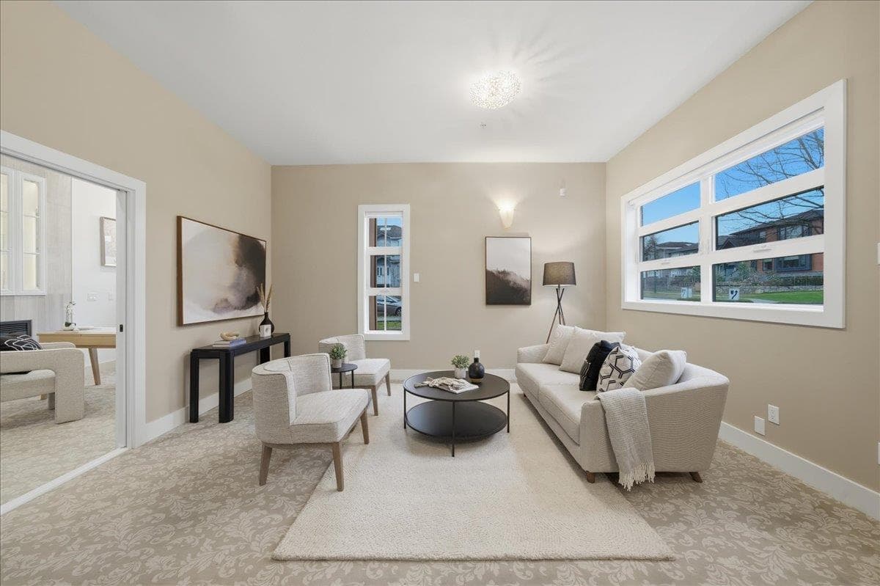
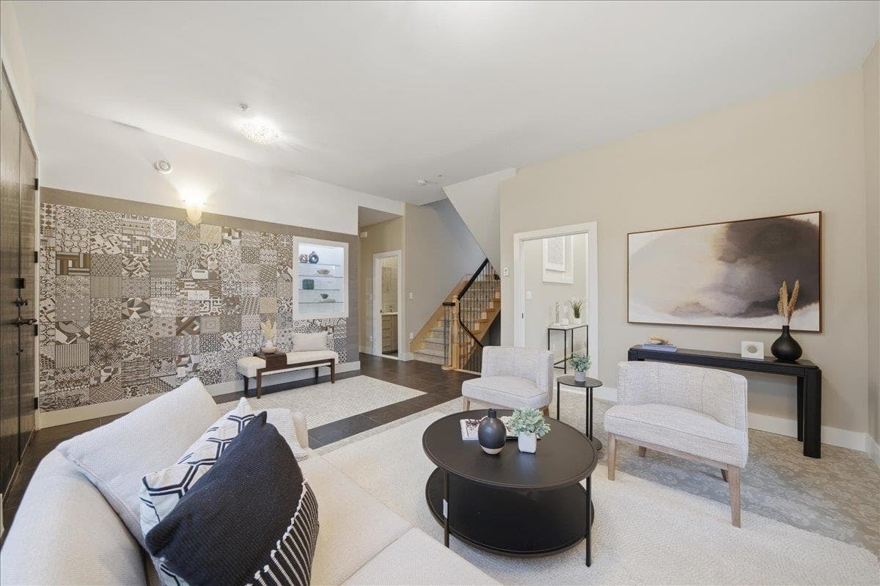
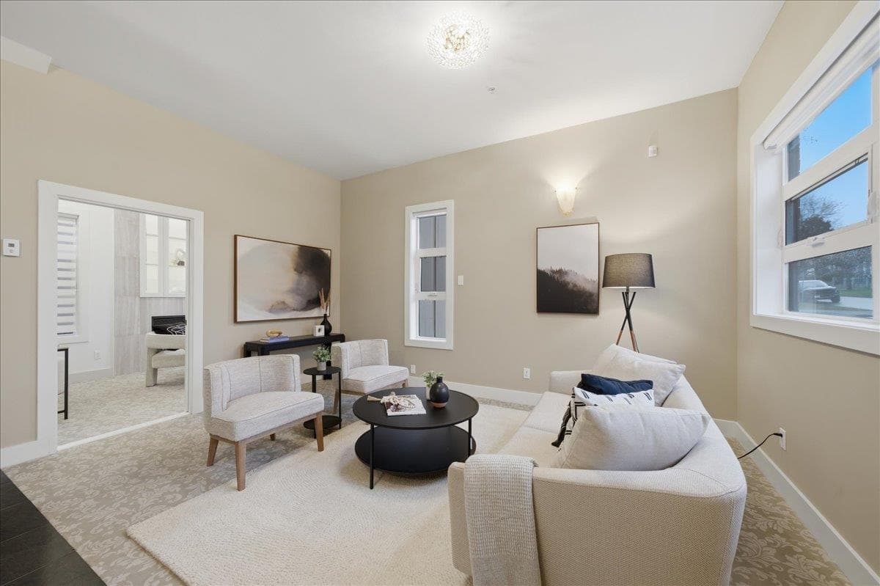
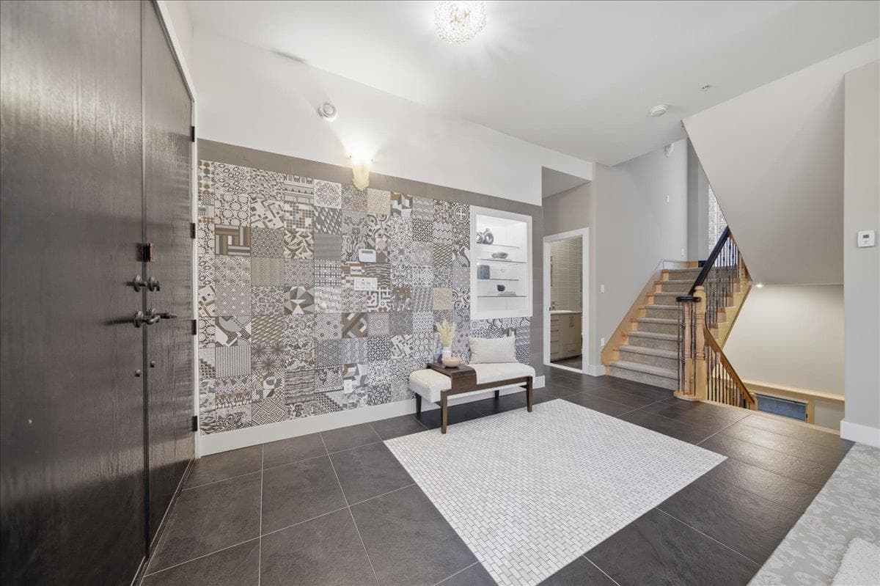
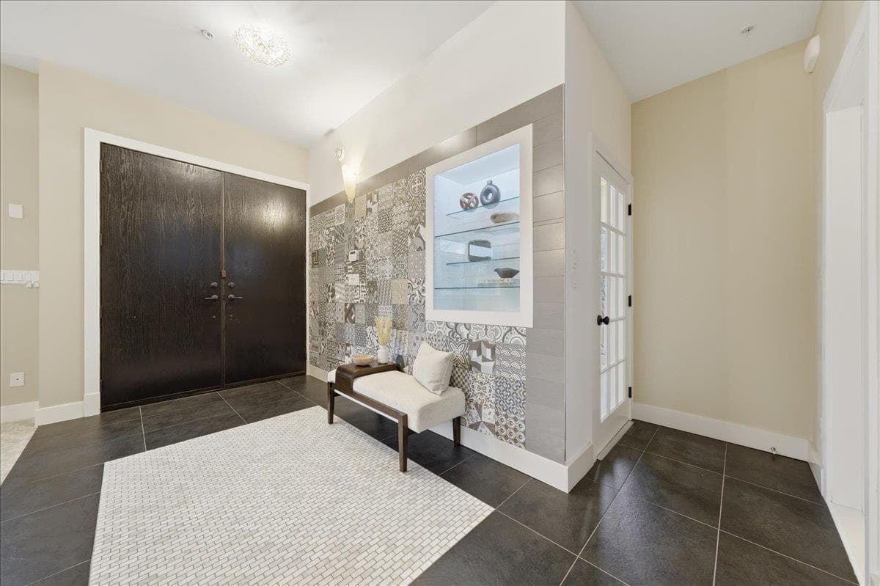
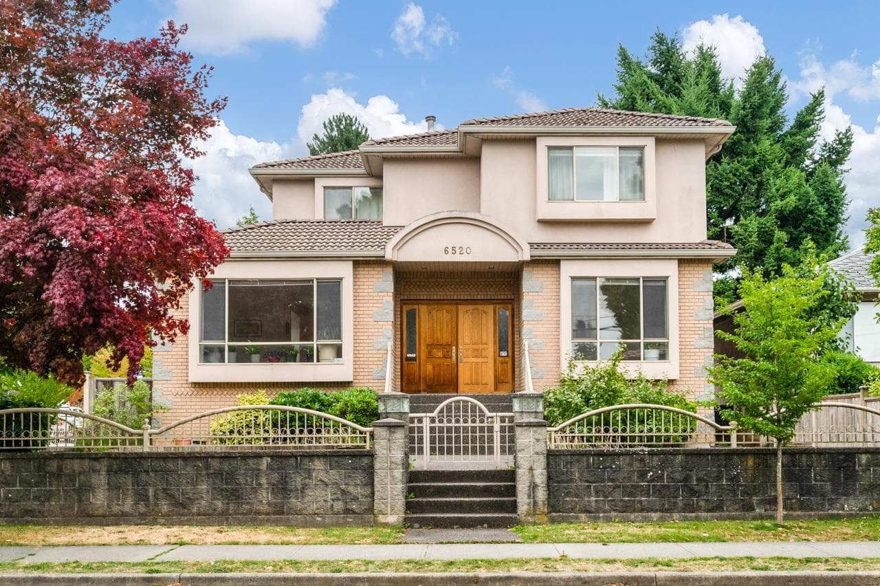
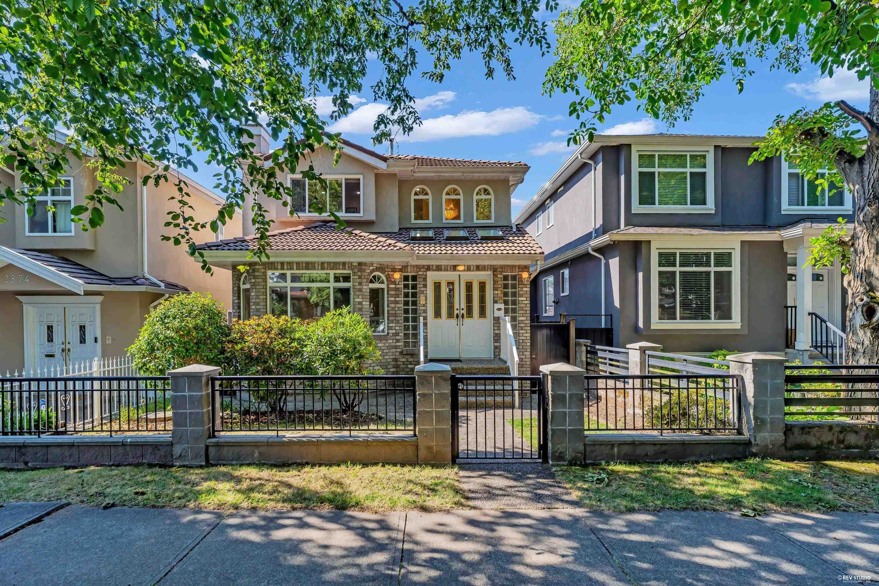
A MUST SEE IN PRIME KILLARNEY! CUSTOM BUILT 4-level home on a CORNER FLAT 40x111.8 lot with quality 2x6 construction. Extremely well maintained and shows much newer than its age. Exterior features cedar siding, brick, and hidden downpipes. Functional layout with solid hardwood floors, custom cabinets/closets, showcases, soundproof doors, and radiant heating. Spacious MASTER bedroom with HUGE WALK IN CLOSET. Main house has 4 bedrooms includes A/C (top floors) and a ROOFTOP PATIO (286 sq ft) with 180° city views. Basement offers an open-concept 2-bedroom suite with 2 kitchens and private entrance. Double garage (heated) + 1 gated parking. ORIGINAL OWNER. Elementary: Kingsford Smith. Secondary: Killarney.
MLS® #
R3148306
Status
Active
Type
Residential
Sub-type
Single Family Residence
Ownership
Freehold NonStrata
Bedrooms
6
Full Baths
5
Half Baths
1
Fireplaces
1
Living Area
2,910 sqft
Main Floor
900 sqft
Basement
Yes
Lot Size
4,472 sqft
Lot Dimensions
40 x 111.8
Frontage
40
Year Built
2011
Age
15 years
Structure
Residential Detached
Parking Stalls
3
Garage Spaces
2
Parking Type
Additional Parking, Garage Double, Lane Access, Rear Access, Concrete, Garage Door Opener
Taxes
$10,672/yr
MLS® Area
Killarney VE
City
Vancouver
Postal Code
V5S 2T7
Heating
Electric · Natural Gas · Radiant
Cooling / A/C
Air Conditioning
Appliances
Washer/Dryer · Dishwasher · Refrigerator · Stove
Fireplace
Gas
Security
Security System · Smoke Detector(s) · Fire Sprinkler System
Windows
Window Coverings
Exterior Features
Balcony · Private Yard
View
180 degrees view
Lot Features
Central Location, Near Golf Course, Lane Access, Recreation Nearby
Community
Gated
Coordinates: 49.222517, -123.050764 · Map data © Google
Source: City of Vancouver Open Data
No permits found for this address in the open data registry.