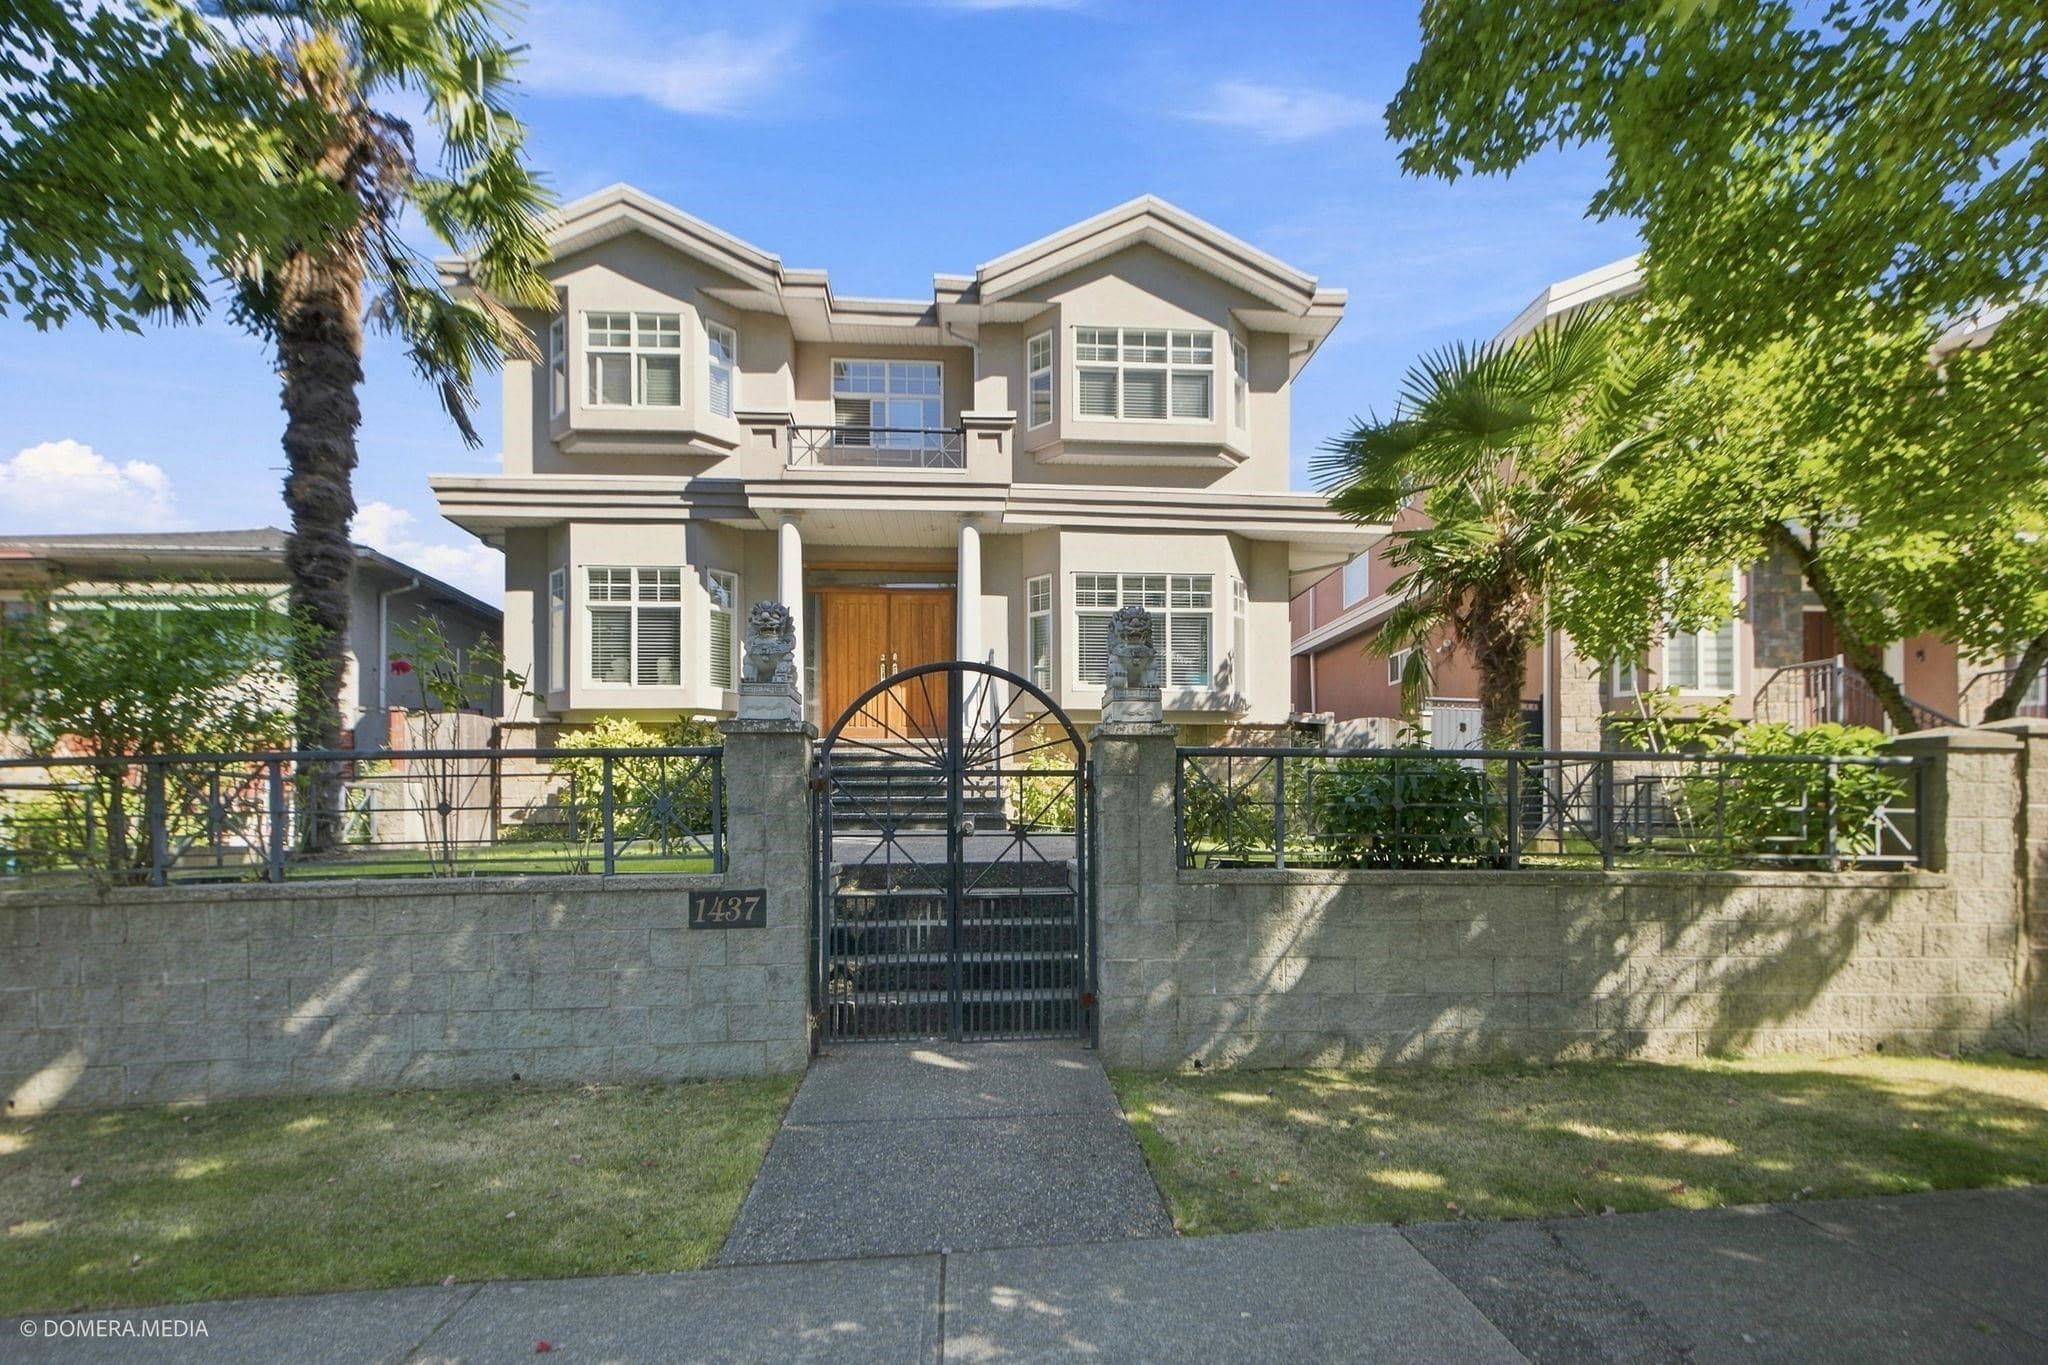
$1,458,000
Listed by: Royal Pacific Realty Corp. · MLS®
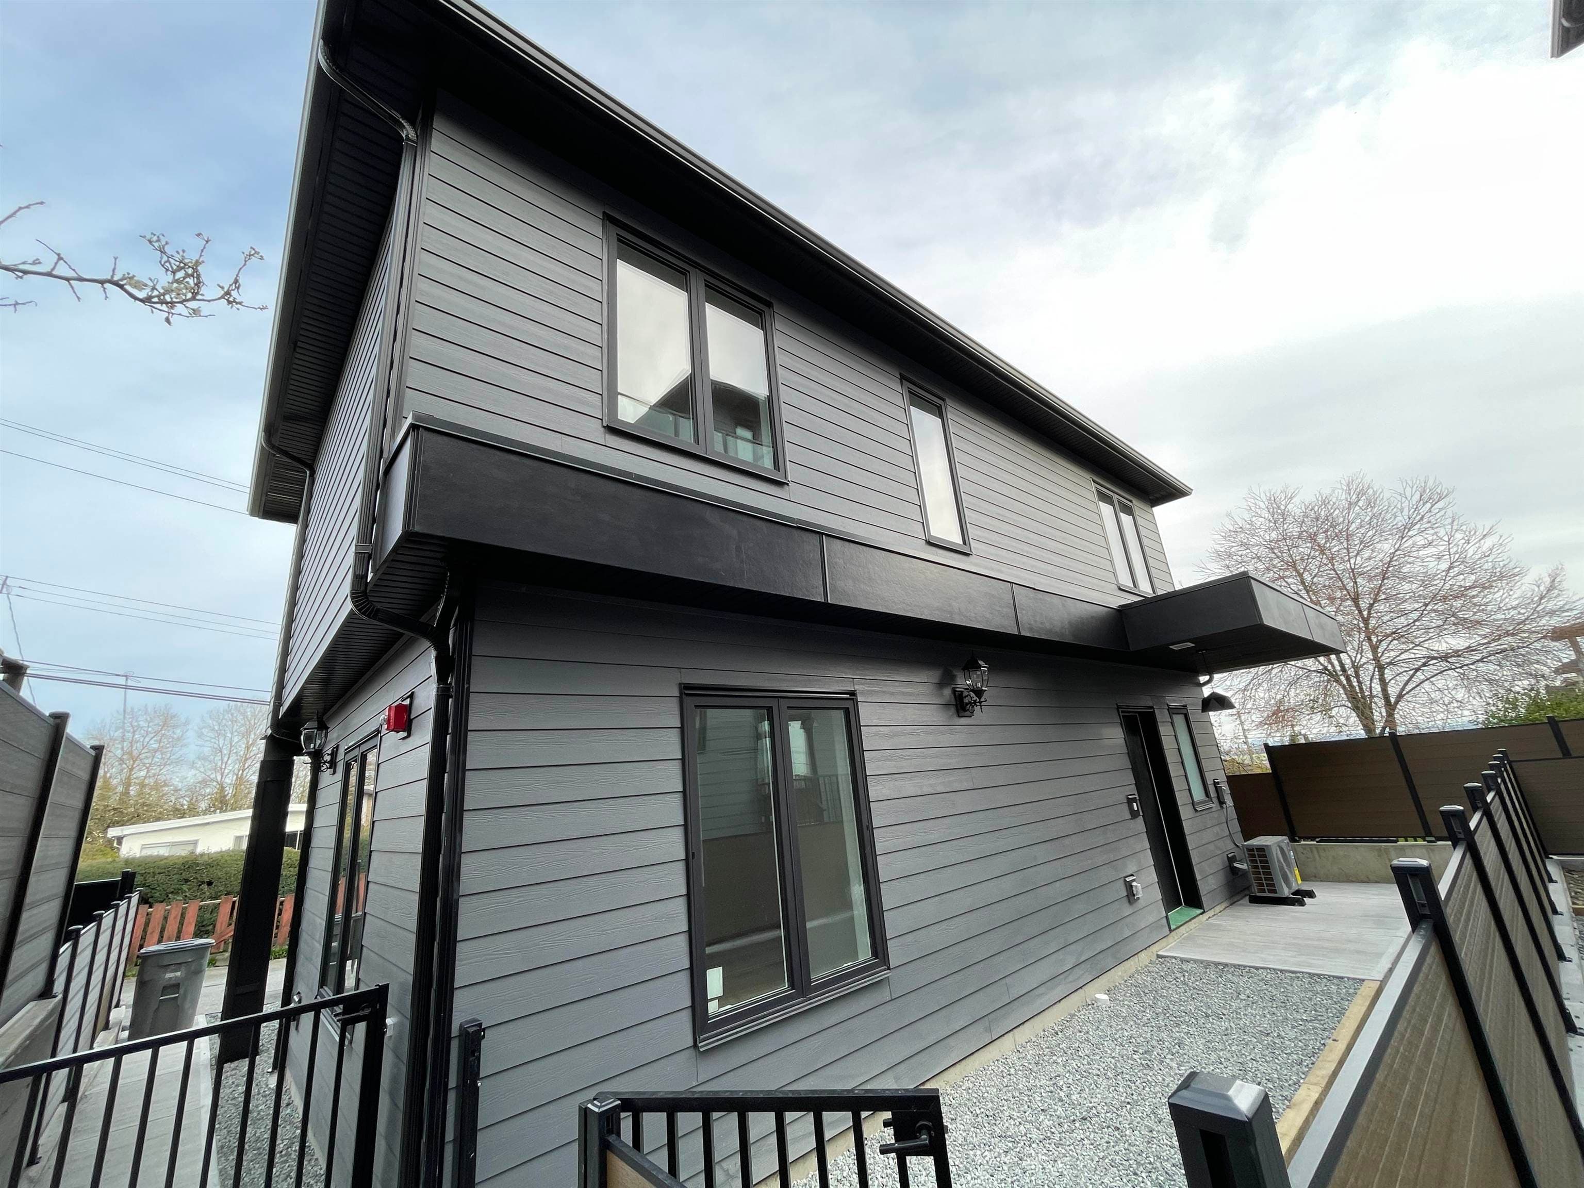
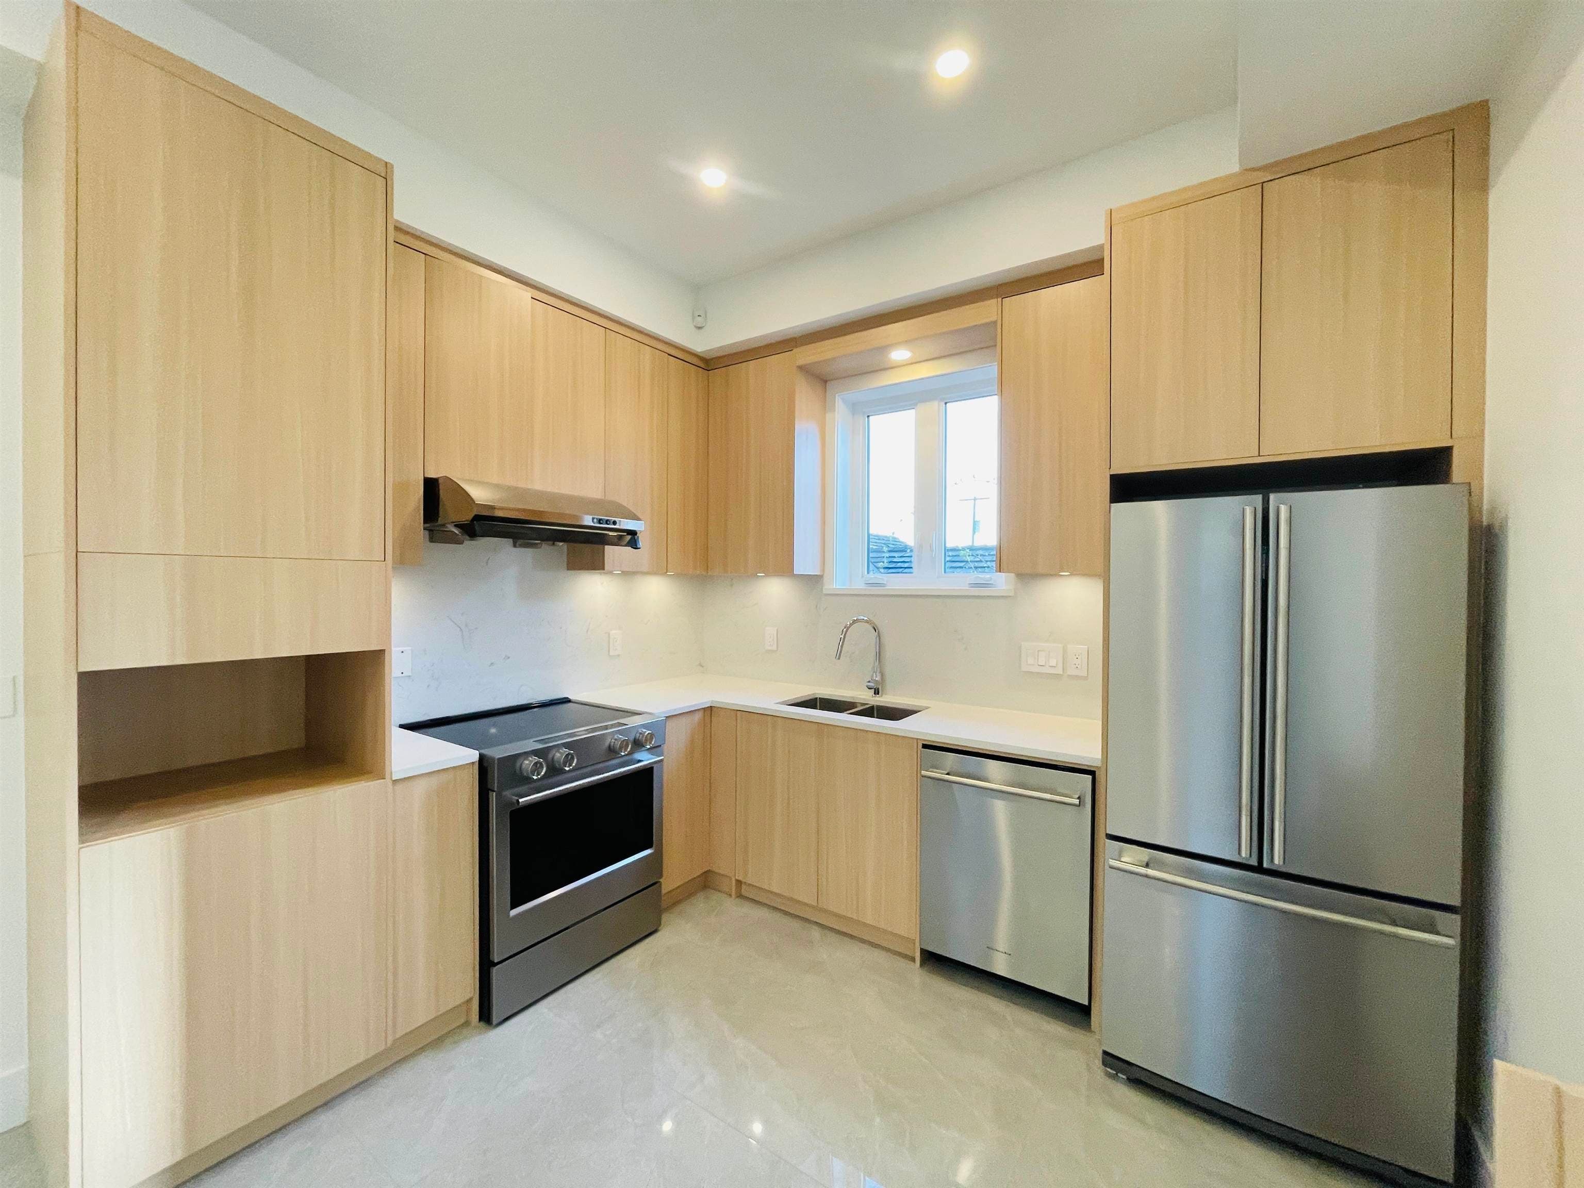
Introducing the all new front-and-back duplex plus an infill in desirable Fraserview. This impressive two-storey house seamlessly blends modern luxury with convenience. Boasting four generously sized bedrooms and three and a half washrooms, it offers ample space for comfortable living. Encompassing almost 1600 square feet, featuring high ceilings, large windows, and expensive cabinets/closets. Every detail of this infill has been meticulously crafted to optimize both functionality and style. This unit also comes with a private, fully fenced yard. The covered parking spot has an EV charger. Steps away from Fraserview golf course, transits, parks, and shops. Sir James Douglas Elementary school and David Thompson Secondary School.
MLS® #
R3143646
Status
Active
Type
Residential
Sub-type
Half Duplex
Ownership
Freehold NonStrata
Bedrooms
4
Full Baths
3
Half Baths
1
Fireplaces
0
Living Area
1,559 sqft
Main Floor
607 sqft
Lot Size
5,400 sqft
Lot Dimensions
45 x 120
Frontage
45
Year Built
2026
Structure
Duplex, Residential Attached
Parking Stalls
1
Carport
1 spaces
Parking Type
Carport Single
Taxes
$6,820/yr
MLS® Area
Fraserview VE
City
Vancouver
Postal Code
V5P 2P8
Heating
Electric
Cooling / A/C
Air Conditioning
Appliances
Washer/Dryer · Dishwasher · Refrigerator · Stove
Security
Smoke Detector(s) · Fire Sprinkler System
Windows
Window Coverings
Coordinates: 49.210905, -123.056283 · Map data © Google
Source: City of Vancouver Open Data
Low Density Housing - New Building - To construct a 2 storey one-family dwelling ($500,000) with carport, providing 3 parking space, having vehicular access from the 20' Lane. 1.\tEntire building to be sprinklered 13D 2.\tHeat Pump proposed – Exterior component located in rear yard, Interior component located in main floor 3.\tSchedule B: (Xue Li Chen) P.Eng (778.235.5447) Architectural item 1.5 4.\tSchedule B: (Xue Li Chen) P.Eng (778.235.5447) Structural 5.\tSchedule B: (Xue Li Chen) P.Eng (778.235.5447) Geotechnical 6.\tHPO: Residential Builder- JP Premium Homes Ltd. Note: This is a 2 storey building pursuant to the Zoning and Development By-Law Address Information: Building 2 (Rear) (East) - 2450 Harrison Dr - One Dwelling Unit (1st-2nd floors). Address and suite numbers assigned as per approved plans for Fire and Emergency response. The address number is to be posted on the building to be visible from the street and the suite numbers are to be posted at the suite entries in accordance with the Building By-law prior to final inspection. ***This permit is issued under the VBBL 2019, with updated energy requirements as per bylaw # 12997 effective Jan 01, 2022.***
Multiple Dwelling
$500,000
Dec 12, 2024
BP-2024-03386