$1,699,000
Listed by: Dracco Pacific Realty · MLS®
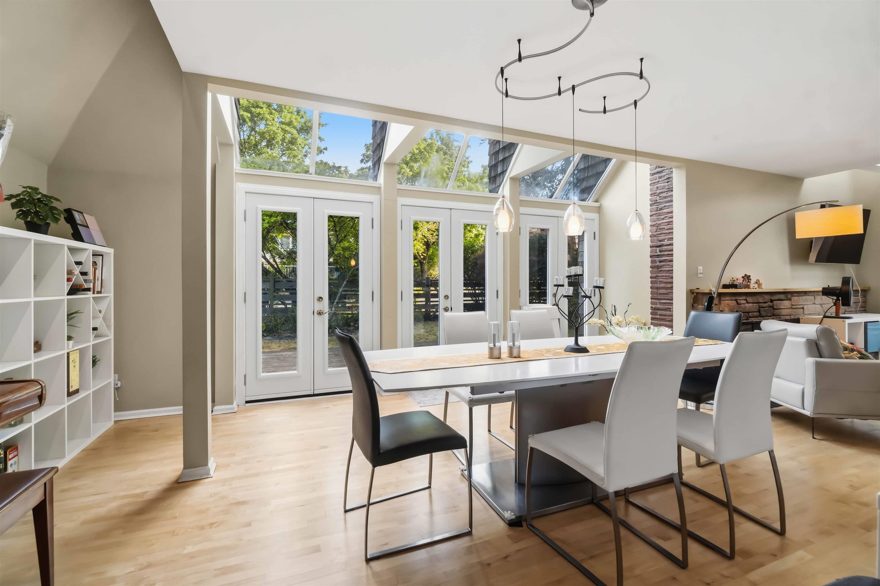
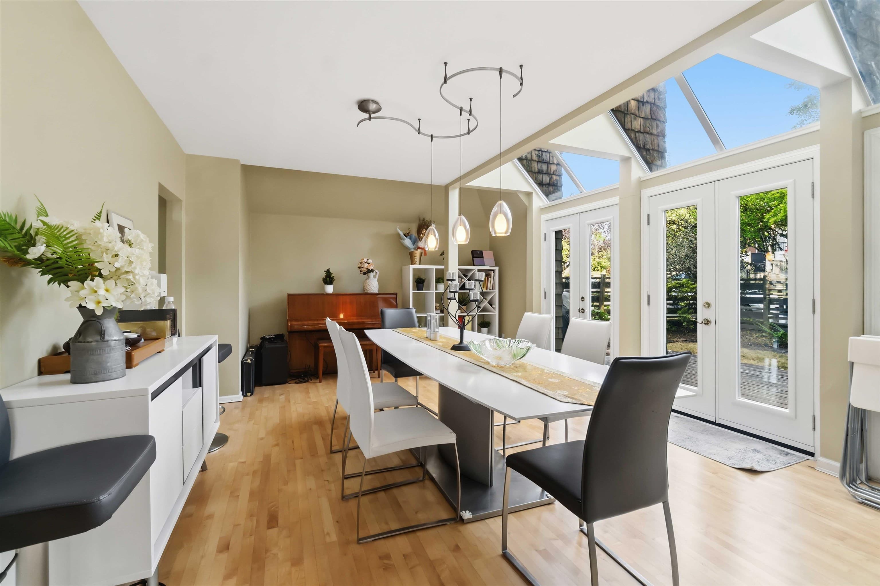
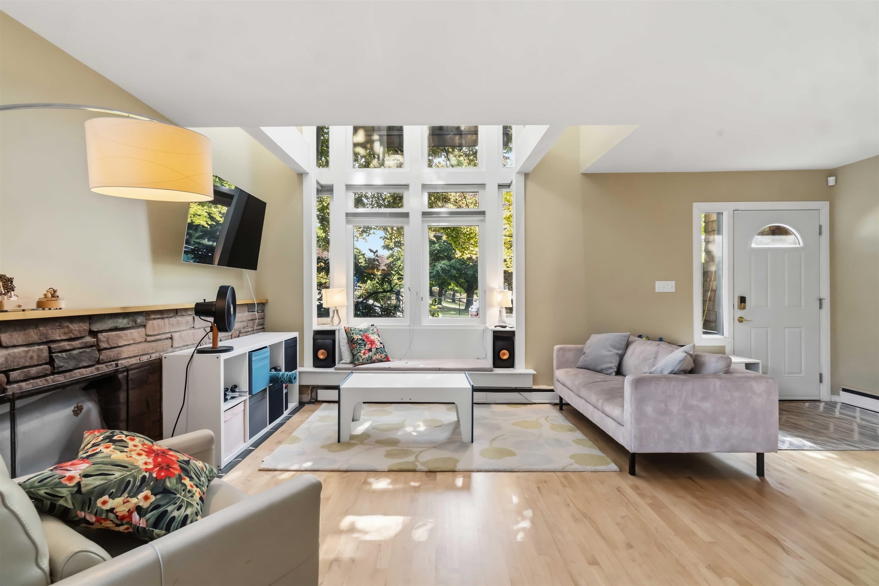
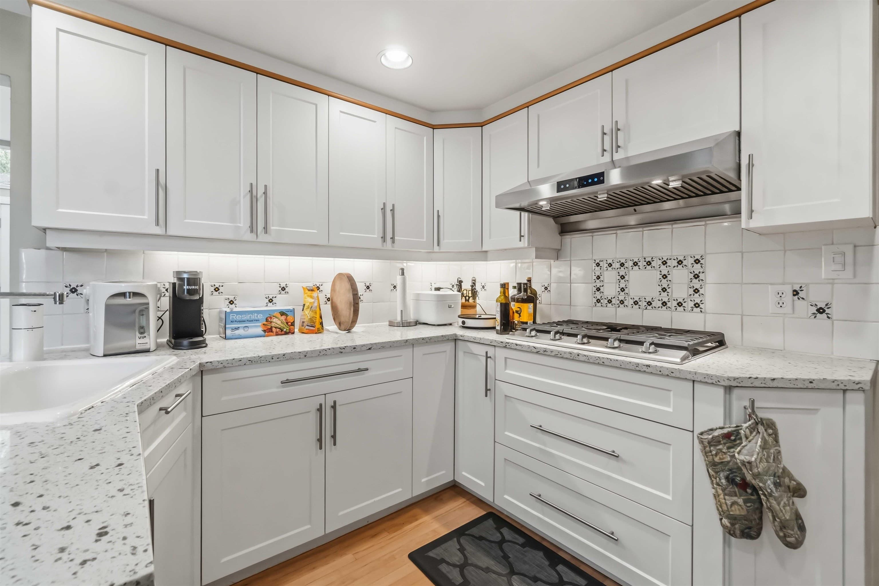
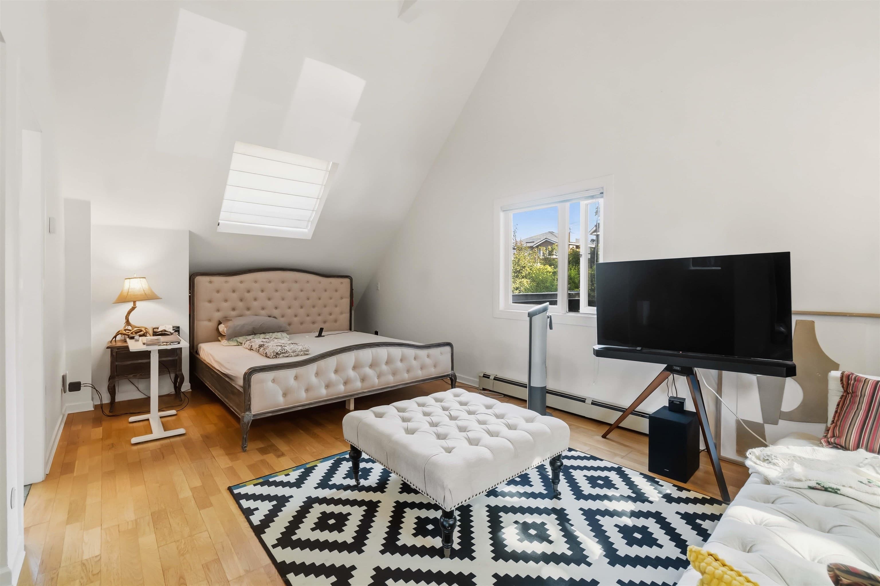
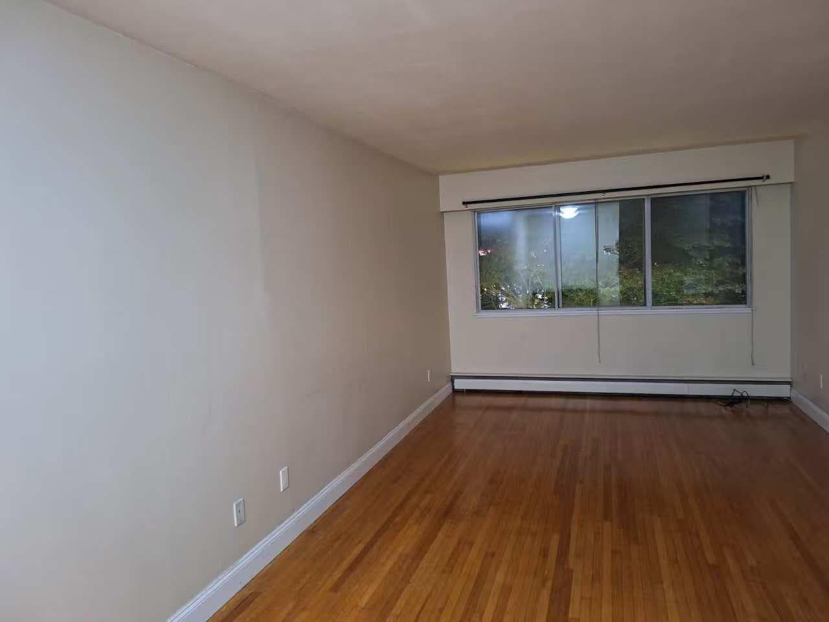
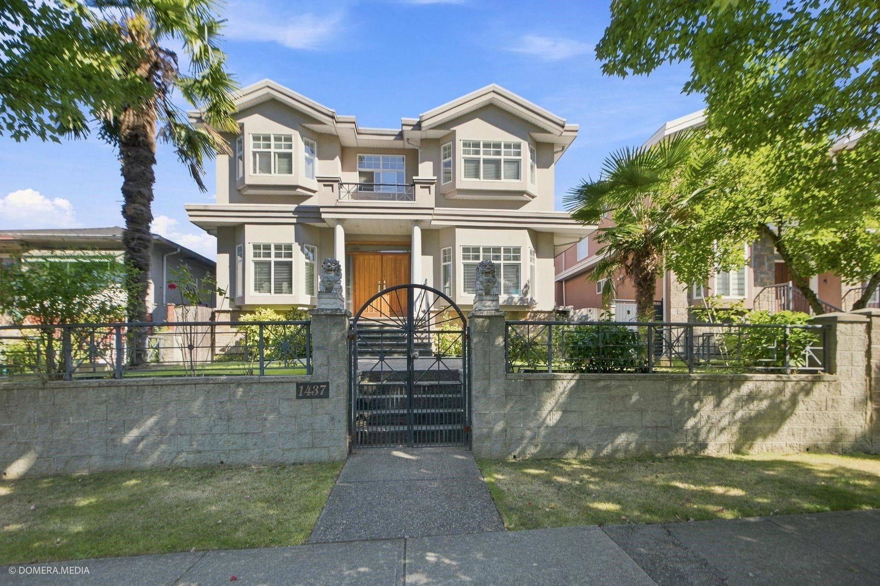
A charming, move-in ready home ideal for larger families, set on the south slope with sweeping views toward Vancouver Island. The 1991 addition, designed by architect Herbert Morse, brings in abundant natural light through skylights and expansive window walls, complemented by vaulted ceilings, exposed brick, and warm wood flooring for a unique architectural character. Enjoy two wood-burning fireplaces, five bedrooms, three bathrooms, and a recently updated kitchen. Six sets of French doors open to a beautifully landscaped, fully fenced front garden, with additional patios, decks, and balconies offering multiple outdoor spaces. The home features four-zone hot water heating throughout. A double garage with workshop plus extra open parking open house Sep 5, 12 and 13 2-4pm
MLS® #
R3161115
Status
Active
Type
Residential
Sub-type
Single Family Residence
Style
4 Level Split
Ownership
Freehold NonStrata
Bedrooms
5
Full Baths
3
Half Baths
0
Fireplaces
2
Living Area
2,889 sqft
Main Floor
763 sqft
Basement
Yes
Lot Size
5,273 sqft
Lot Dimensions
47 x 112.21
Frontage
47
Year Built
1956
Age
70 years
Structure
Residential Detached
Parking Stalls
3
Garage Spaces
2
Parking Type
Garage Double, Lane Access, Rear Access
Taxes
$9,547.27/yr
MLS® Area
Fraserview VE
City
Vancouver
Postal Code
V5P 3C9
Heating
Baseboard · Hot Water · Natural Gas
Appliances
Washer/Dryer · Dishwasher · Refrigerator · Stove · Microwave
Fireplace
Insert · Wood Burning
Security
Security System
Exterior Features
Balcony · Private Yard
View
PANORAMIC
Lot Features
Central Location, Near Golf Course, Marina Nearby, Recreation Nearby
Community
Shopping Nearby
Coordinates: 49.215237, -123.074276 · Map data © Google
Source: City of Vancouver Open Data
No permits found for this address in the open data registry.