+35 more
$799,900
Listed by: Oakwyn Realty Ltd. · MLS®
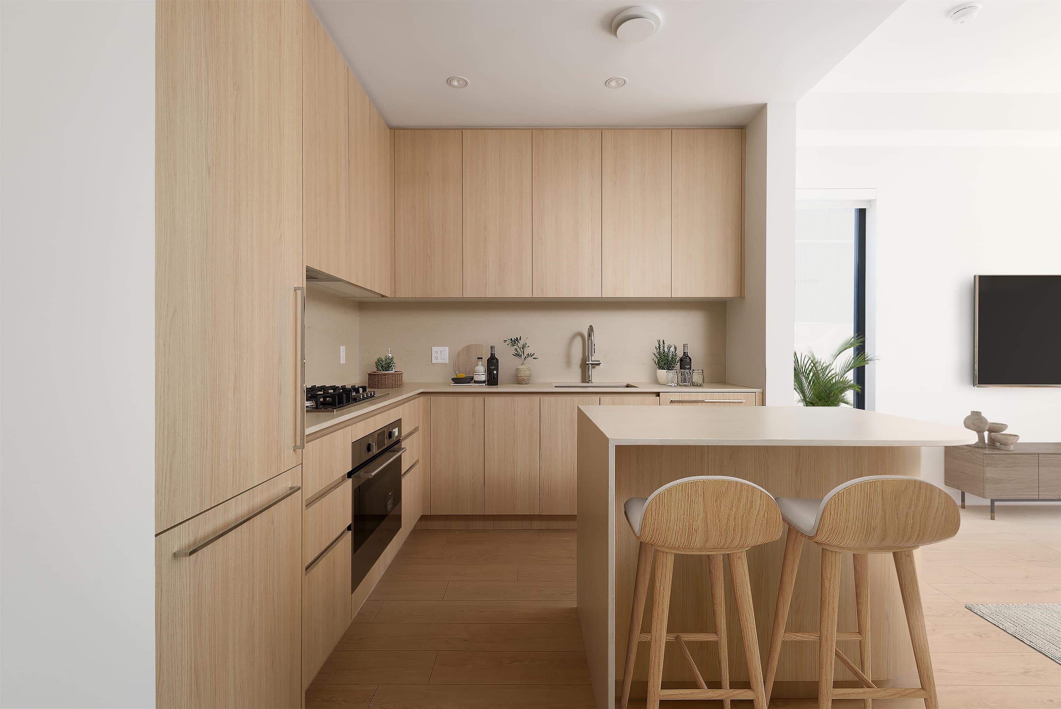
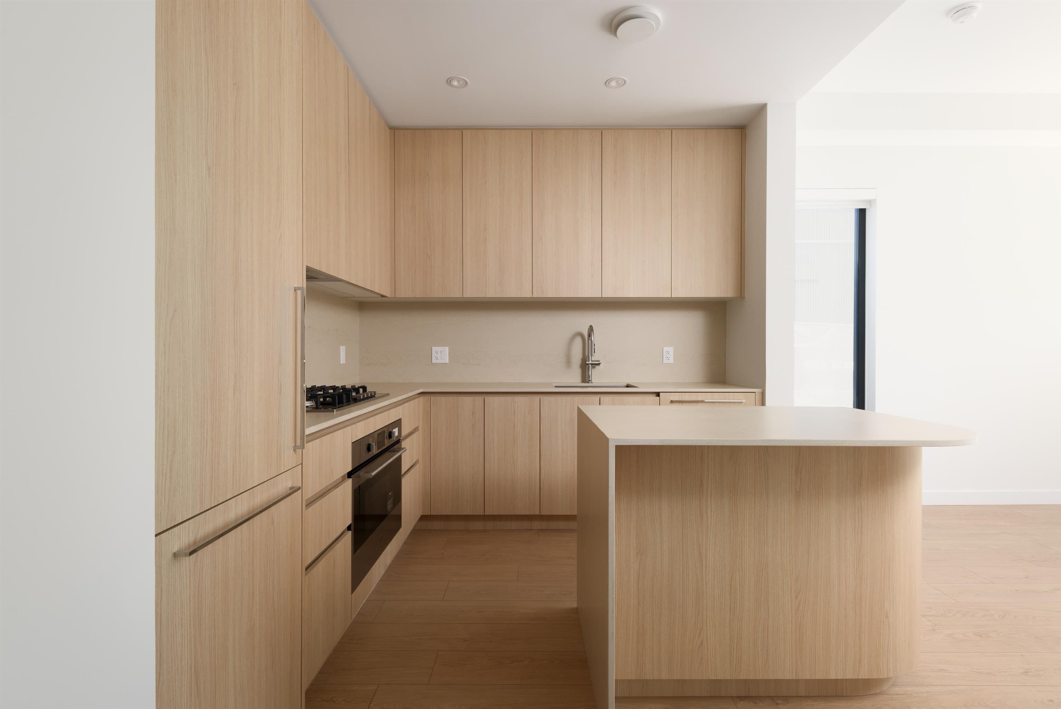
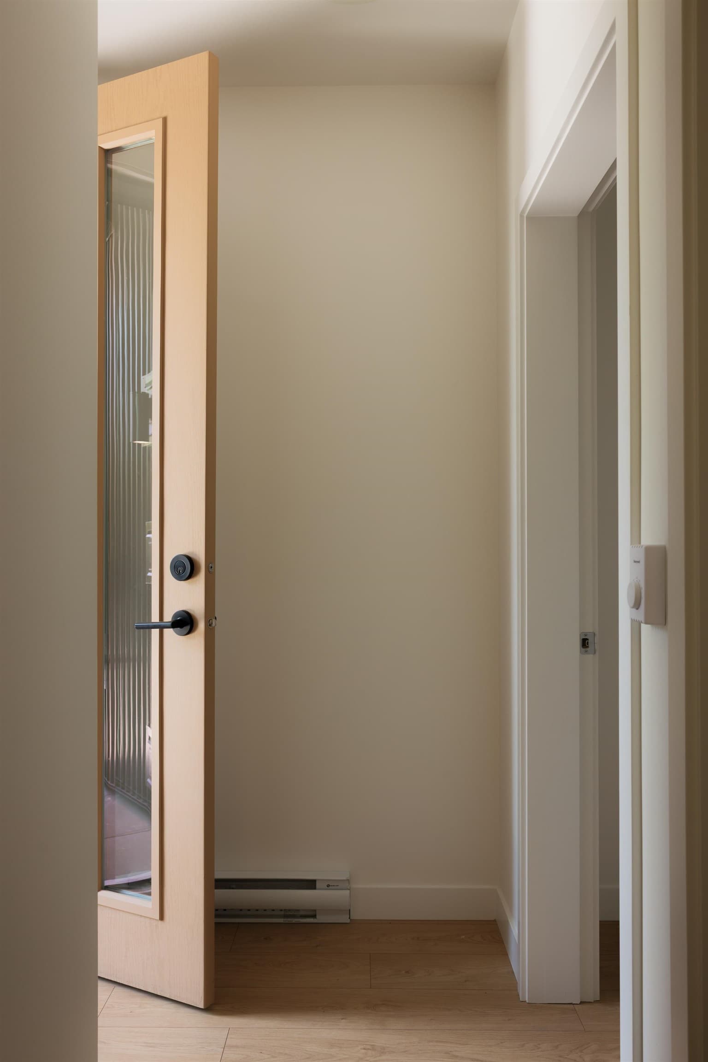
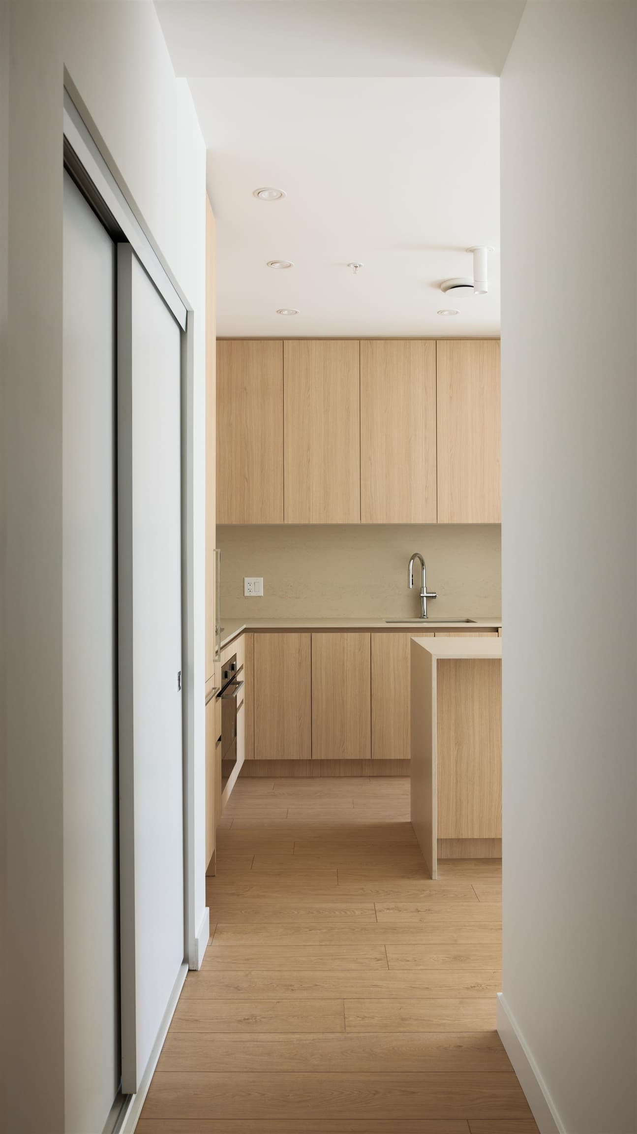
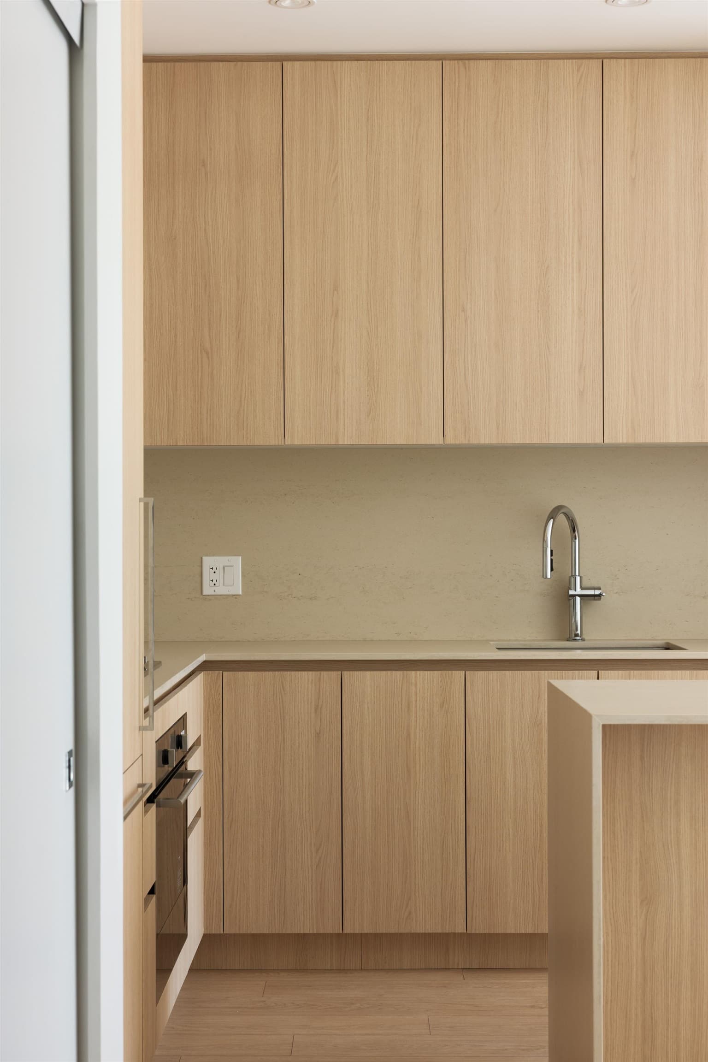
The Cut by Fabric Living is East Van’s most anticipated collection of townhomes and garden flats, offering a rare blend of urban design and ground-oriented living just steps from Trout Lake. These 1–3 bedroom homes feature private outdoor spaces, 9ft ceilings, over height windows, integrated Italian appliances, AC, and Japandi-inspired interiors that balance simplicity with warmth. Placed along the Central Valley Greenway, walking distance to Commercial Drive & 2 Skytrains, The Cut offers exceptional connectivity, modern convenience with a strong sense of community around a central community courtyard with bbq area. Skip the condo with this airy 1+flex home with 10ft ceilings, your own private front door and 250ft South facing patio. Visit us on site every Sat/Sun 11-4pm, Tues-Thurs. 4-7pm
MLS® #
R3151691
Status
Active
Type
Residential
Sub-type
Townhouse
Style
Ground Level Unit
Ownership
Freehold Strata
Bedrooms
1
Full Baths
1
Half Baths
0
Living Area
639 sqft
Main Floor
639 sqft
Year Built
2026
Structure
Residential Attached
Parking Stalls
1
Parking Type
Underground, Lane Access
Strata Fee
$311.75/mo
MLS® Area
Renfrew Heights
City
Vancouver
Postal Code
V5M 2E1
Subdivision
The Cut
Heating
Electric · Heat Pump
Cooling / A/C
Central Air
Appliances
Washer/Dryer · Dishwasher · Refrigerator · Stove
Laundry
In Unit
Interior Features
Elevator · Storage
Exterior Features
Garden · Balcony
Pets
Cats OK, Dogs OK, Number Limit (Two), Yes With Restrictions
View
Greenway
Building Amenities
Bike Room · Trash · Maintenance Grounds · Gas · Hot Water · Management · Sewer · Snow Removal · Water
Coordinates: 49.258428, -123.056131 · Map data © Google
Source: City of Vancouver Open Data
No permits found for this address in the open data registry.