$631,999
Listed by: RE/MAX Westcoast · MLS®
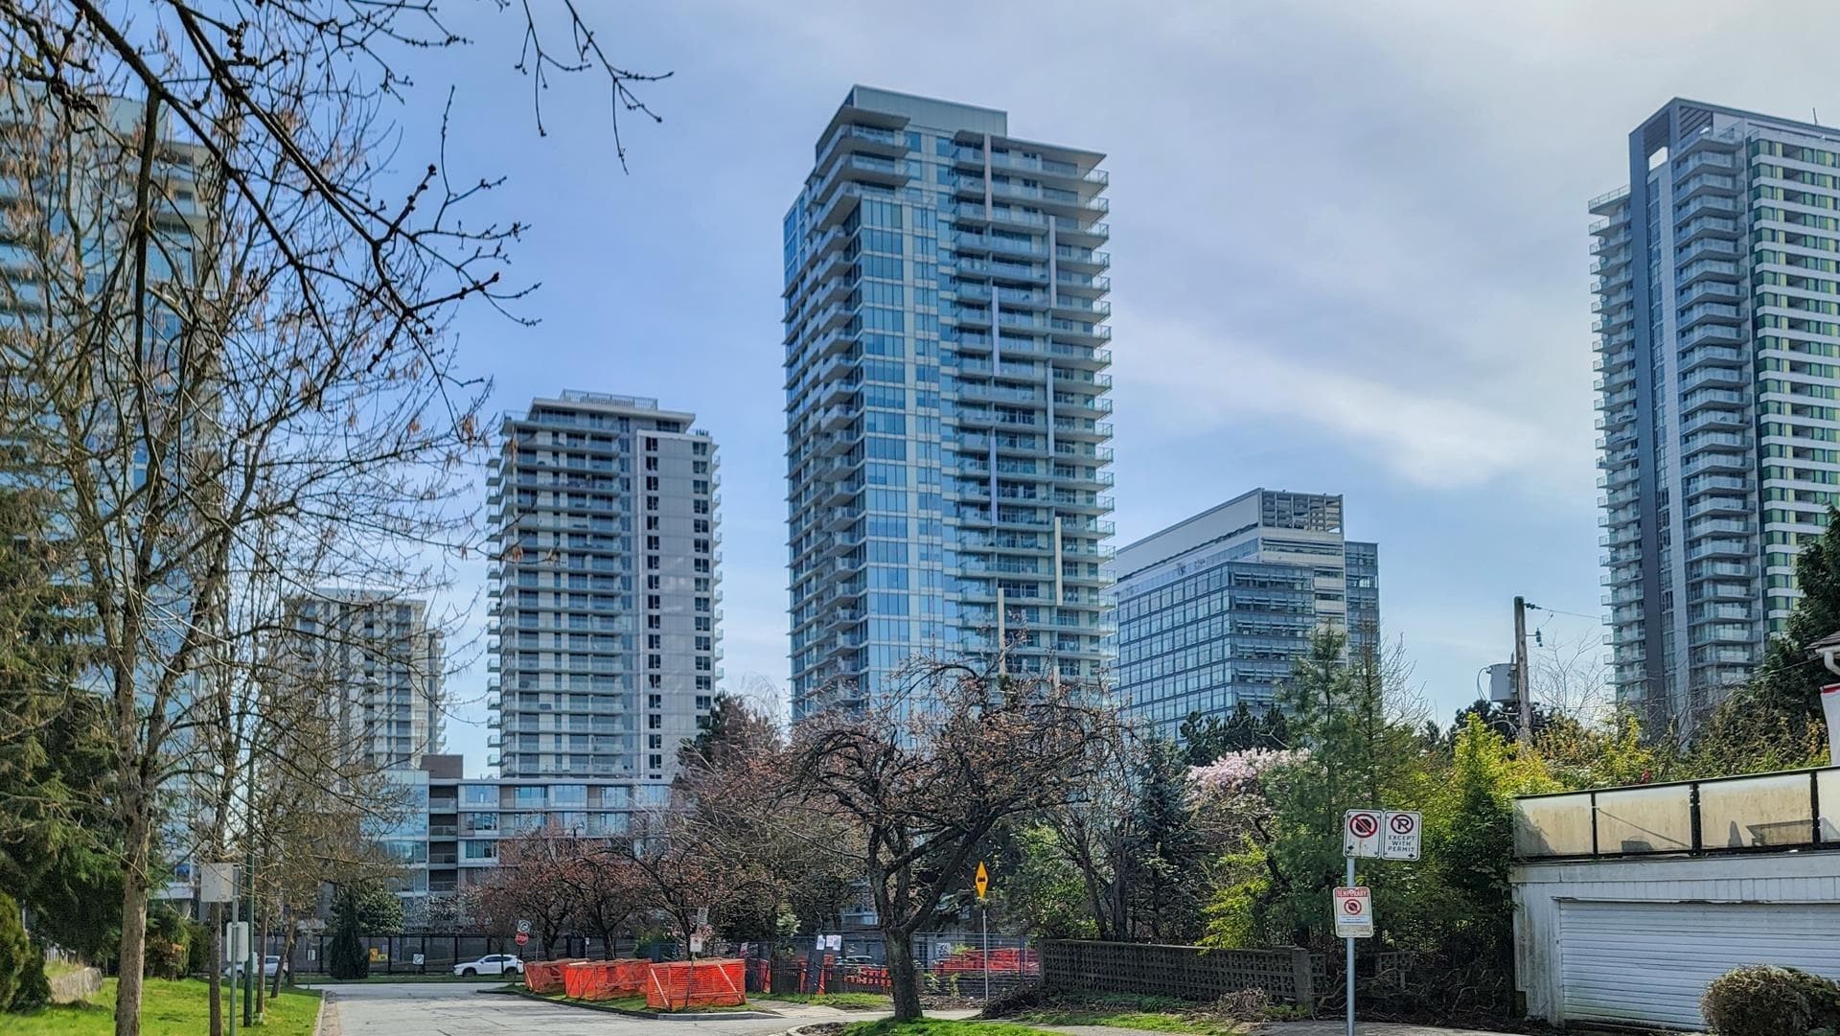
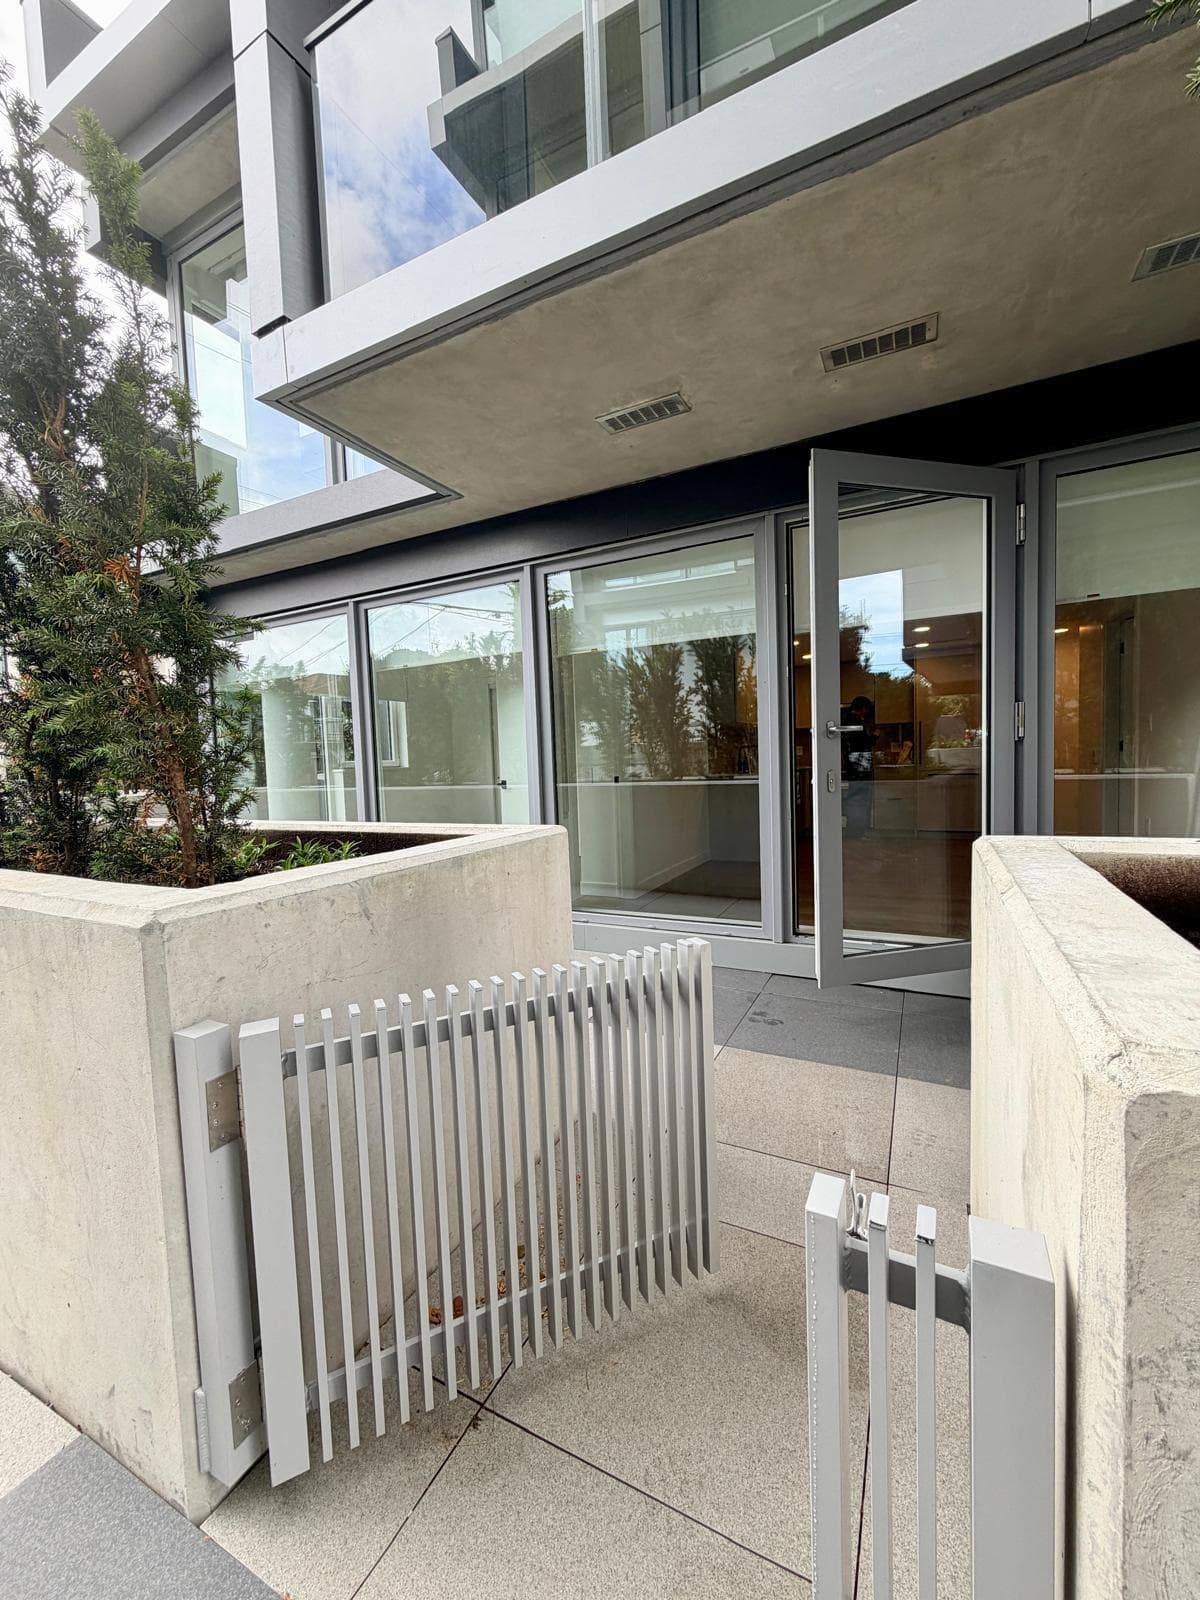
Experience vibrant urban living in this stunning upper-level corner home, perfectly positioned above the Marine Drive Canada Line Station. This bright and spacious 2-bed, 1-bath residence boasts floor-to-ceiling windows, a smart, functional layout, and breathtaking city and mountain views from every room. Premium features including modern integrated appliances, a large covered balcony ideal for entertaining, and separated bedrooms for maximum privacy and comfort. Step outside and find everything you need at your doorstep – T&T Supermarket, Cineplex, Shoppers Drug Mart, Fitness World (with discounted membership for residents) Dinning, Liquor store, Baskin Robbins, Winners, RBC,TD,CIBC Banking, Starbucks, A&W, Subway, Dental clinic, medical Clinic and more, Let’s book a viewing right now!
MLS® #
R3111373
Status
Active
Type
Residential
Sub-type
Apartment/Condo
Ownership
Freehold Strata
Bedrooms
2
Full Baths
1
Half Baths
0
Living Area
626 sqft
Main Floor
626 sqft
Stories
37
Year Built
2015
Age
11 years
Structure
Multi Family, Residential Attached
Parking Stalls
1
Parking Type
Underground, Side Access, Concrete
Strata Fee
$447.52/mo
Taxes
$2,179.67/yr
MLS® Area
Marpole
City
Vancouver
Postal Code
V5X 0C7
Heating
Baseboard · Electric
Appliances
Washer/Dryer · Microwave · Oven
Laundry
In Unit
Interior Features
Elevator · Storage
Exterior Features
Playground · Balcony
Pets
Cats OK, Dogs OK, Number Limit (Two), Yes With Restrictions
View
NORTHERN
Lot Features
Central Location, Near Golf Course, Recreation Nearby
Accessibility
Wheelchair Access
Community
Adult Oriented, Shopping Nearby
Building Amenities
Bike Room · Caretaker · Trash · Maintenance Grounds · Hot Water · Management · Snow Removal · Water
Coordinates: 49.209132, -123.116270 · Map data © Google
Watch this home
Get an email when the price changes, it sells, or a new unit lists in this building. Sign in or create a free account.
Strata fee / sqft (median)
$0.71/mo
3% above area median
Year built
2015
Listings on record
2
2 active now
Rules
Pets: Cats OK, Dogs OK, Number Limit (Two), Yes With Restrictions
Sale prices, sale-to-list ratio and time to sell for this building are available to registered users. Create a free account or sign in.
Based on MLS® listings at this address and active strata listings in the area. Keyword flags come from public listing remarks and aren’t a substitute for strata minutes, the depreciation report or a Form B.
Transit-Oriented Area — Tier 1
~90 m from Marine Drive SkyTrain station
Provincial law requires the city to allow at least 5.0 FAR and 20 storeys for residential here — well above typical single-family zoning. Potential land-assembly interest from developers.
~90 m straight-line to Marine Drive SkyTrain
Screening estimate from provincial regulations (TOA station points, B.C. Reg. 263/2023 & 265/2023; small-scale multi-unit housing rules). Distances are straight-line; actual TOA maps are set by municipal bylaw and some parcels (heritage, ALR, exempt areas) are excluded. Confirm with the municipality before relying on it.
Source: City of Vancouver Open Data
Field Review - Addition / Alteration - 489 Interurban Way Rectifier station located as the south-east corner of the site Exterior alterations to renew the roofing assembly (on top of existing concrete deck) for the Rectifier station located on the south east corner of this site. OK for field review, D.Langevin June 24, 2025. Schedule A, Schedule B Architectural, Schedule D - Colin Tougas - 236-833-0144, [email protected]
Public Utility
$472,500
Aug 27, 2025
DB-2025-02860