$1,199,500
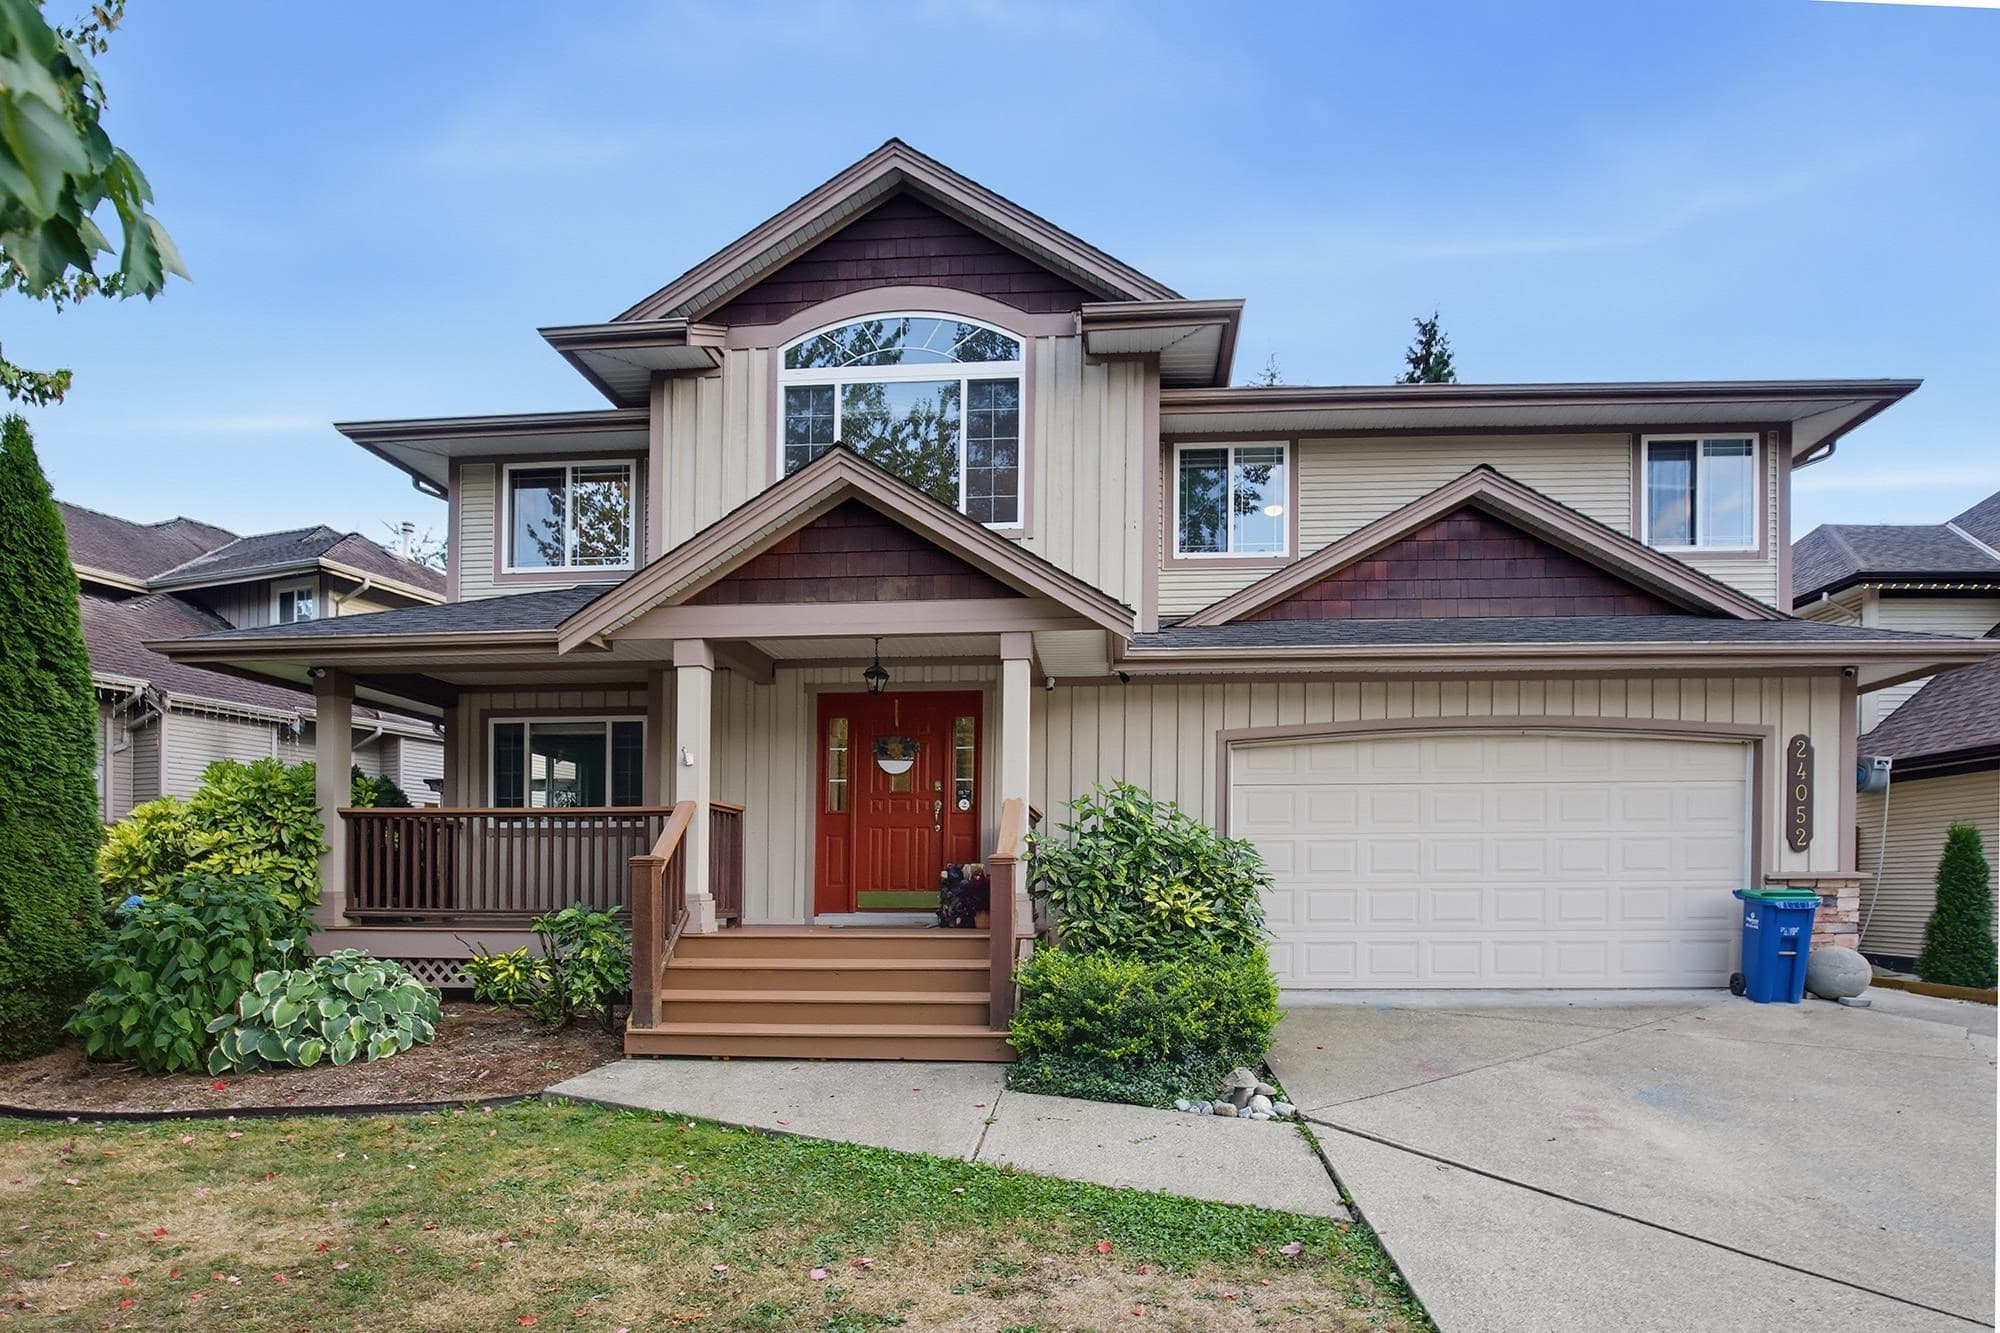
24052 Mcclure Drive Drive, Maple Ridge, V2W 1Z3
Listed by: Royal LePage - Wolstencroft · MLS®
5 Bedrooms 3 Bathrooms 2,761 sqft Built 2001 ResidentialNew Listing
About This Property
*** OPEN HOUSE: Saturday, September 12, 1-3 pm *** Situated on a huge private lot, this amazing home offers room for the whole family. The bright, open main floor features a large kitchen that flows into a family room with a gas fireplace, stepping out onto an expansive deck- perfect for entertaining. The living room is generously sized as well. Upstairs you'll find 3 bedrooms, including a primary with ensuite. Downstairs, an impressive unauthorized suite is finished to the same high standard as the main home- ideal for in-laws or extended family. A crawl space beneath the entire house provides excellent storage and helps keep the floors warm. New roof in 2022.