+31 more
$879,000
Listed by: Real Broker · MLS®
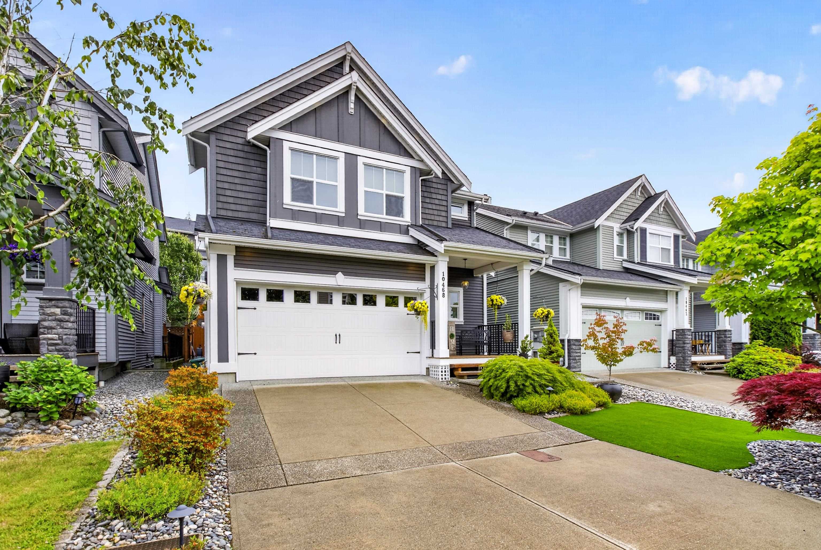
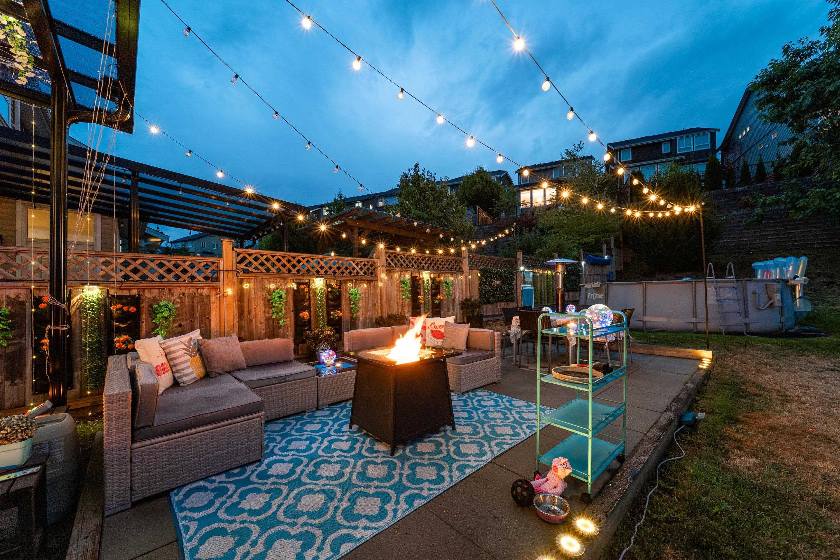
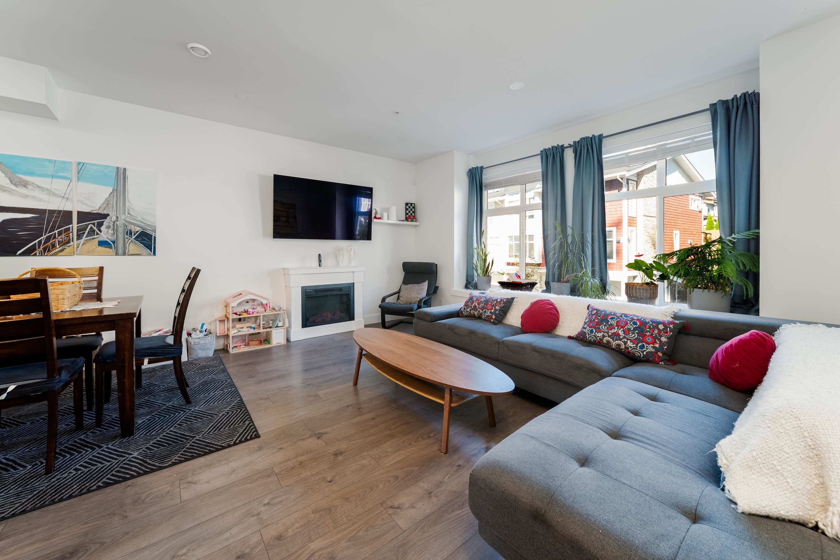
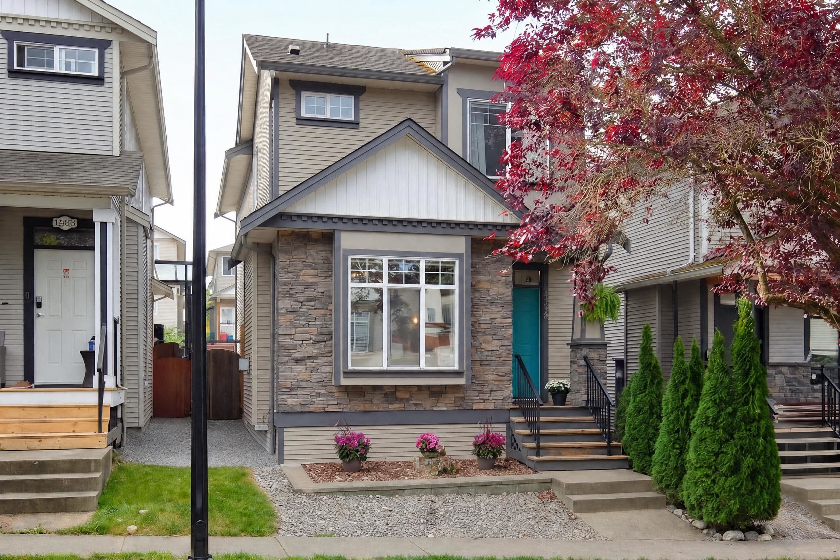
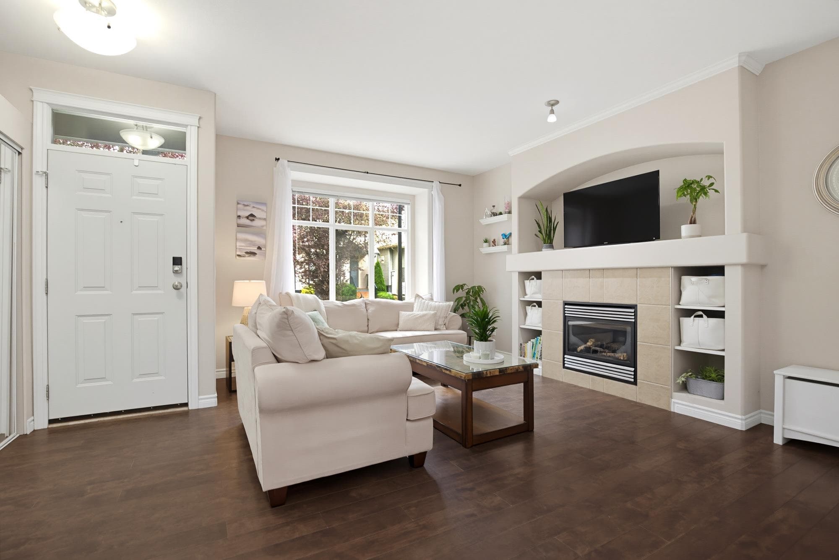
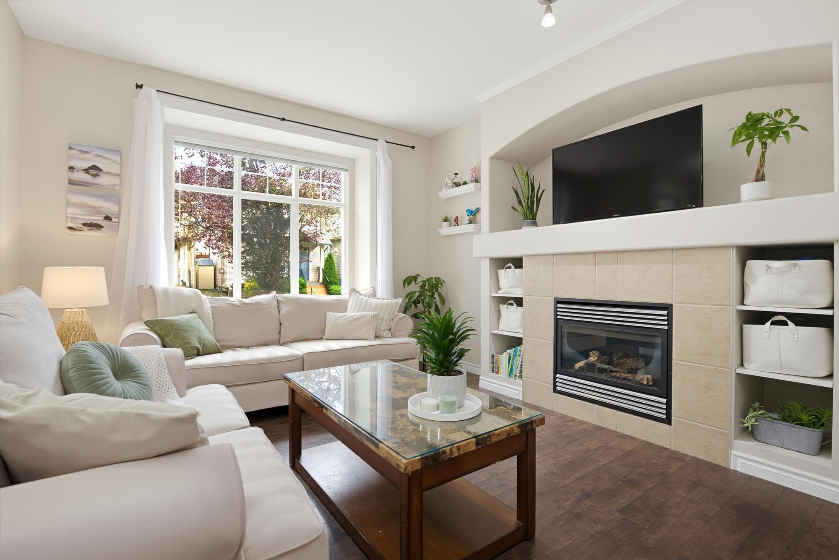
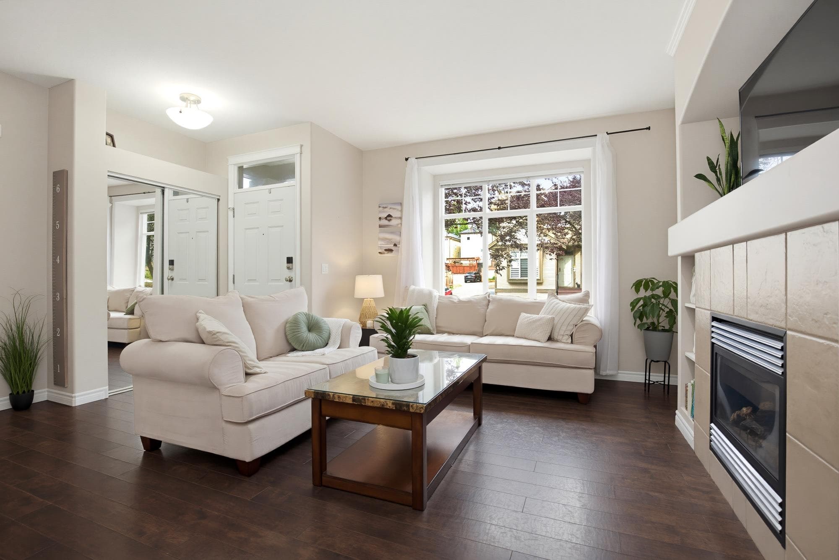
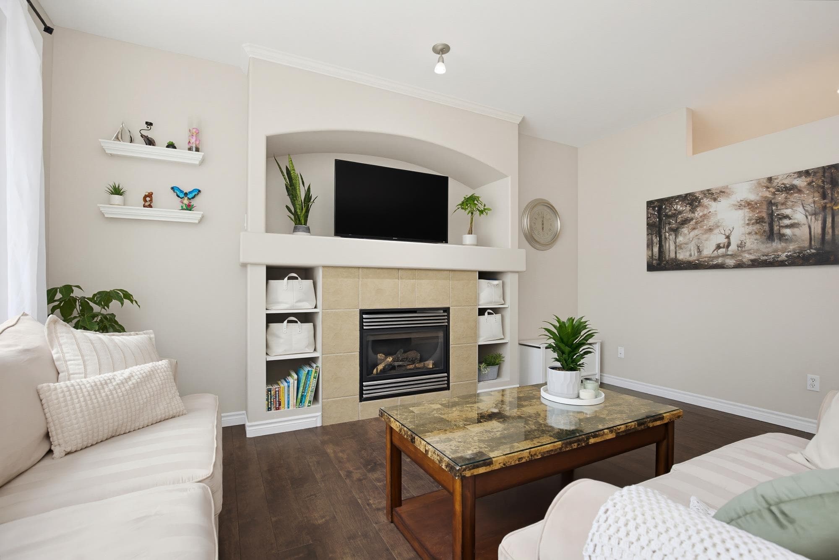
Beautifully maintained family home featuring 4 bedrooms, 4 bathrooms and a fully finished basement with separate entry and rough-in plumbing for future suite potential or a wet bar. The bright, open-concept main floor offers 9' ceilings, a spacious island kitchen and a cozy living room with gas fireplace. Upstairs features 3 generously sized bedrooms, including primary bedroom with vaulted ceilings, walk-in closet and 4-piece ensuite with soaker tub and double shower. The home also features AC, Fresh paint and refreshed kitchen. Step outside to a south-facing, fully fenced backyard with a meticulously maintained lawn—an ideal space for kids and pets to play, or relaxing. 3 parking spaces include one oversized spot ideal for a truck or work van. A fantastic family home in a great community!
MLS® #
R3161207
Status
Active
Type
Residential
Sub-type
Single Family Residence
Ownership
Freehold NonStrata
Bedrooms
4
Full Baths
3
Half Baths
1
Fireplaces
1
Living Area
2,281 sqft
Main Floor
775 sqft
Basement
Yes
Lot Size
2,347 sqft
Lot Dimensions
26 x 91
Frontage
26
Year Built
2004
Age
22 years
Structure
Residential Detached
Parking Stalls
3
Parking Type
Open, Lane Access
Taxes
$5,723/yr
MLS® Area
Albion
City
Maple Ridge
Postal Code
V2W 2E3
Heating
Forced Air · Natural Gas
Cooling / A/C
Air Conditioning
Appliances
Washer/Dryer · Dishwasher · Refrigerator · Stove
Fireplace
Gas
Exterior Features
Private Yard
Lot Features
Recreation Nearby
Community
Shopping Nearby
Coordinates: 49.188038, -122.547181 · Map data © Google
Building permit history is currently available for City of Vancouver properties only.