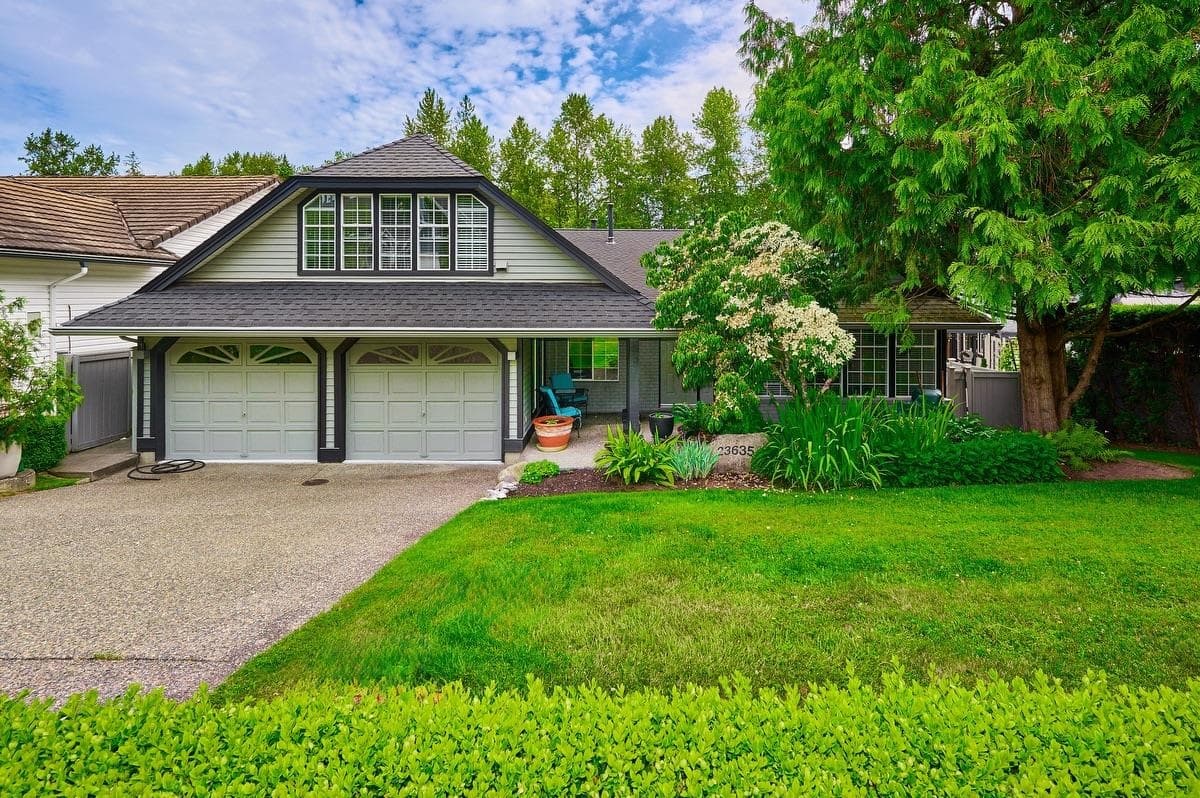
$1,198,000
Listed by: Sutton Group - Supreme Realty Corporation · MLS®
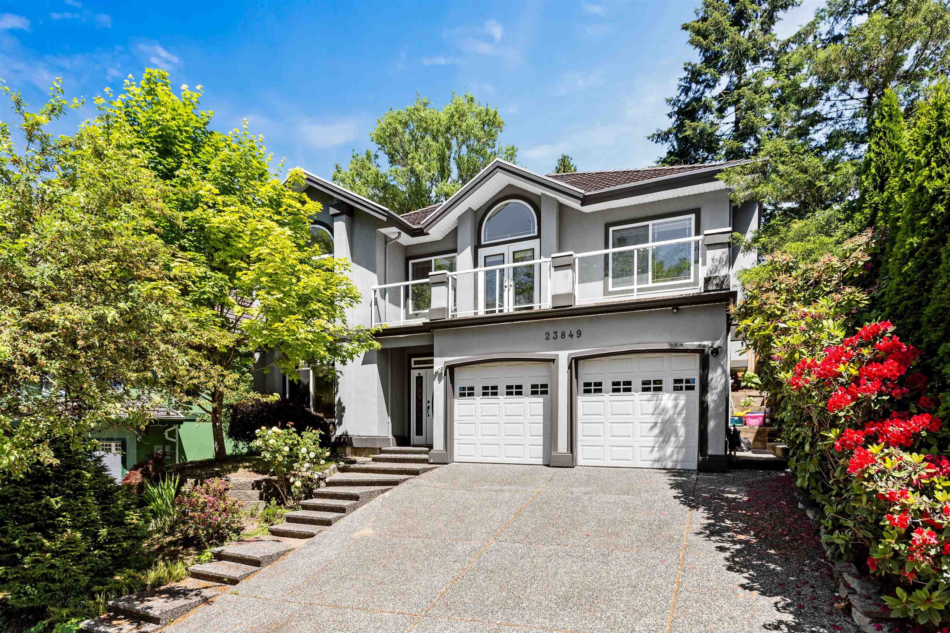
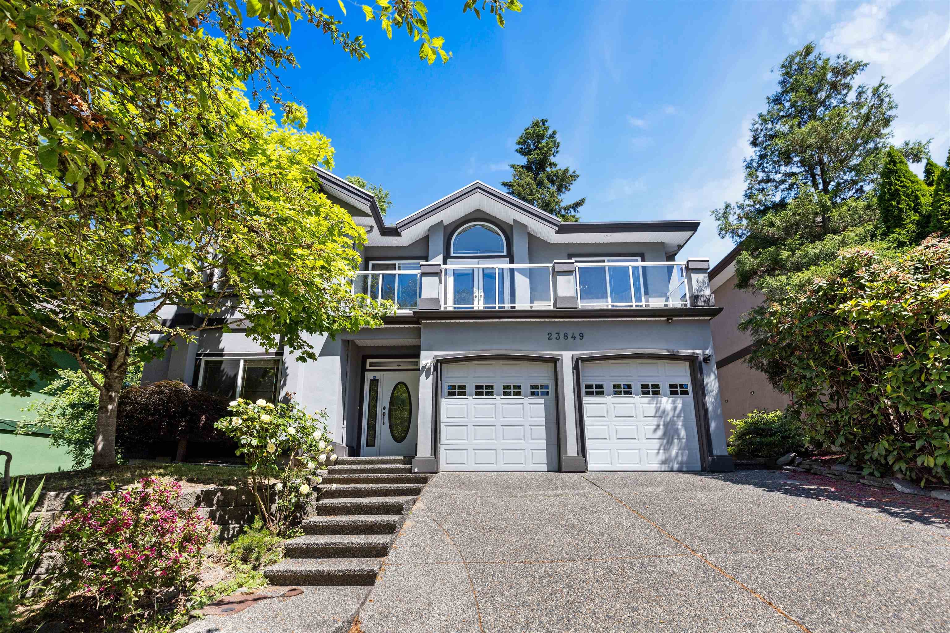
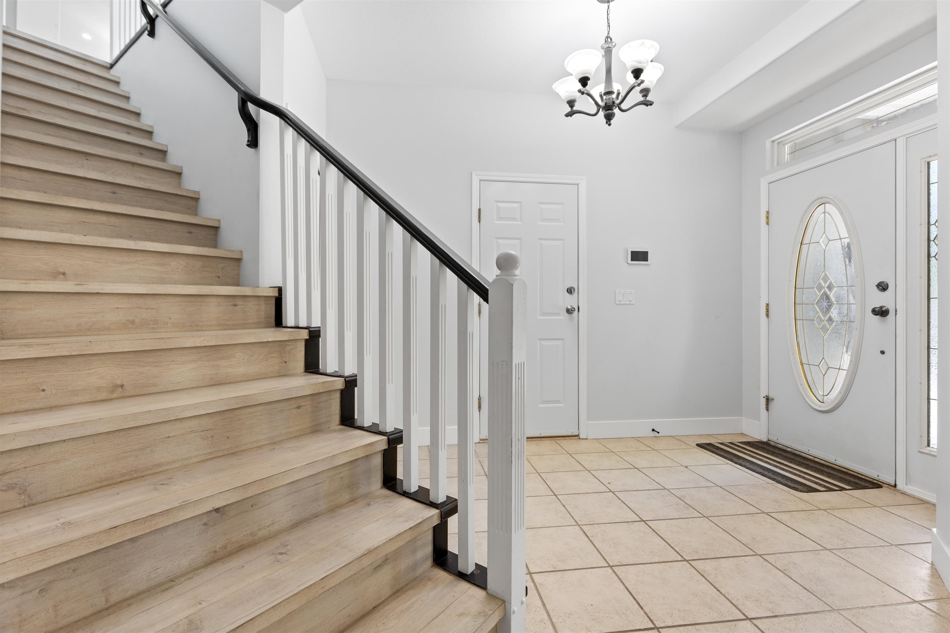
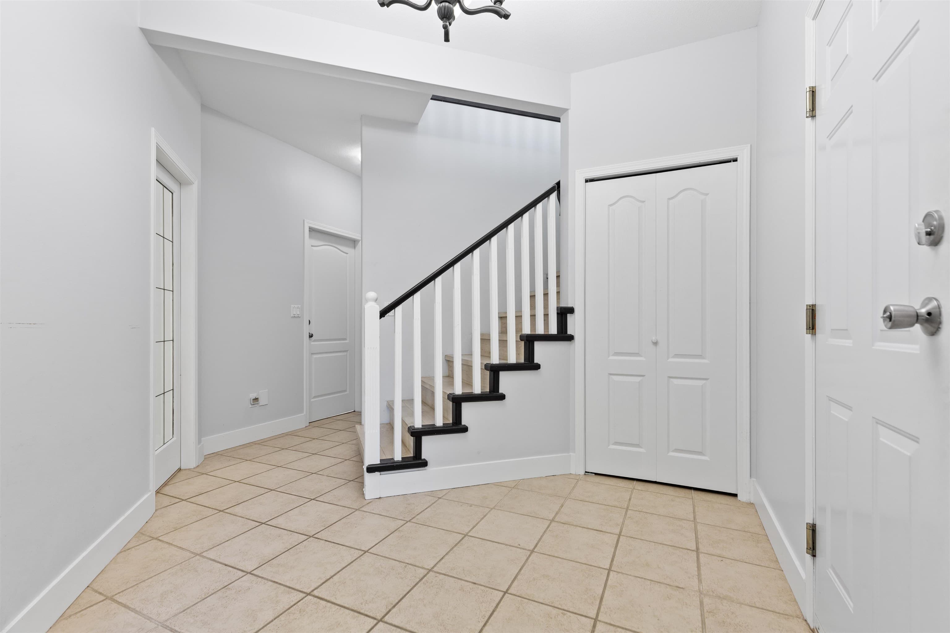
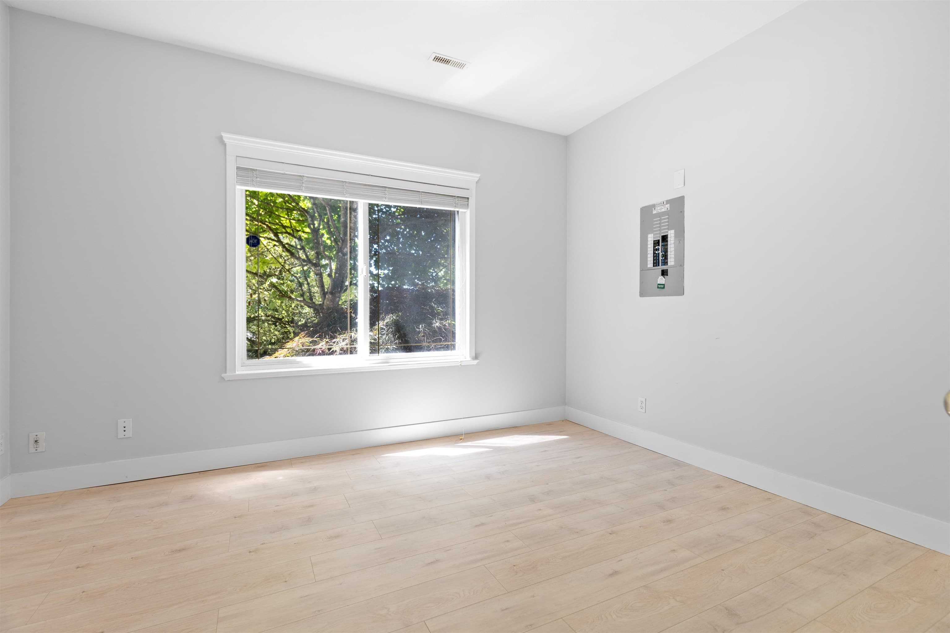
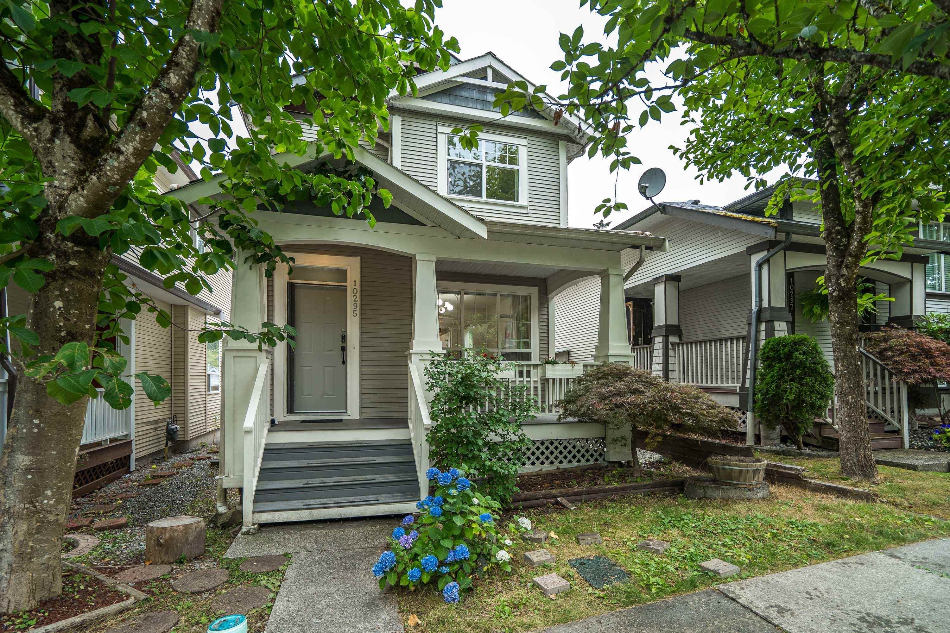
Enjoy the best of Albion living in this spacious 5-bedroom, 3-bathroom family home. Take in glimpses of the valley from the expansive 25-ft deck or unwind in your private backyard oasis featuring a pergola and lush greenspace. Recent upgrades include fresh paint, laminate flooring, LED lighting throughout, an updated ensuite, and air conditioning for year-round comfort. The bright main floor offers 3 bedrooms, including a spacious master bedroom complete with double closets and an updated ensuite. Downstairs features a versatile flex space ideal for a games room, home office, gym, or playroom, plus a self-contained 2-bedroom suite with separate entry. Located close to parks, trails, schools, and everyday amenities. This is one you won't want to miss!
MLS® #
R3150669
Status
Active
Type
Residential
Sub-type
Single Family Residence
Style
Basement Entry
Ownership
Freehold NonStrata
Bedrooms
5
Full Baths
3
Half Baths
0
Fireplaces
2
Living Area
2,926 sqft
Main Floor
1,641 sqft
Basement
Yes
Lot Size
5,995 sqft
Lot Dimensions
56 x 107
Frontage
56
Year Built
1997
Age
29 years
Structure
Residential Detached
Parking Stalls
6
Garage Spaces
2
Parking Type
Garage Double, Front Access, Aggregate, Garage Door Opener
Taxes
$6,984.51/yr
MLS® Area
Albion
City
Maple Ridge
Postal Code
V2W 1E3
Heating
Forced Air · Natural Gas · Wood
Cooling / A/C
Central Air · Air Conditioning
Appliances
Washer/Dryer · Dishwasher · Refrigerator · Stove · Microwave
Fireplace
Gas
Security
Smoke Detector(s)
Windows
Window Coverings
Interior Features
Storage
Exterior Features
Garden · Private Yard
View
Valley Views from Balcony.
Lot Features
Central Location, Near Golf Course, Private, Recreation Nearby
Community
Shopping Nearby
Building permit history is currently available for City of Vancouver properties only.