+35 more
$979,000
Listed by: Top Vision Realty Inc. · MLS®
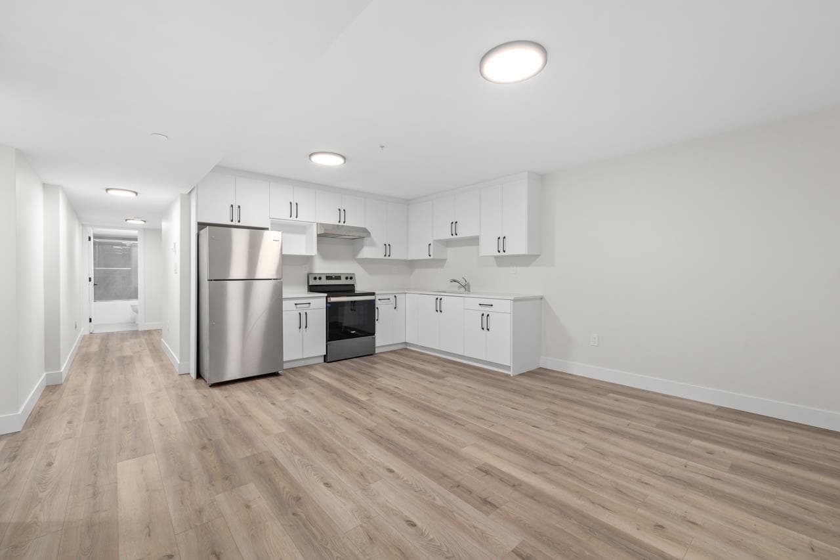
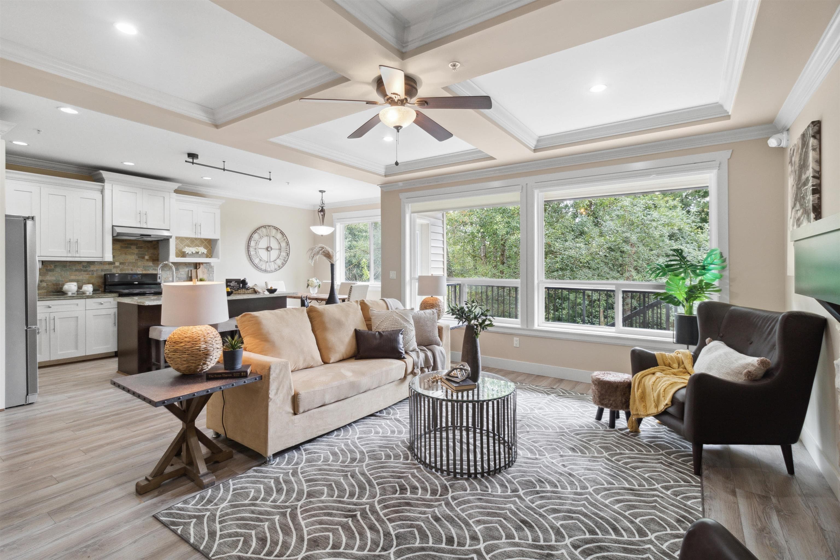
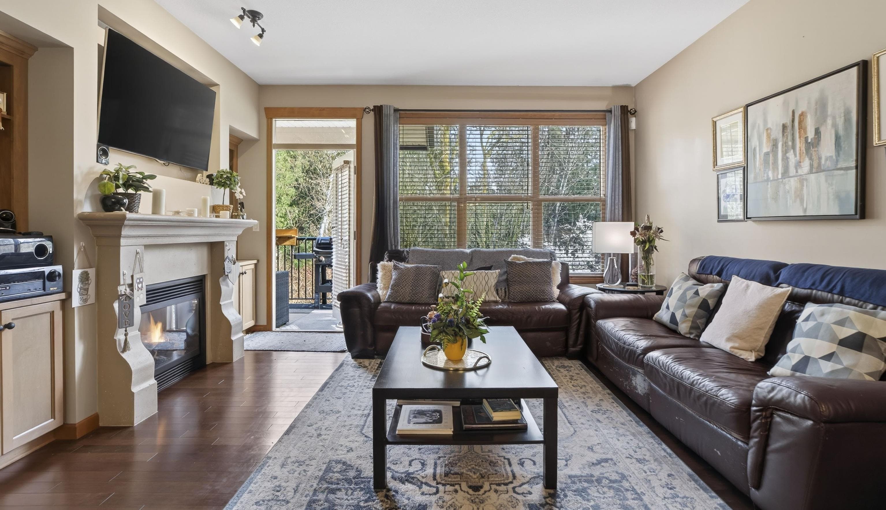
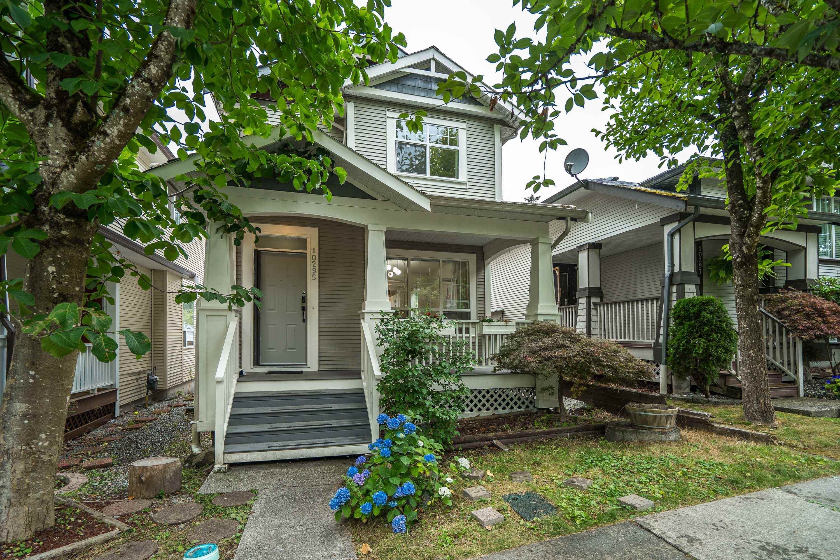
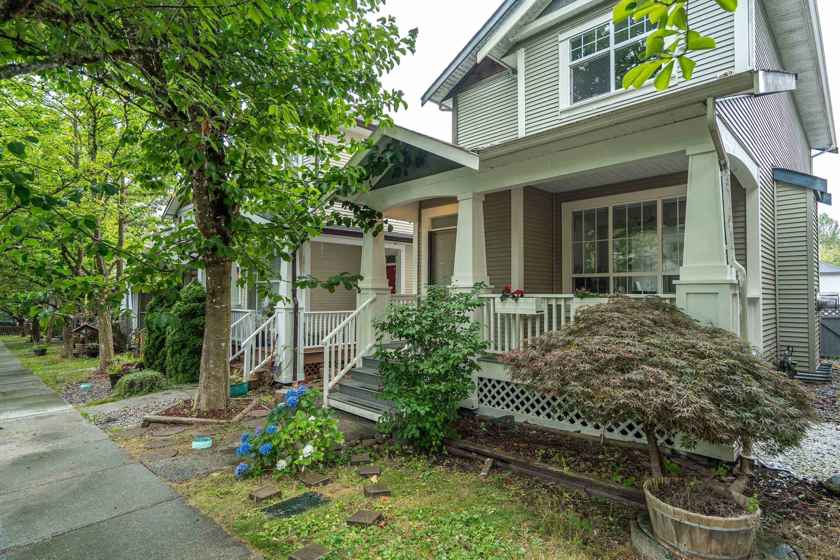
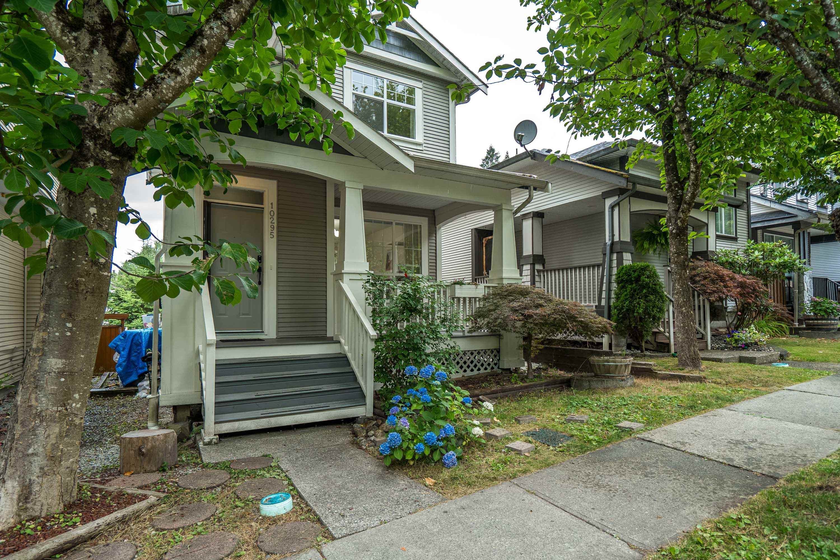
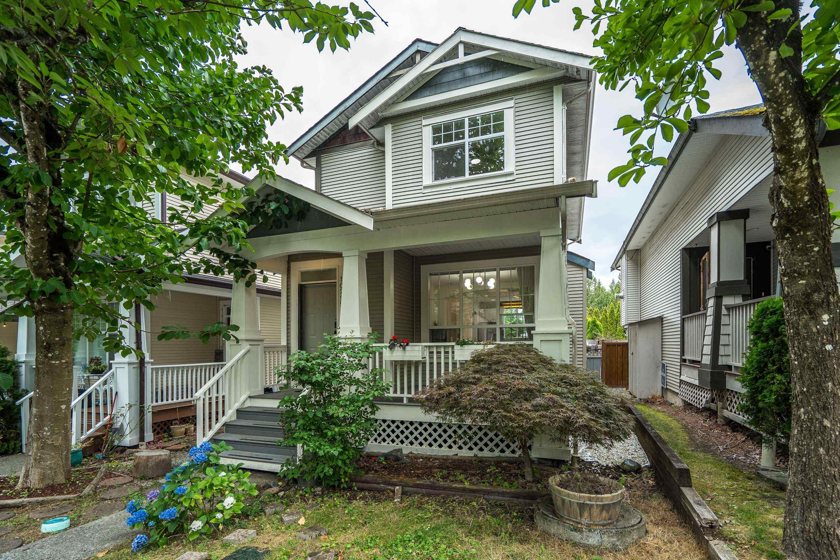
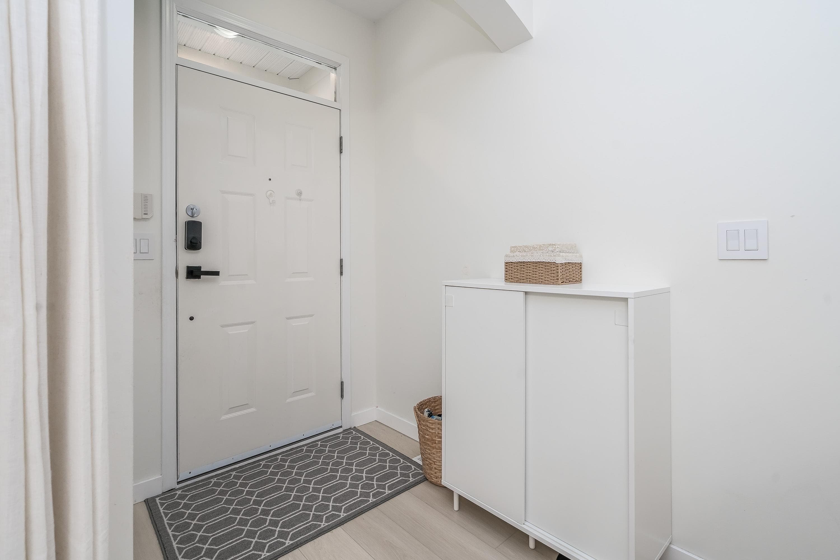
This beauty shows like new and offers a bright, open-concept spacious living room, formal dining, a modern kitchen with newer stainless-steel appliances, a powder room & a new laundry on the main floor. Upstairs offers 3 generous bedrooms & 2 full baths. The fully finished basement with separate entrance includes a full bath, the 2nd laundry and a large recreation room – easily suitable and ideal as a mortgage helper. Roof(2019),Hot water tank, furnace & central A/C (2022). Extensive renovation 2024: New vinyl plank flooring throughout, All interior walls & ceiling paint, light fixture(living room), renovated kitchen with quartz countertops, new dishwasher, cabinet doors, double sink, faucet and hood fan, All bathrooms updated with new toilets and cabinetry, New Wood fascia board.
MLS® #
R3150934
Status
Active
Type
Residential
Sub-type
Single Family Residence
Ownership
Freehold NonStrata
Bedrooms
3
Full Baths
3
Half Baths
1
Fireplaces
1
Living Area
1,981 sqft
Main Floor
661 sqft
Basement
Yes
Lot Size
2,346 sqft
Lot Dimensions
26.01 x 89.75
Frontage
26.01
Year Built
2002
Age
24 years
Structure
Residential Detached
Parking Stalls
1
Parking Type
Additional Parking, Open, Rear Access
Taxes
$5,845.81/yr
MLS® Area
Albion
City
Maple Ridge
Postal Code
V2W 1Y3
Heating
Forced Air
Cooling / A/C
Air Conditioning
Appliances
Washer/Dryer · Dishwasher · Refrigerator · Stove
Fireplace
Gas
Coordinates: 49.189533, -122.548059 · Map data © Google
MLS® R3163774 · Listed by RE/MAX LIFESTYLES REALTY
Building permit history is currently available for City of Vancouver properties only.