$1,225,388
Listed by: Royal LePage Elite West · MLS®
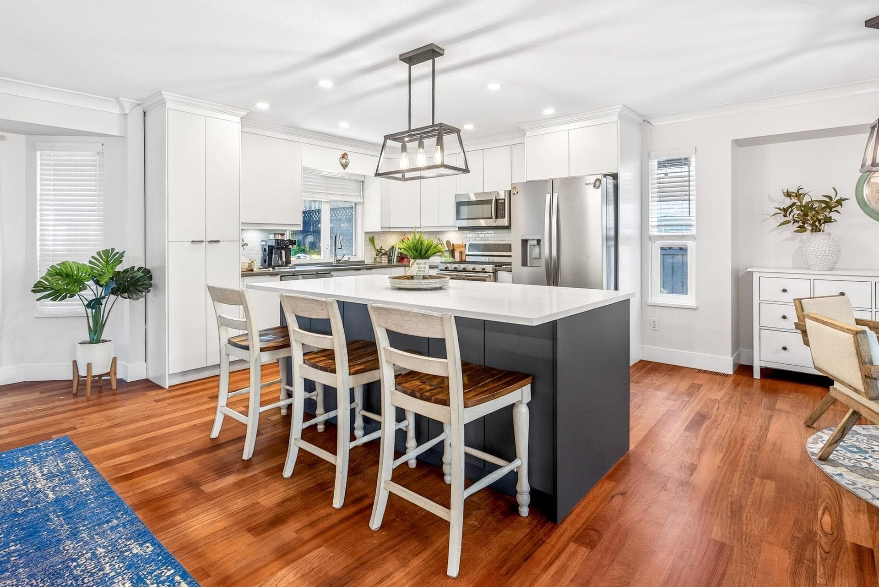
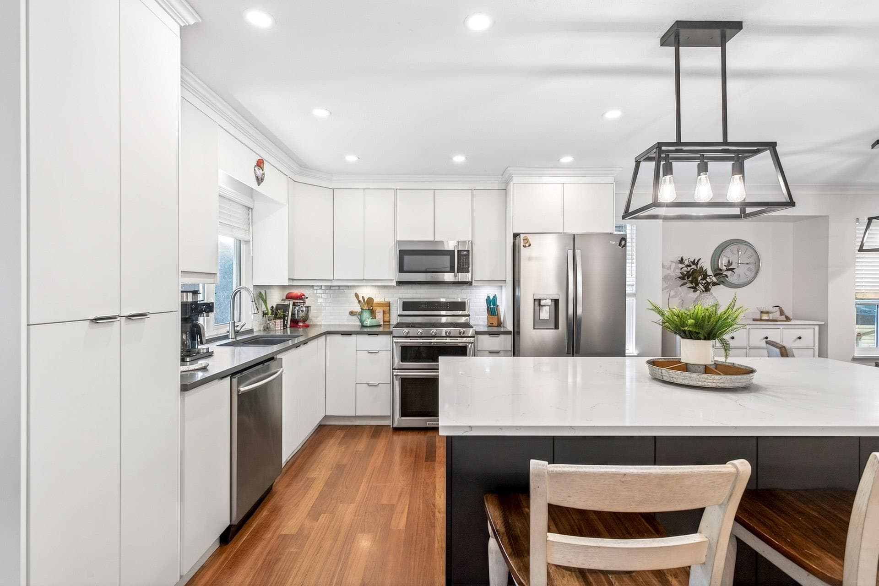
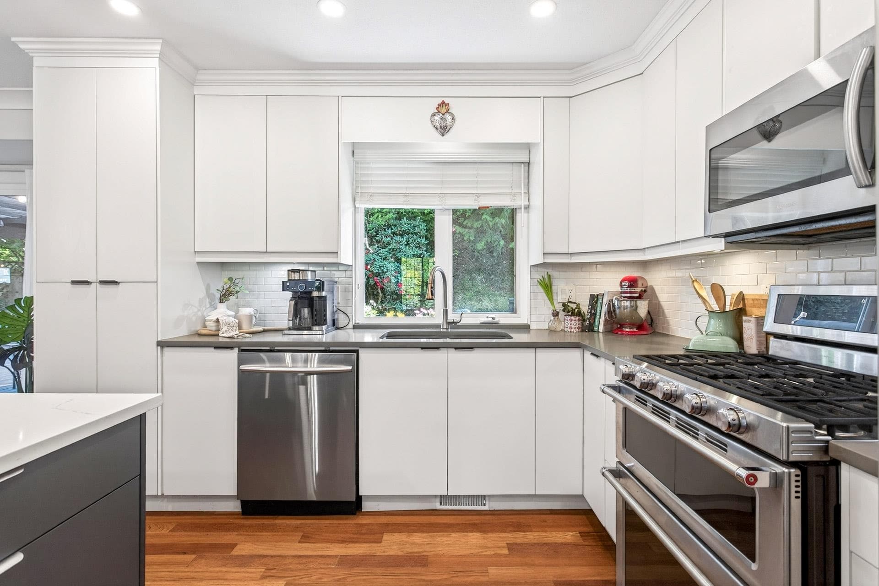
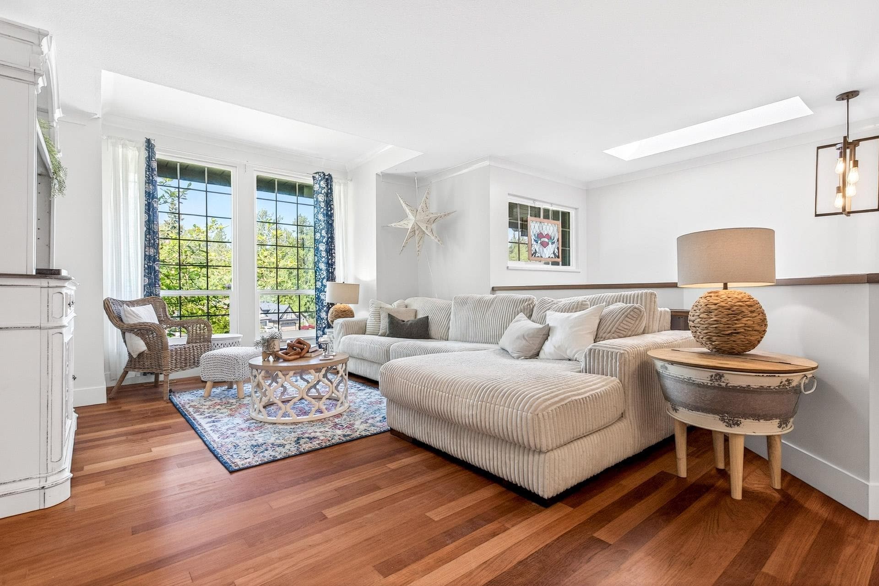
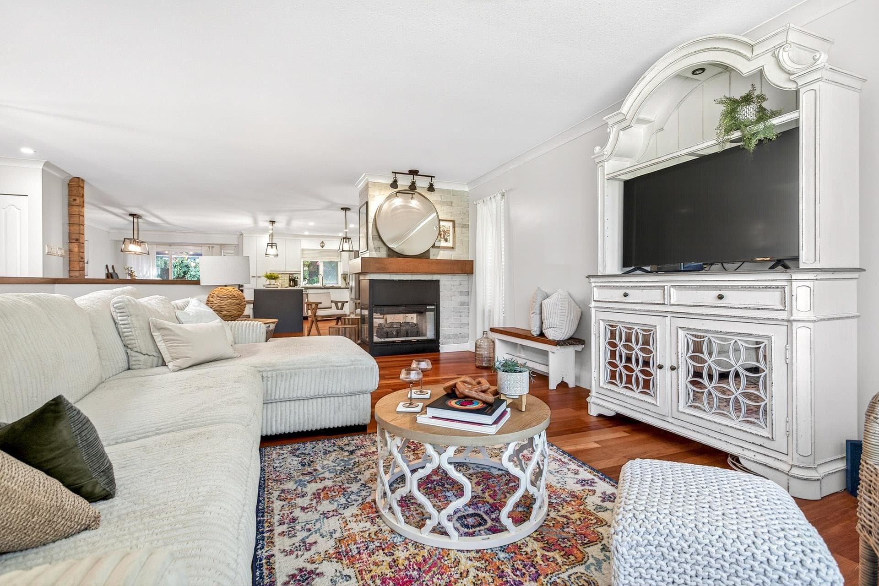
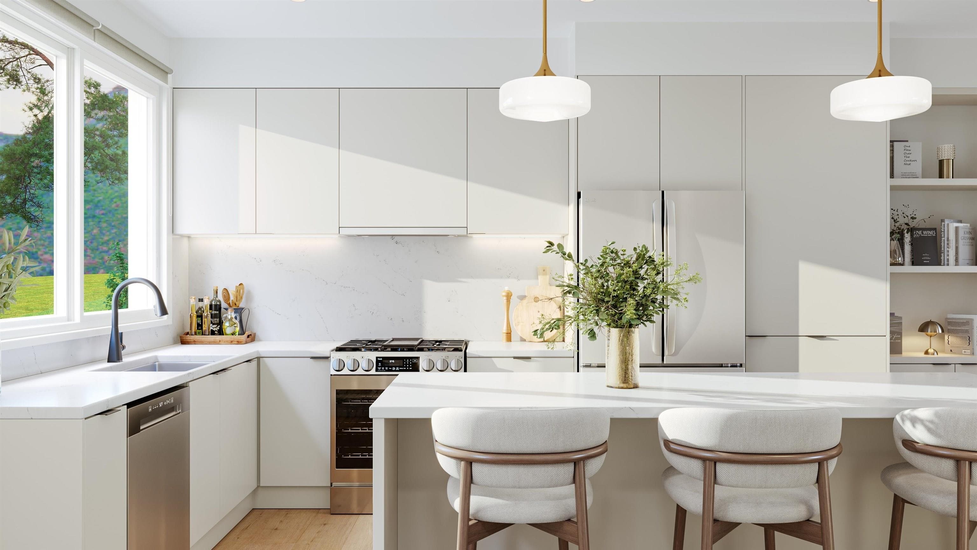
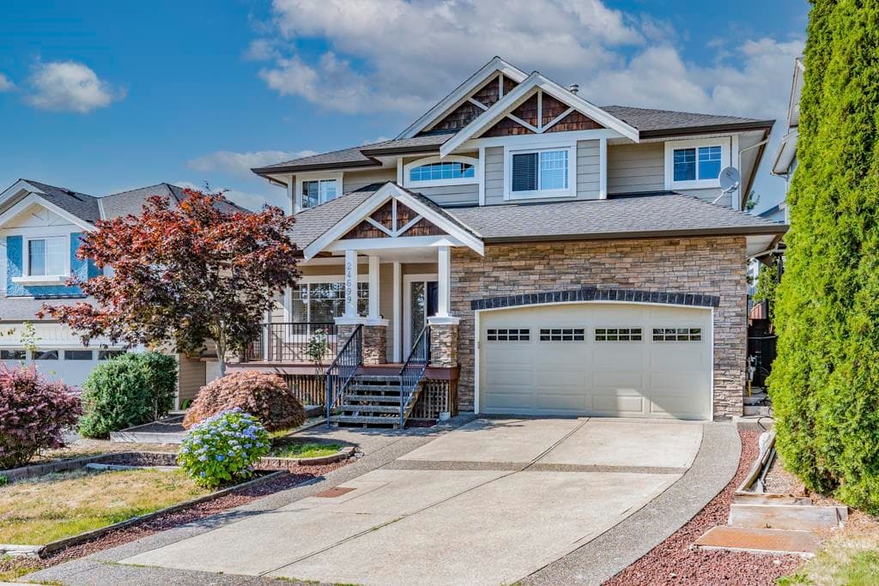
Sensational value meets massive space in this beautifully updated family home! Spanning nearly 3,000 sq. ft., enjoy absolute peace of mind with a brand-new high-efficiency Furnace/Heat Pump/AC system, plus an updated roof and windows. Upstairs features 3 bedrooms and a fully remodeled kitchen that opens seamlessly to an incredible 1,000+ sq. ft. backyard deck for perfect indoor-outdoor living. Downstairs offers excellent flexibility with 1 bedroom, 2 large den/flex rooms, and a massive rec room with a wet bar. Complete with updated bathrooms, fresh paint, and stunning Brazilian hardwood. Nestled in a quiet neighborhood just minutes to downtown Maple Ridge and major commuter routes. Unheard-of family value! OPEN HOUSE JULY 12 2-4PM
MLS® #
R3144201
Status
Active
Type
Residential
Sub-type
Single Family Residence
Style
Split Entry
Ownership
Freehold NonStrata
Bedrooms
4
Full Baths
3
Half Baths
0
Fireplaces
2
Living Area
3,000 sqft
Main Floor
1,706 sqft
Basement
Yes
Lot Size
6,605 sqft
Lot Dimensions
0 x
Frontage
0
Year Built
1990
Age
36 years
Structure
Residential Detached
Parking Stalls
4
Garage Spaces
2
Parking Type
Additional Parking, Garage Double, Front Access
Taxes
$6,674.49/yr
MLS® Area
Albion
City
Maple Ridge
Postal Code
V2W 1B1
Heating
Baseboard · Forced Air
Cooling / A/C
Central Air · Air Conditioning
Appliances
Washer/Dryer · Dishwasher · Refrigerator · Stove
Fireplace
Gas
Interior Features
Wet Bar
Exterior Features
Private Yard
Coordinates: 49.198638, -122.566183 · Map data © Google
Building permit history is currently available for City of Vancouver properties only.