+28 more
$1,249,000
Listed by: Sutton Premier Realty · MLS®
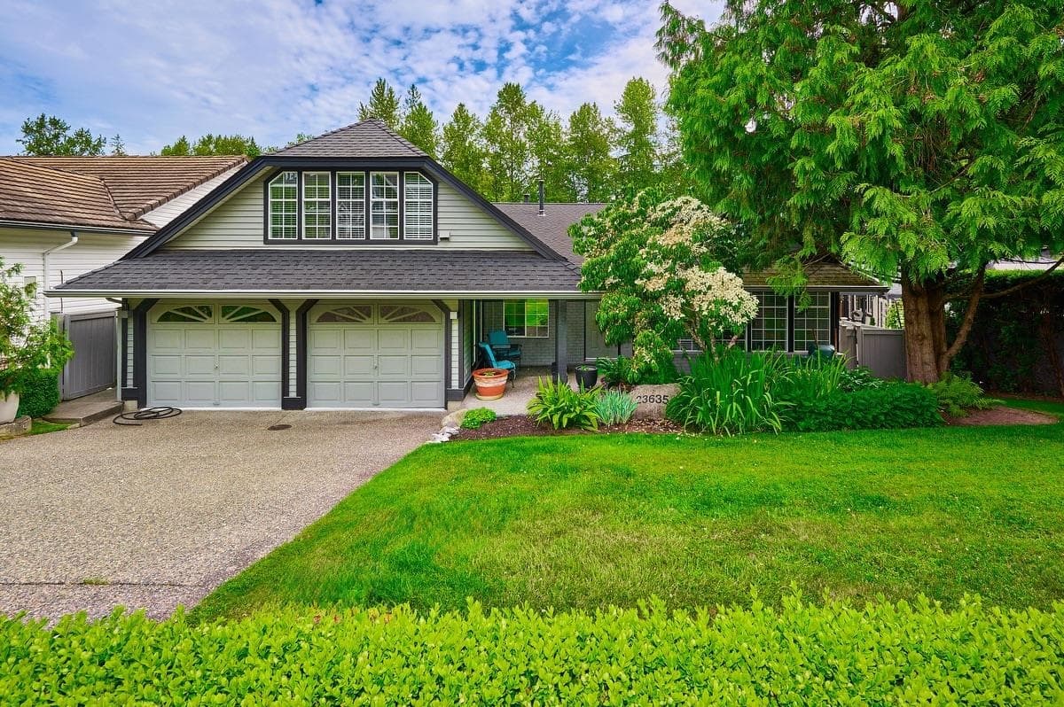
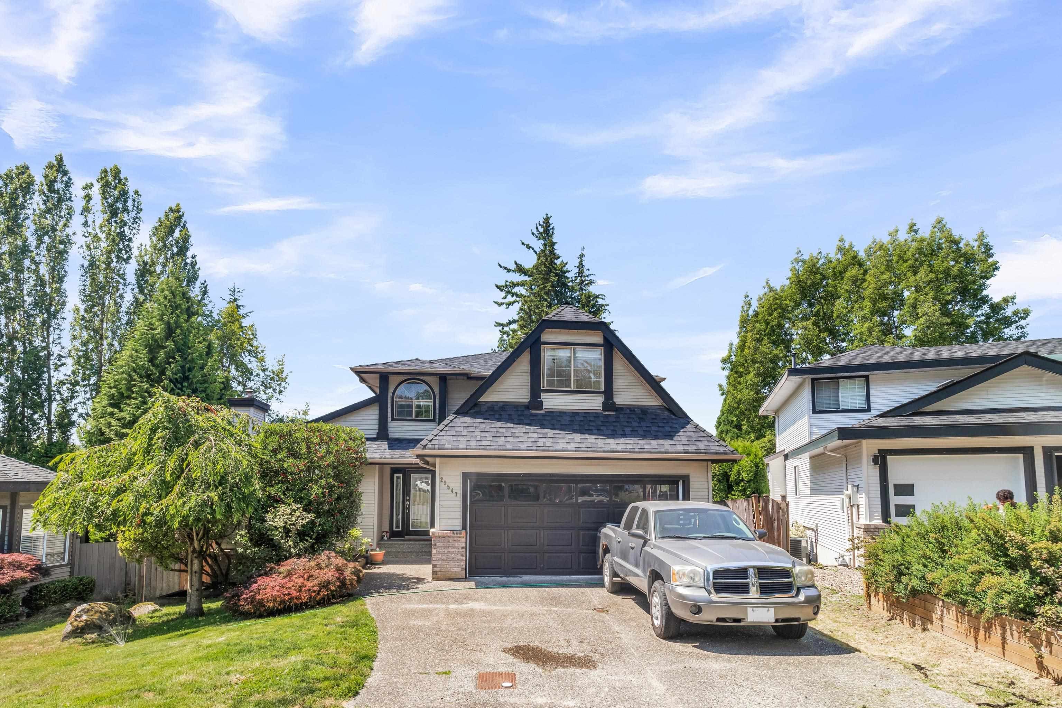
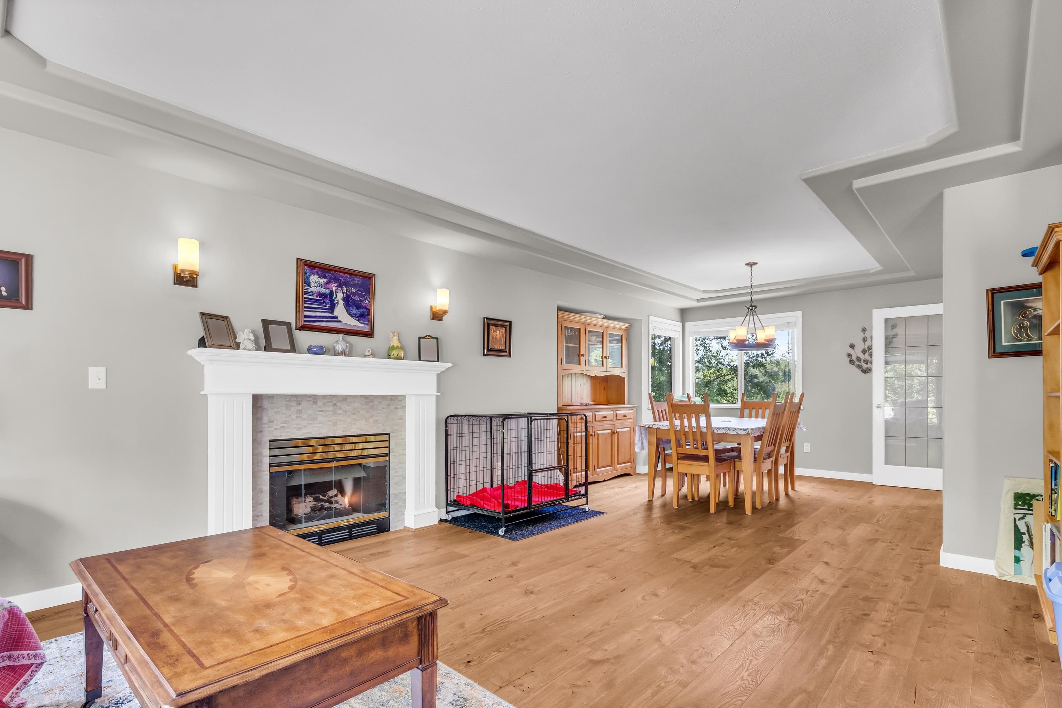
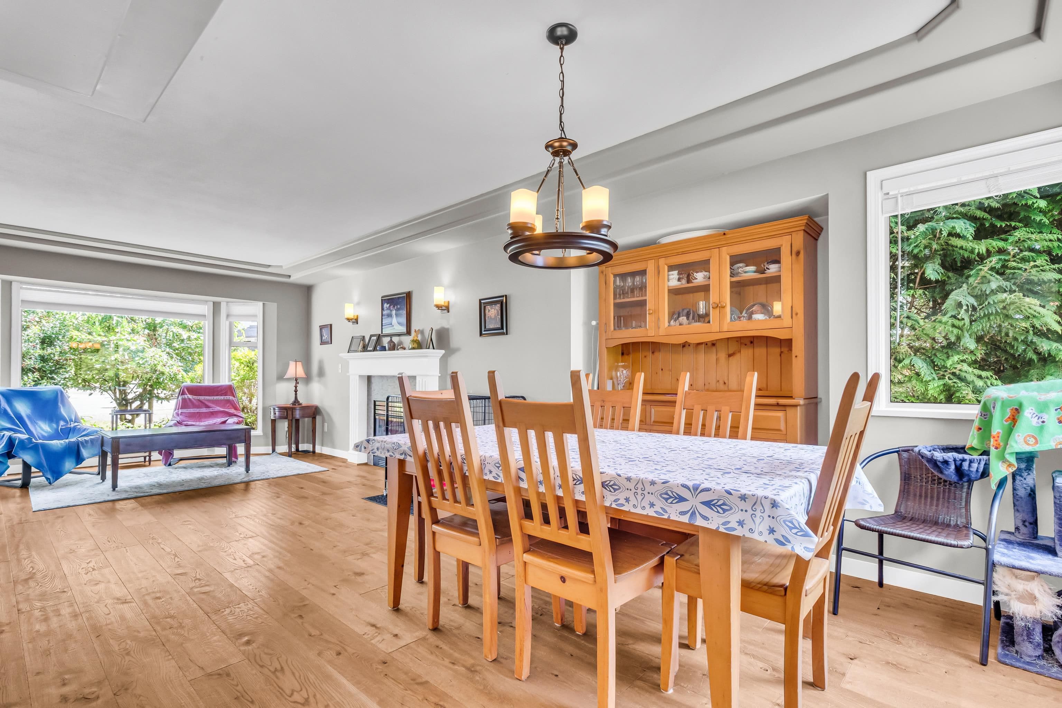
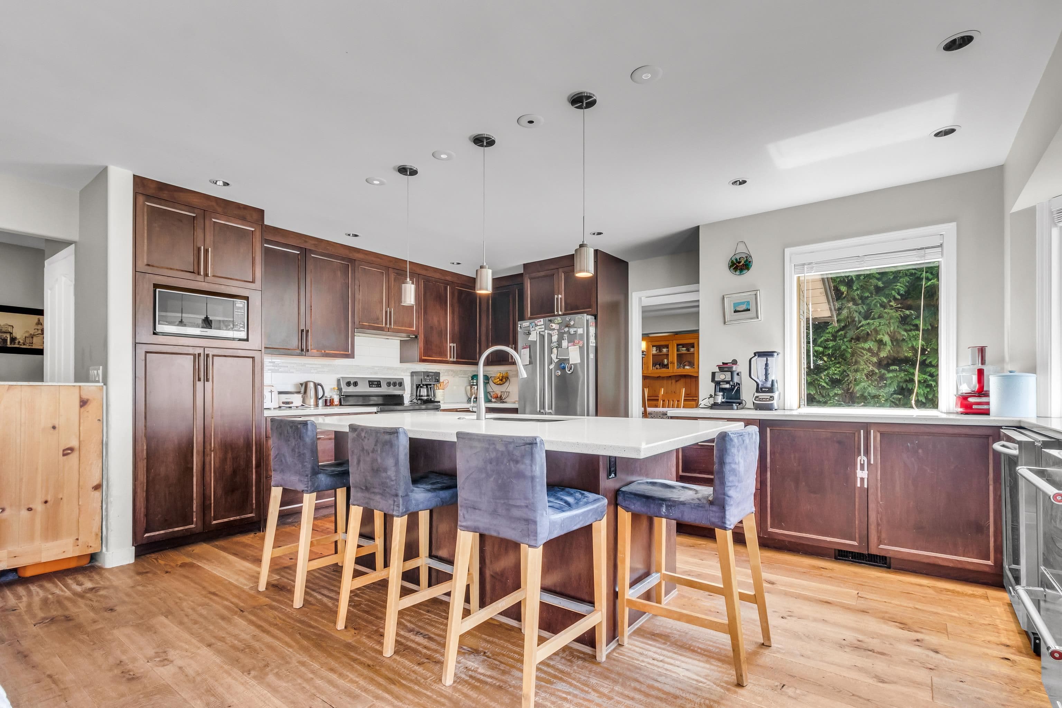
This stunning 2-storey home with walk-out basement sits on a private 10,000+ sqft lot in a quiet cul-de-sac. The tiered backyard is an entertainer's dream, with a massive patio overlooking serene greenspace & farmland, plenty of room to relax, garden, or play. Inside, enjoy a bright open layout with an updated kitchen, quality flooring & tasteful finishings throughout. Recent updates include a new furnace, central A/C & more, offering comfort & peace of mind for years to come. Upstairs offers 3 spacious bedrooms, including a primary with a huge walk-in closet (previously a bedroom, easily converted back) & an updated ensuite. The basement features a large bedroom, full bath & generous living areas, perfect for teens, in-laws, or suite potential. Close to schools, trails, transit & more!
MLS® #
R3024894
Status
Active
Type
Residential
Sub-type
Single Family Residence
Ownership
Freehold NonStrata
Bedrooms
4
Full Baths
3
Half Baths
1
Fireplaces
2
Living Area
3,254 sqft
Main Floor
1,160 sqft
Basement
Yes
Lot Size
10,397 sqft
Lot Dimensions
38 x 149 x 122 (irreg.)
Frontage
38
Year Built
1992
Age
34 years
Structure
Residential Detached
Parking Stalls
4
Garage Spaces
2
Parking Type
Garage Double, Front Access, Concrete, Garage Door Opener
Taxes
$6,264.94/yr
MLS® Area
Albion
City
Maple Ridge
Postal Code
V2W 1B1
Heating
Forced Air
Cooling / A/C
Air Conditioning
Appliances
Washer/Dryer · Dishwasher · Refrigerator · Stove
Fireplace
Insert · Gas
Windows
Window Coverings
Exterior Features
Balcony · Private Yard
View
Farm
Lot Features
Private, Recreation Nearby, Rural Setting, Wooded
Community
Shopping Nearby
Building permit history is currently available for City of Vancouver properties only.