+35 more
$1,369,000
Listed by: Royal LePage Elite West · MLS®
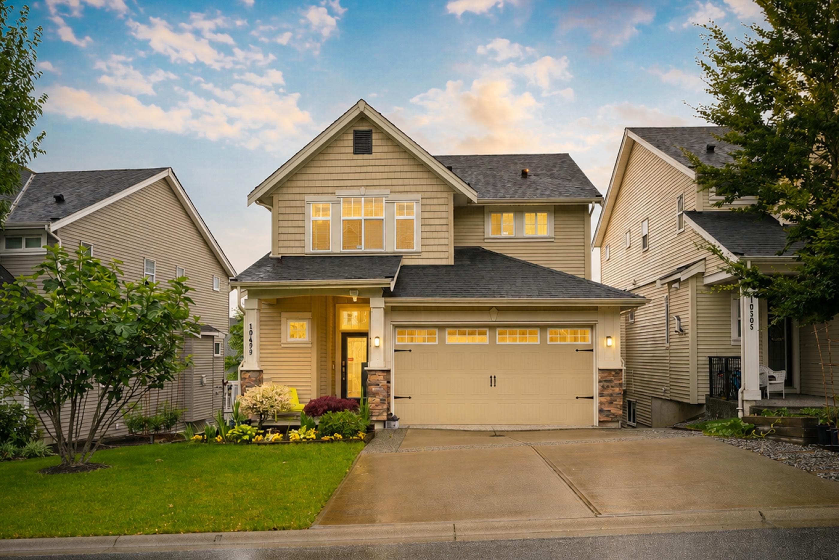
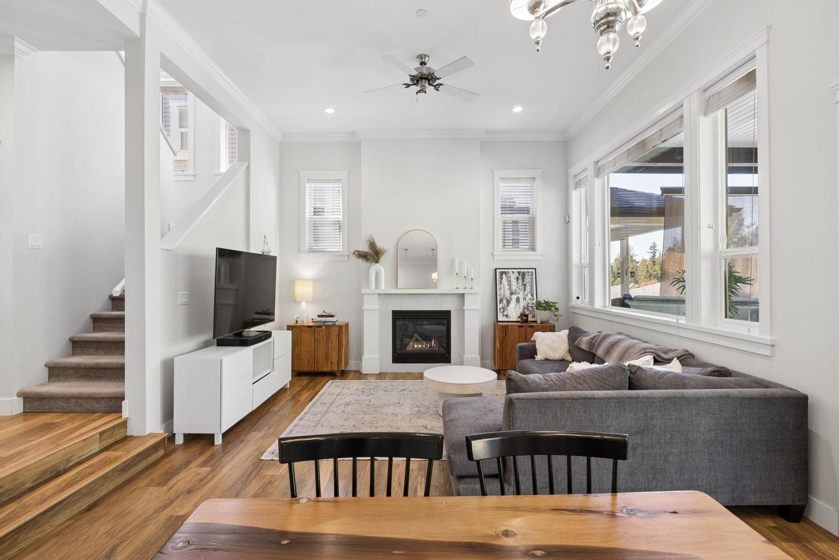
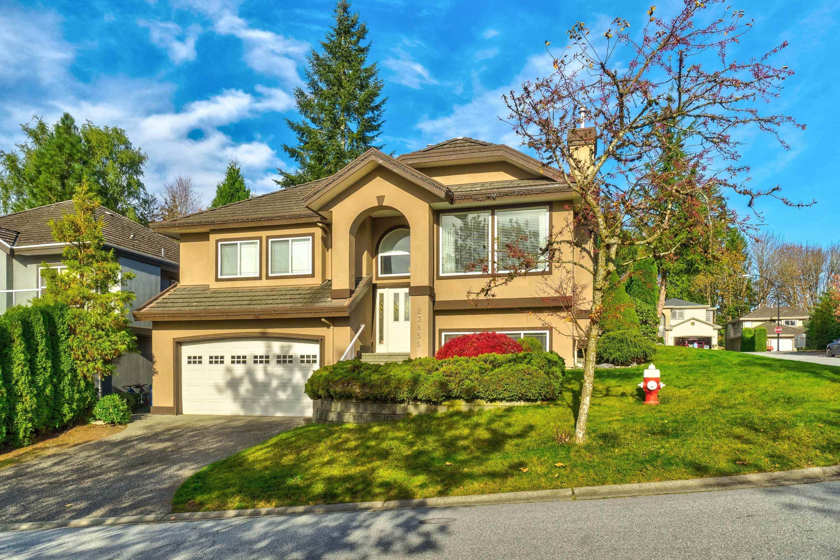
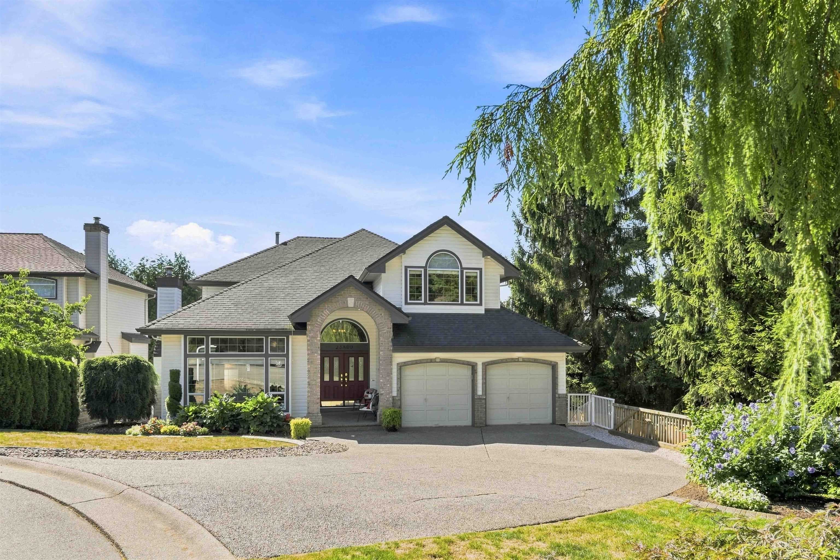
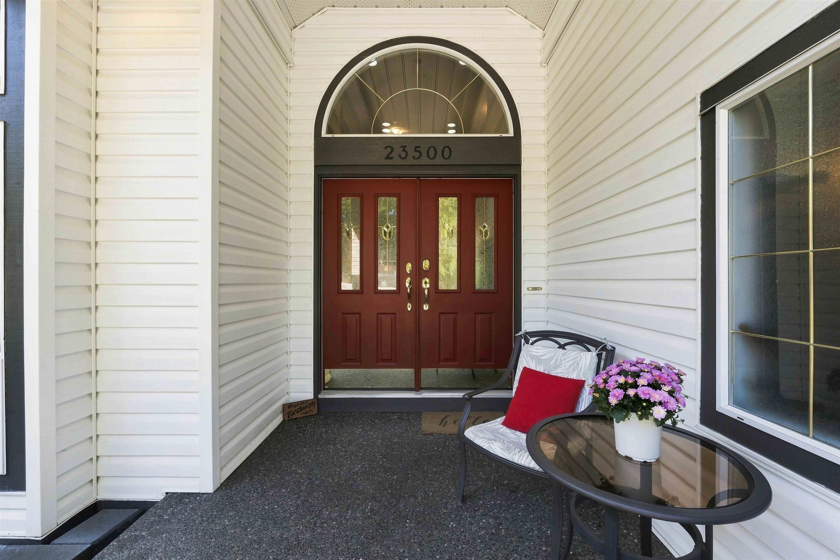
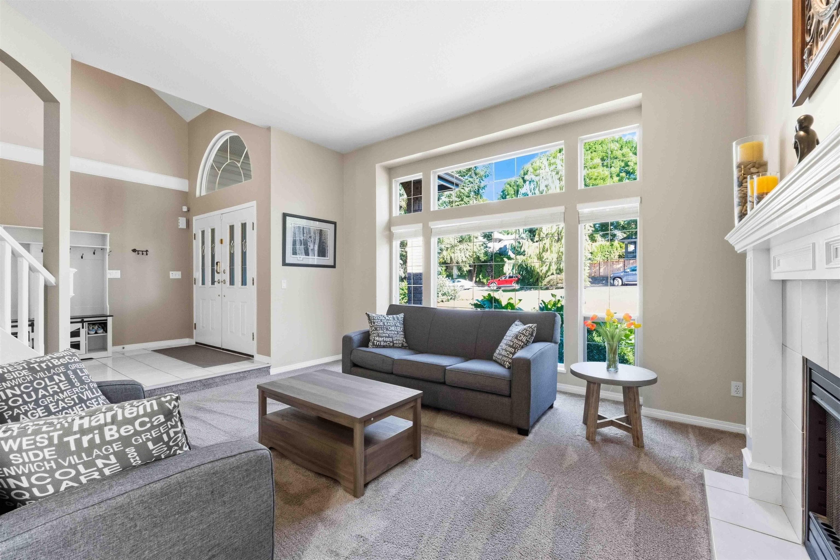
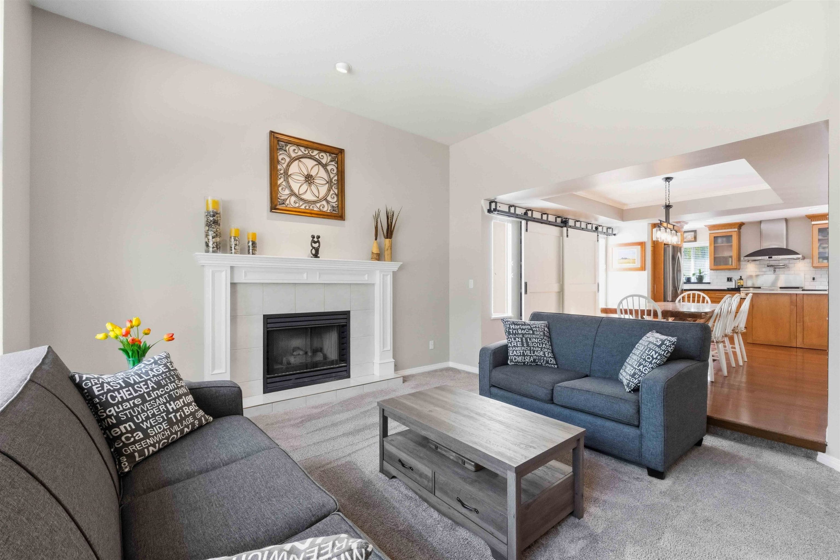
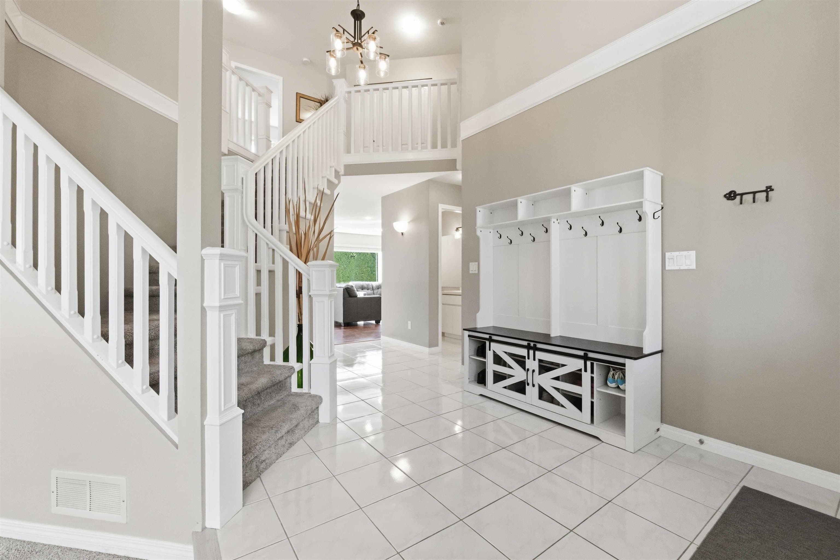
Welcome to this beautifully maintained 2-storey home with a full walk-out basement suite, offering plenty of space for the whole family. The main floor features a bright, open layout with a stunning kitchen, oversized island, gas range, stainless steel appliances and generous living and dining areas. Upstairs offers 4 spacious bedrooms, while the walk-out basement suite provides excellent flexibility for extended family or additional income. Enjoy a private backyard surrounded by mature greenery. Major upgrades include a new roof plus a new furnace with heat pump for year-round comfort. Double garage with extra parking!! Pride of ownership throughout completes this impressive family home!
MLS® #
R3154920
Status
Active
Type
Residential
Sub-type
Single Family Residence
Ownership
Freehold NonStrata
Bedrooms
5
Full Baths
3
Half Baths
1
Fireplaces
2
Living Area
3,526 sqft
Main Floor
1,158 sqft
Basement
Yes
Lot Size
7,789 sqft
Lot Dimensions
0 x
Frontage
0
Year Built
1994
Age
32 years
Structure
Residential Detached
Parking Stalls
6
Garage Spaces
2
Parking Type
Garage Double, Front Access
Taxes
$8,378.17/yr
MLS® Area
Albion
City
Maple Ridge
Postal Code
V2W 1A8
Heating
Forced Air · Natural Gas
Appliances
Washer/Dryer · Dishwasher · Refrigerator · Stove
Laundry
In Unit
Fireplace
Gas
Windows
Window Coverings
Interior Features
Storage
Lot Features
Central Location, Recreation Nearby
Community
Shopping Nearby
Coordinates: 49.200996, -122.570379 · Map data © Google
Building permit history is currently available for City of Vancouver properties only.