No photos available
$2,588,000
2343 W 45th Avenue, Vancouver, V6M 2J5
Listed by: Macdonald Realty Westmar · MLS®
8 Bedrooms 6 Bathrooms 2,476 sqft Built 1910 ResidentialNew Listing
About This Property
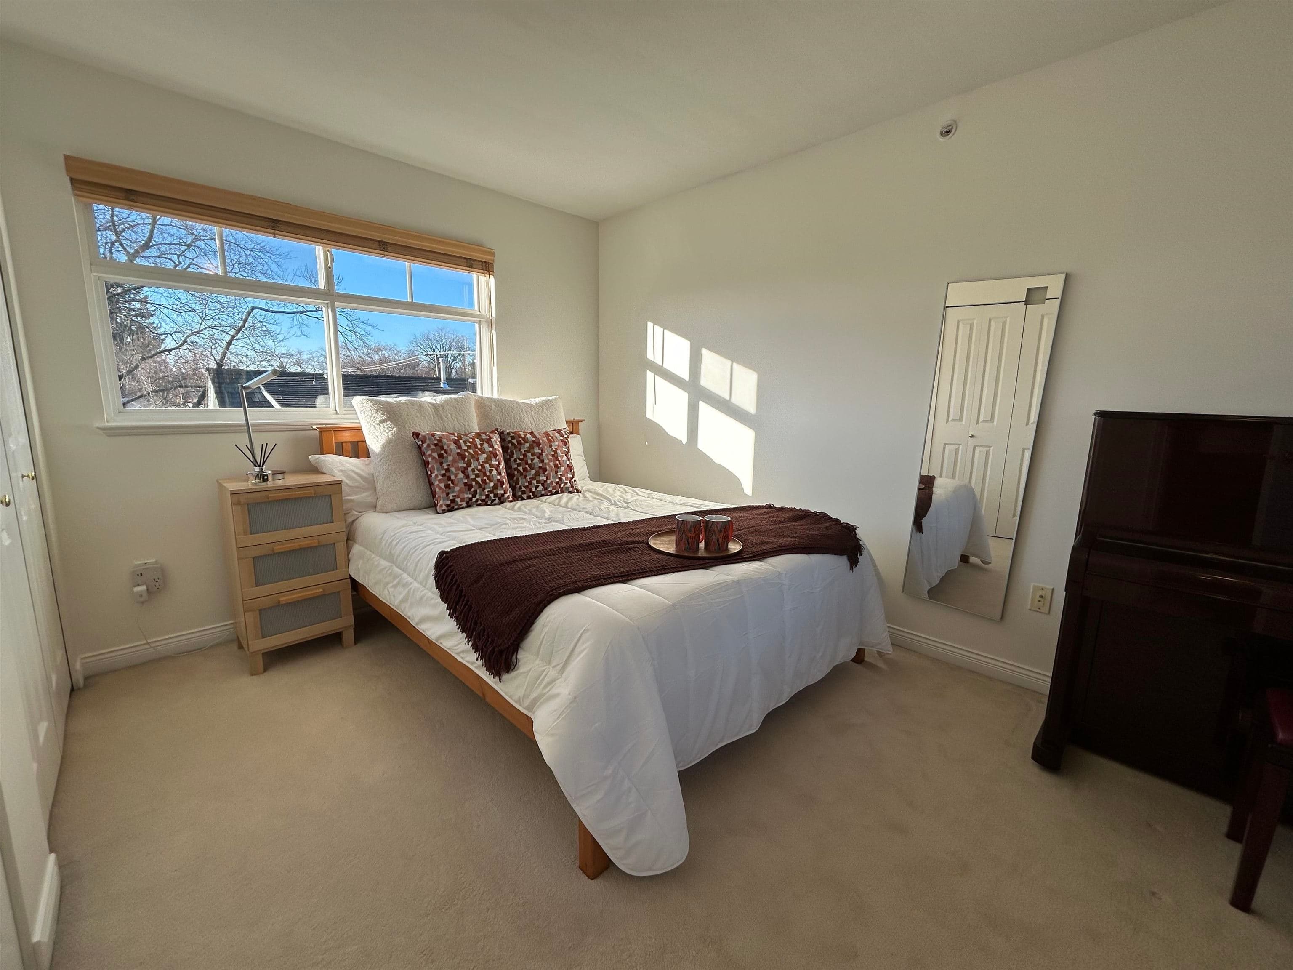
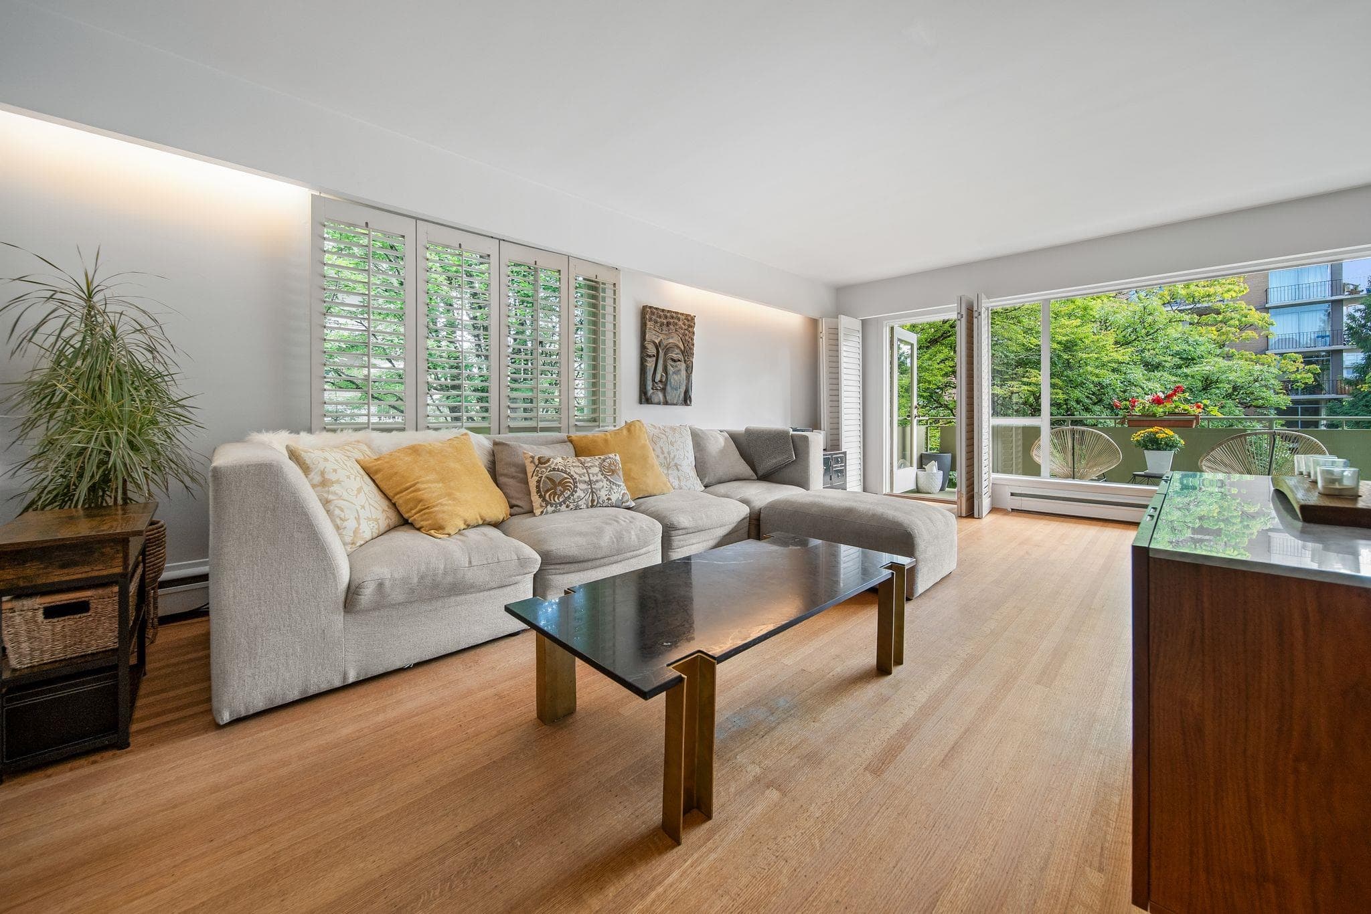
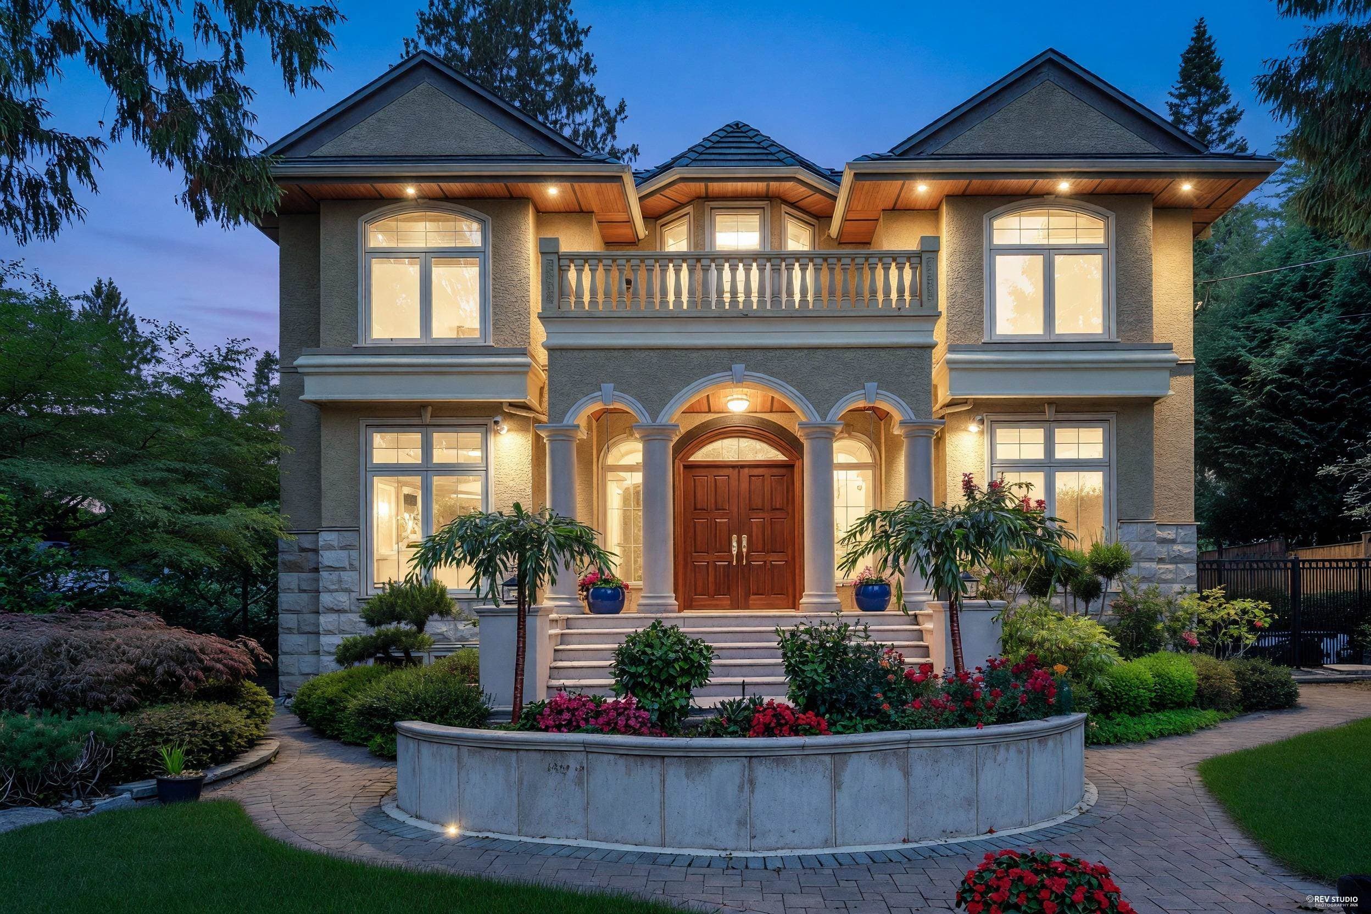
Welcome to your dream family home in the heart of Kerrisdale! This beautifully updated property features 8 bedrooms and 6 bathrooms across approximately 2,500 square feet of functional living space, perfectly situated on a flat 33' x 122.25' lot. Extensively renovated in 2024, new insulation, drywall, flooring, and modern appliances. The superb floor plan offers maximum flexibility and comfort: Main Floor: Features two spacious bedrooms alongside separate, dedicated living and dining areas. Upper Level: Includes two bedrooms, a home office, and two full bathrooms. Lower Level: Configured with a separate entrance and 4 bedrooms—serving as an excellent mortgage helper . You are just steps away from West 41st Avenue, offering easy access to shops, restaurants, and recreation centers.
Property Details
MLS® #
R3166570
Status
Active
Type
Residential
Sub-type
Single Family Residence
Ownership
Freehold NonStrata
Bedrooms
8
Full Baths
6
Half Baths
0
Living Area
2,476 sqft
Main Floor
1,007 sqft
Basement
Yes
Lot Size
4,034.25 sqft
Lot Dimensions
33 x 122.25
Frontage
33
Year Built
1910
Age
116 years
Features & Finishes
Heating
Natural Gas
Location
Open in Google MapsCoordinates: 49.231168, -123.160703 · Map data © Google
Draft CPS Offer