$4,400,000
Listed by: Sotheby's International Realty Canada · MLS®
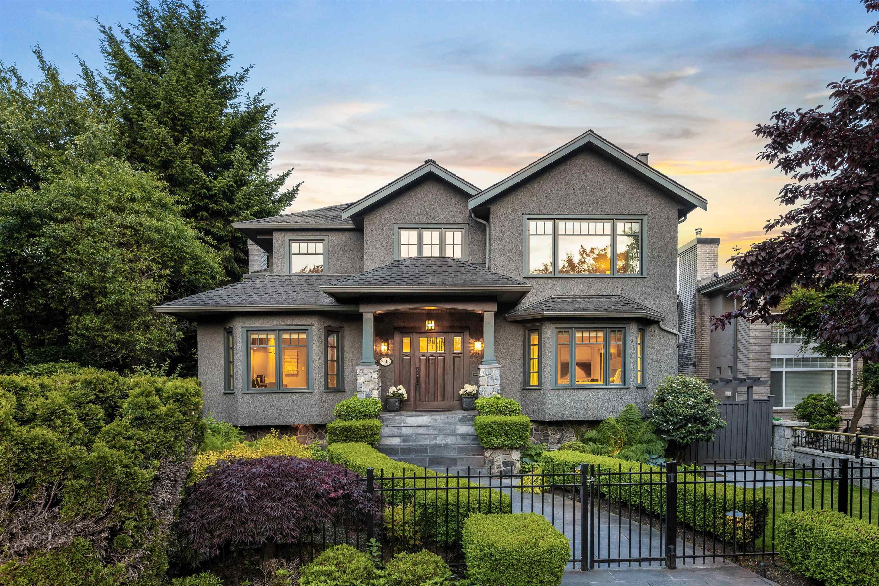
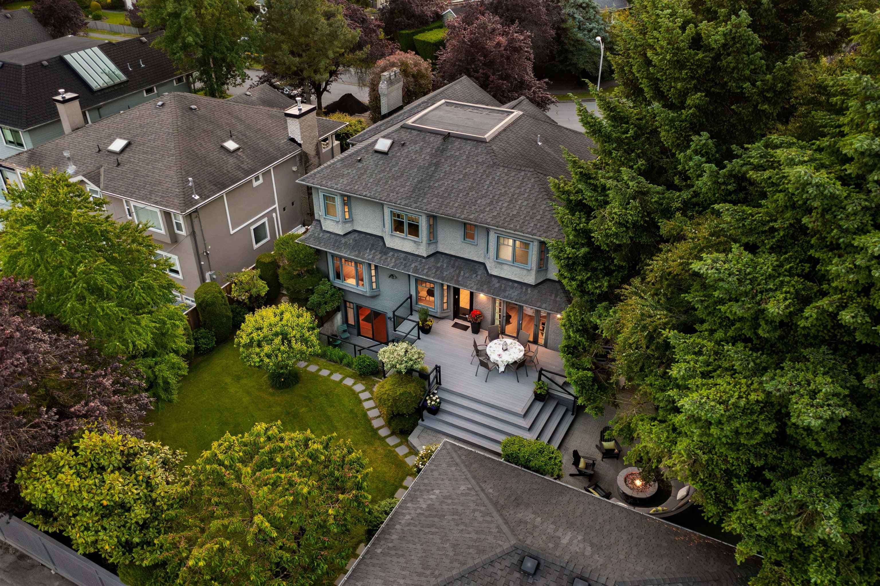
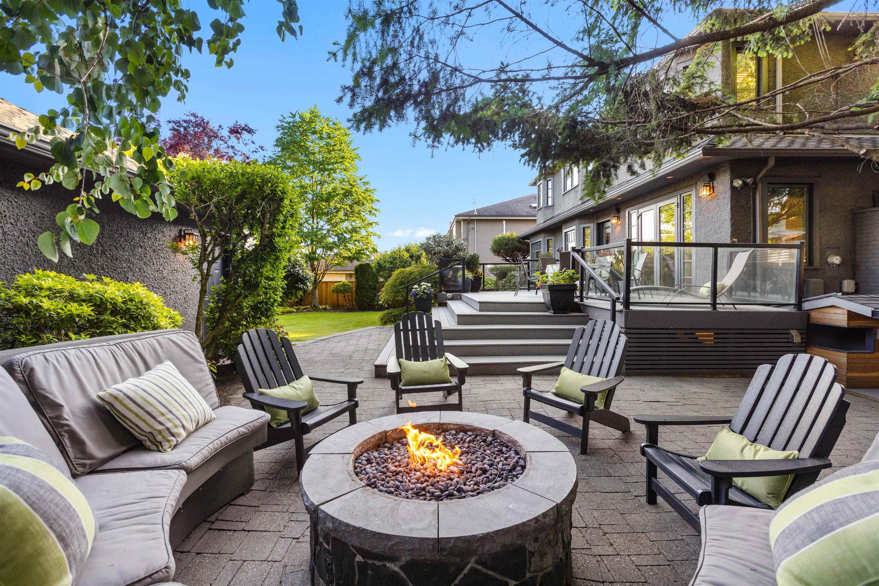
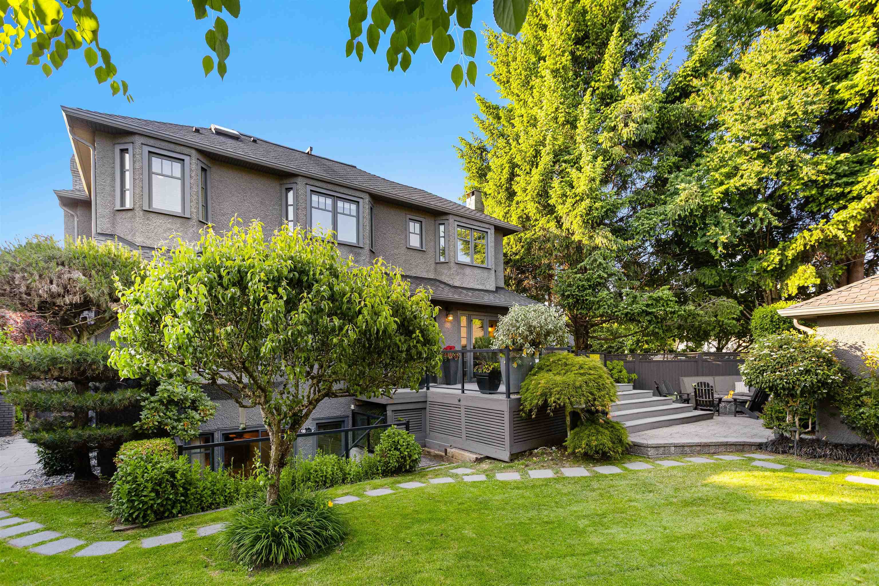
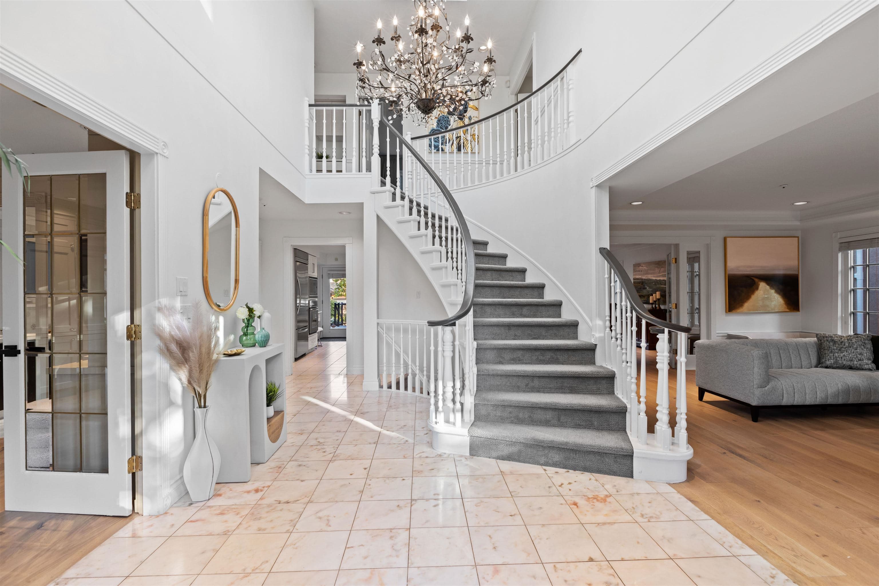
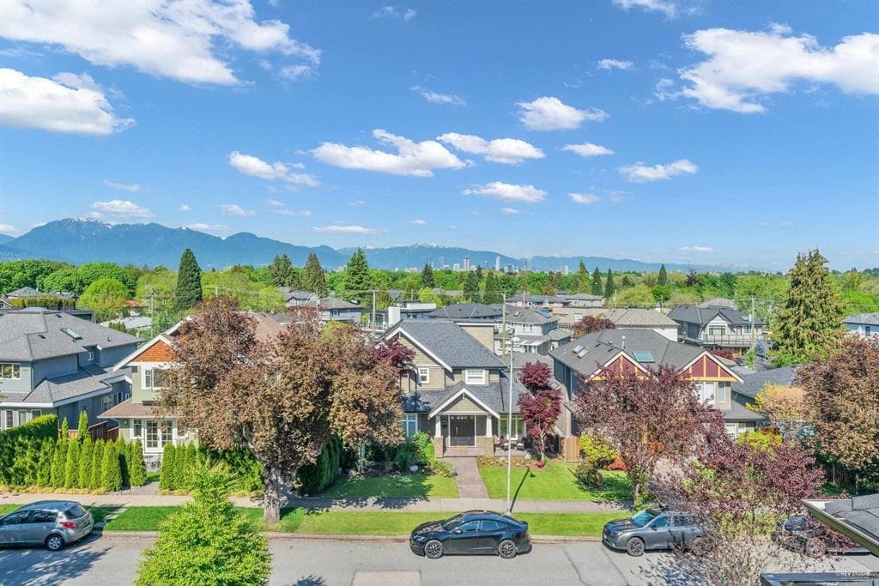
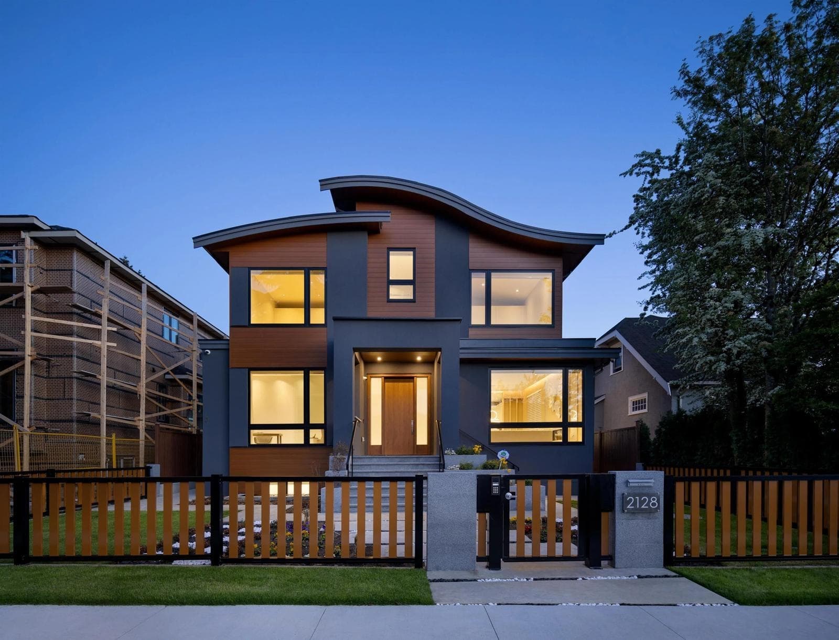
Located in one of the most desirable pockets of Arbutus, 2318 Oliver Crescent is a timeless residence set on an exceptionally large 8,550 sq ft lot, offering seamless indoor-outdoor living and beautifully landscaped grounds. With nearly 4,800 sq ft of interior space, the home features six bedrooms, six bathrooms, air conditioning, white oak floors, custom millwork throughout, an infrared sauna, and a fully finished basement with its own entrance. A separate three-car garage and a backyard designed for entertaining, complete with a fire pit, make this home truly special. Carefully maintained and thoughtfully updated over the years, with double-paned windows, a renewed exterior finish, and incredible landscaping. Just steps from Trafalgar Park and minutes from top schools, shopping, and more
MLS® #
R3099933
Status
Active
Type
Residential
Sub-type
Single Family Residence
Ownership
Freehold NonStrata
Bedrooms
6
Full Baths
6
Half Baths
0
Fireplaces
3
Living Area
4,751 sqft
Main Floor
1,695 sqft
Basement
Yes
Lot Size
8,549.94 sqft
Lot Dimensions
40.61 x 121.8
Frontage
40.61
Year Built
1991
Age
35 years
Structure
Residential Detached
Parking Stalls
3
Garage Spaces
3
Parking Type
Detached, Garage Triple, Rear Access
Taxes
$20,729.6/yr
MLS® Area
Arbutus
City
Vancouver
Postal Code
V6L 1S5
Heating
Natural Gas · Radiant
Cooling / A/C
Central Air
Fireplace
Gas
Exterior Features
Private Yard
Lot Features
Central Location, Recreation Nearby
Community
Shopping Nearby
Building Amenities
Sauna/Steam Room
Coordinates: 49.251204, -123.157960 · Map data © Google
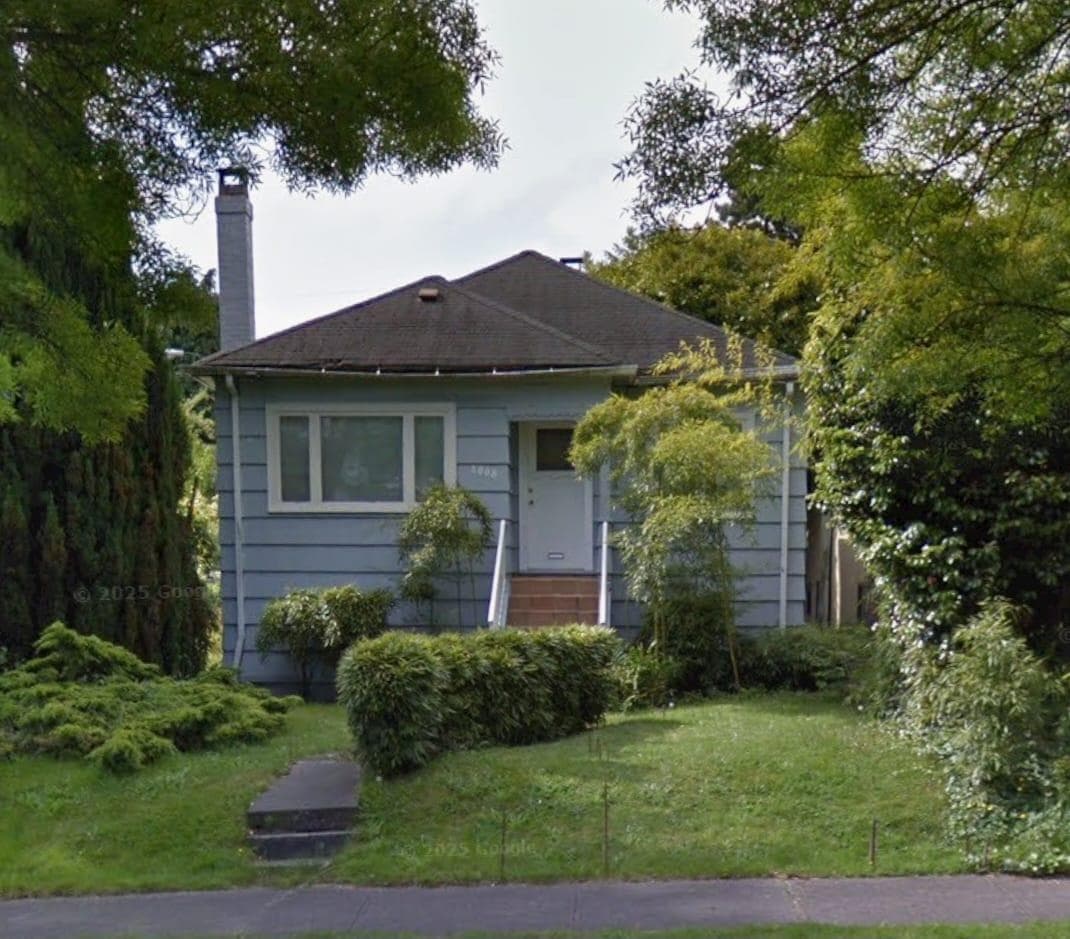
$2,288,000
Arbutus
MLS® R3098075 · Listed by Macdonald Realty Westmar
Source: City of Vancouver Open Data
No permits found for this address in the open data registry.