$1,180,000
Listed by: Dracco Pacific Realty · MLS®
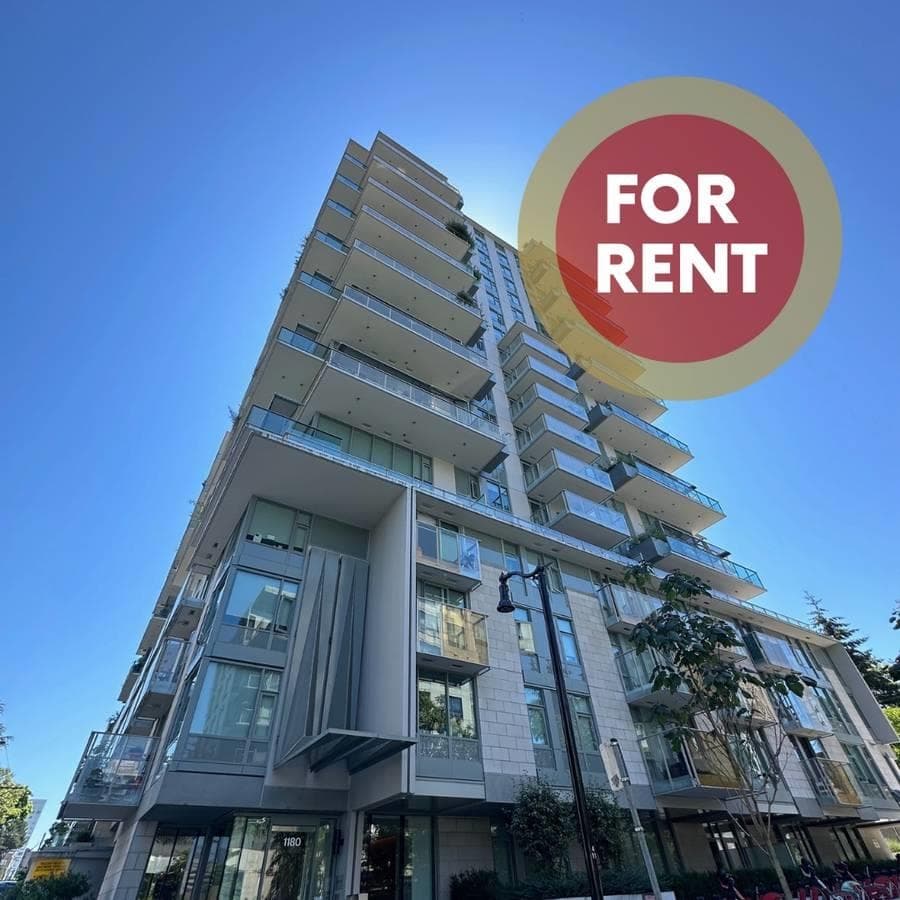
Welcome to The Butterfly - an iconic architectural landmark in the heart of Vancouver! Perched high above the city, this stunning south-facing residence offers breathtaking panoramic views and abundant natural light. Designed by Bing Thom Architects & developed by Westbank, The Butterfly is one of Vancouver's most distinctive luxury towers and is built to LEED Gold standards. The sophisticated interior showcases refined Italian finishes and a beautifully appointed kitchen featuring premium Miele appliances, a Sub-Zero wine fridge, steam oven, and sleek contemporary cabinetry. Every element reflects exceptional craftsmanship and thoughtful design. More than a residence, The Butterfly offers an elevated lifestyle where architecture, luxury, and art come together. OH Oct 4th, Sun 11am-1pm
MLS® #
R3156735
Status
Active
Type
Residential
Sub-type
Apartment/Condo
Ownership
Freehold Strata
Bedrooms
1
Full Baths
1
Half Baths
0
Living Area
525 sqft
Main Floor
525 sqft
Year Built
2024
Age
2 years
Structure
Multi Family, Residential Attached
Parking Stalls
1
Parking Type
Underground, Garage Door Opener
Strata Fee
$476.06/mo
Taxes
$3,633.05/yr
MLS® Area
West End VW
City
Vancouver
Postal Code
V6E 0E5
Heating
Heat Pump · Natural Gas
Cooling / A/C
Central Air · Air Conditioning
Appliances
Washer/Dryer · Dishwasher · Refrigerator · Stove · Oven
Security
Smoke Detector(s) · Fire Sprinkler System
Windows
Window Coverings
Interior Features
Elevator · Storage
Exterior Features
Balcony
Pets
Cats OK, Dogs OK, Yes With Restrictions
Lot Features
Central Location, Marina Nearby, Recreation Nearby
Pool
Indoor
Community
Shopping Nearby
Building Amenities
Clubhouse · Exercise Centre · Sauna/Steam Room · Concierge · Caretaker · Trash · Maintenance Grounds · Gas · Management · Recreation Facilities · Sewer · Snow Removal · Water
Coordinates: 49.282142, -123.127015 · Map data © Google
Watch this home
Get an email when the price changes, it sells, or a new unit lists in this building. Sign in or create a free account.
Strata fee / sqft (median)
$0.87/mo
1% above area median
Year built
2024
Listings on record
16
16 active now
Rules
Pets: Cats OK, Dogs OK, Yes With Restrictions, No, No Cats, No Dogs, Yes, Number Limit (Two)
Sale prices, sale-to-list ratio and time to sell for this building are available to registered users. Create a free account
Based on MLS® listings at this address and active strata listings in the area. Keyword flags come from public listing remarks and aren’t a substitute for strata minutes, the depreciation report or a Form B.
Transit-Oriented Area — Tier 3
~640 m from Vancouver City Centre SkyTrain station
Provincial law requires the city to allow at least 3.0 FAR and 8 storeys for residential here — well above typical single-family zoning. Potential land-assembly interest from developers.
~640 m straight-line to Vancouver City Centre SkyTrain
Screening estimate from provincial regulations (TOA station points, B.C. Reg. 263/2023 & 265/2023; small-scale multi-unit housing rules). Distances are straight-line; actual TOA maps are set by municipal bylaw and some parcels (heritage, ALR, exempt areas) are excluded. Confirm with the municipality before relying on it.
2 bd · 1 ba · 1,086 sqft
MLS® R3167845 · Easy List Realty
$1,297,000
Source: City of Vancouver Open Data
Certified Professional Program - New Building - To construct a 58-storey building with 331 market units; a 5-storey podium with new church program space and Daycare, an 8-storey social housing building with 61 units all over 9 levels of an underground parkade. To restore and renovate the exiting First Baptist Church. STAGED CONSTRUCTION (SHELL PERMIT) Stage I (Excavation/Shoring and complete Structure) issued December 4, 2018. Stage II (full building permit for new construction. Existing church building excluded from this permit) issued April 29, 2020. Stage III: to allow salvage and abatement of hazardous materials of the existing church issued May 11, 2021. Stage III, Revision 1: to add demolition and replacement of footings to the scope of stage III. Demolition and abatement work to be conducted in accordance with Commitment Letter dated June 17, 2021. Stage IV to restore and renovate the existing church (issued Dec. 3, 21). Revision 2: To include architectural details in the approved Stage 4 BP drawings. Change of architect of record and CRP: Venelin Kokalov replaced Shinobu Homma as of December 21, 2020. Revision 3: Revision to FD response point Revision #4 per the approved DPMA DP-2023-00115 (issued Aug/14/2024) Revision #5: Two 3-bedroom units combined into one 5-bedroom unit on L55. Glass door between pool lobby & change room corridor deleted.
Multiple Dwelling
$300,000,000
Apr 29, 2020
BP-2018-00309