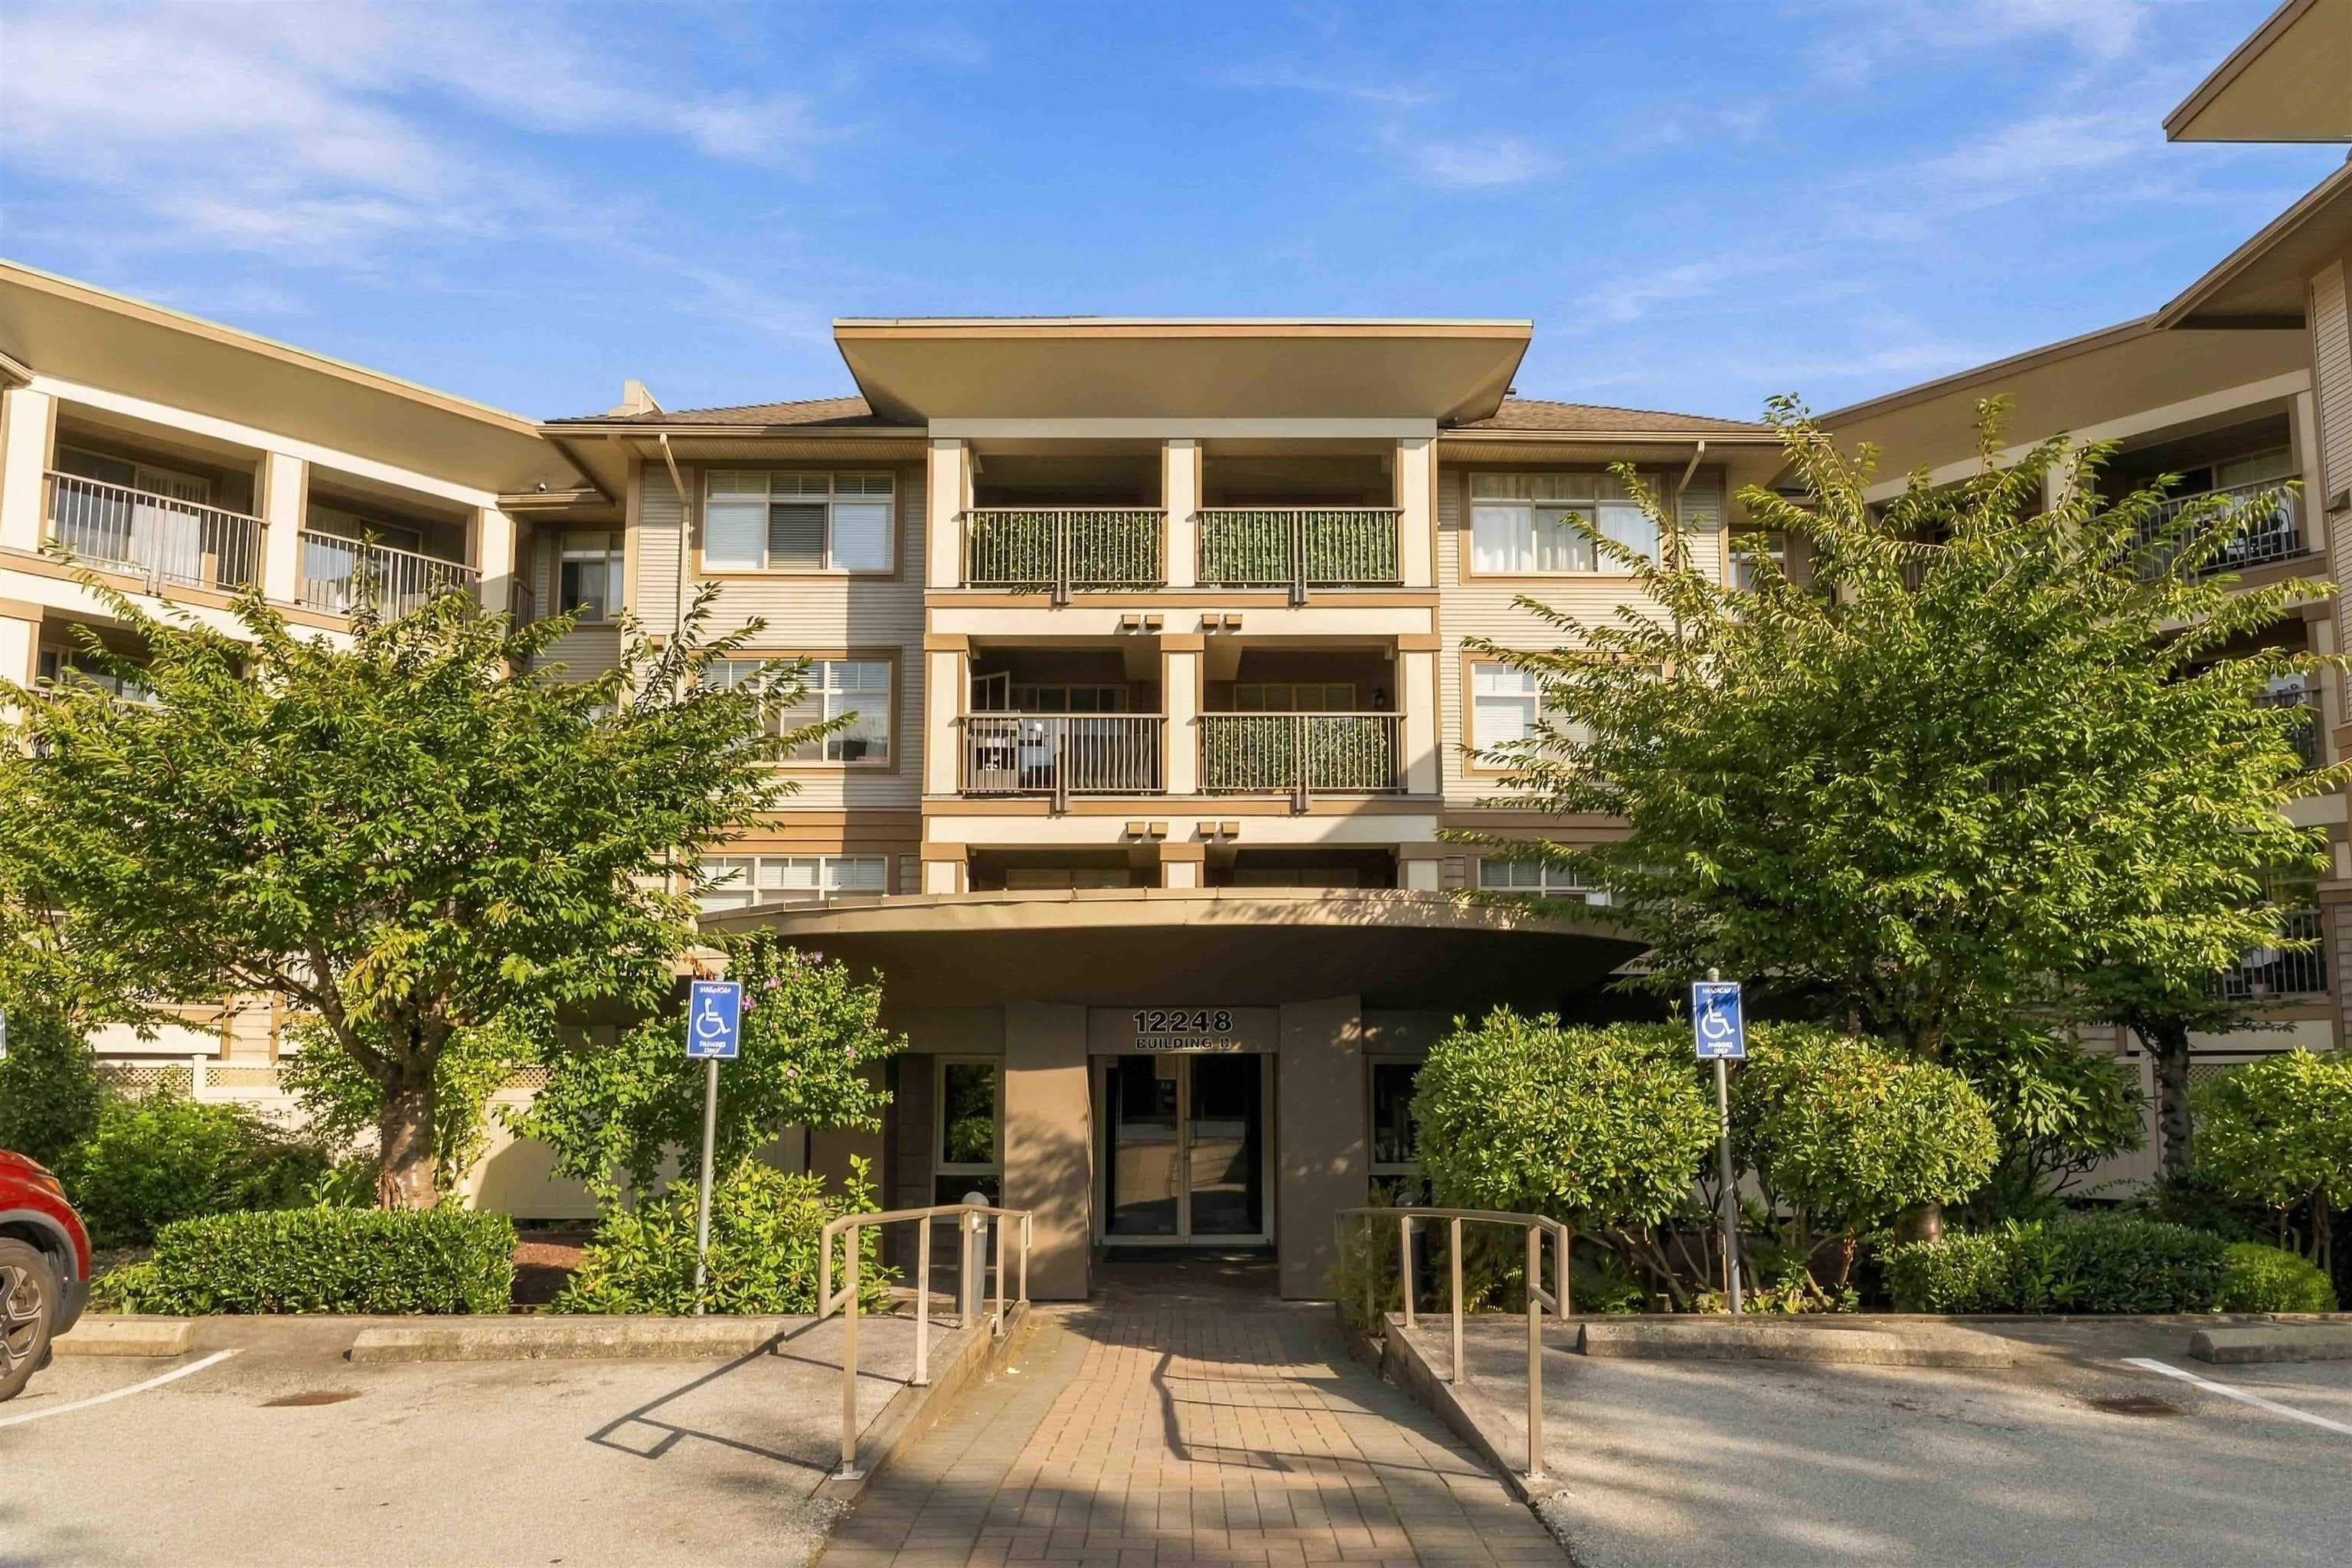
$1,155,000
Listed by: Stonehaus Realty Corp. · MLS®
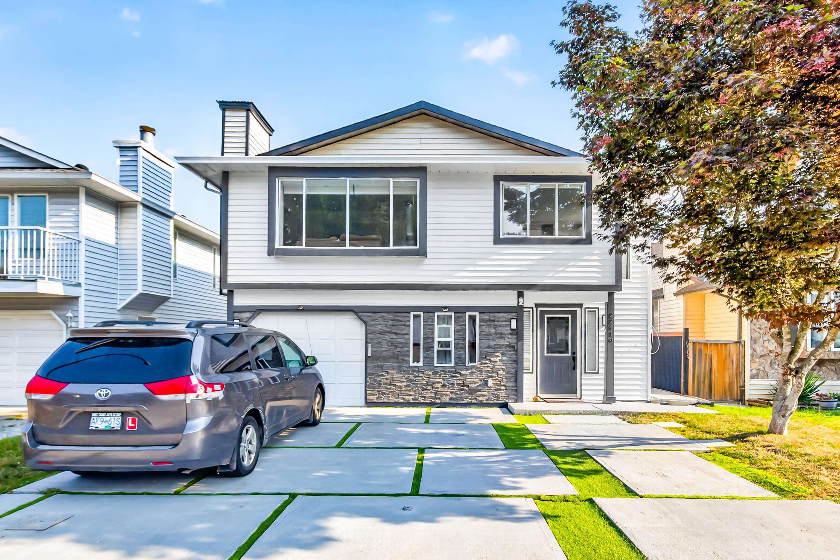
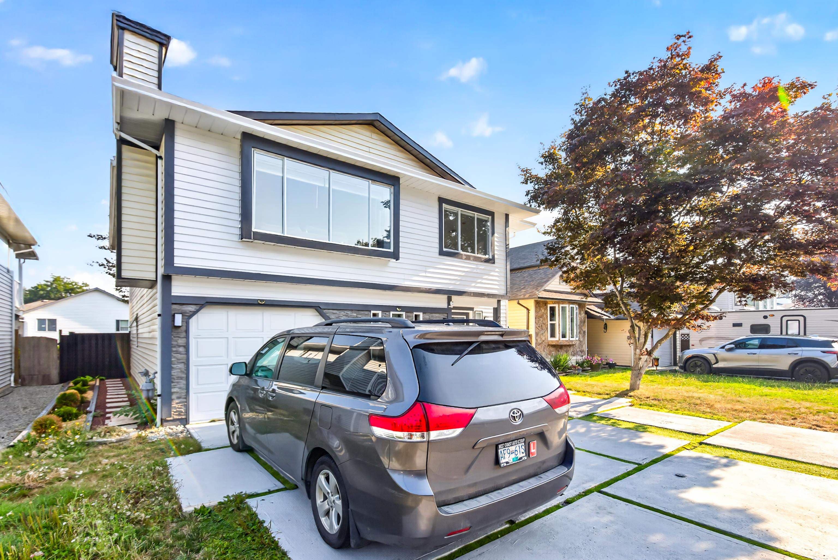
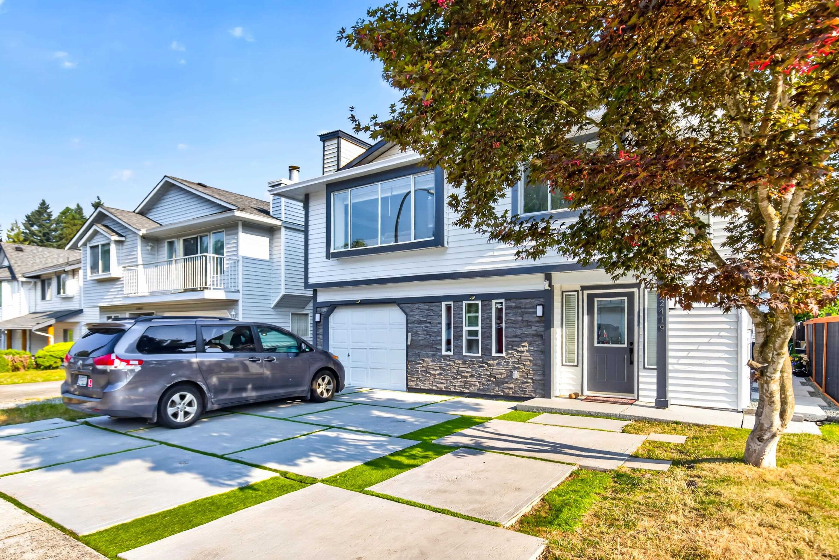
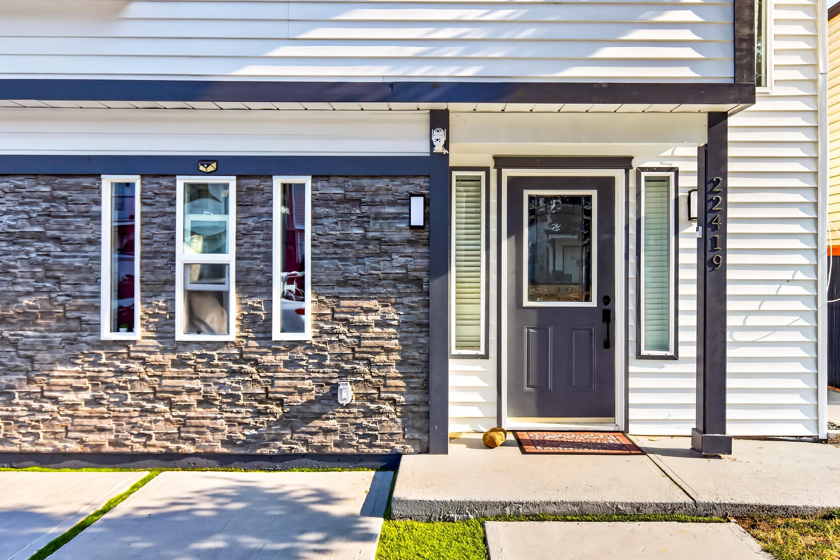
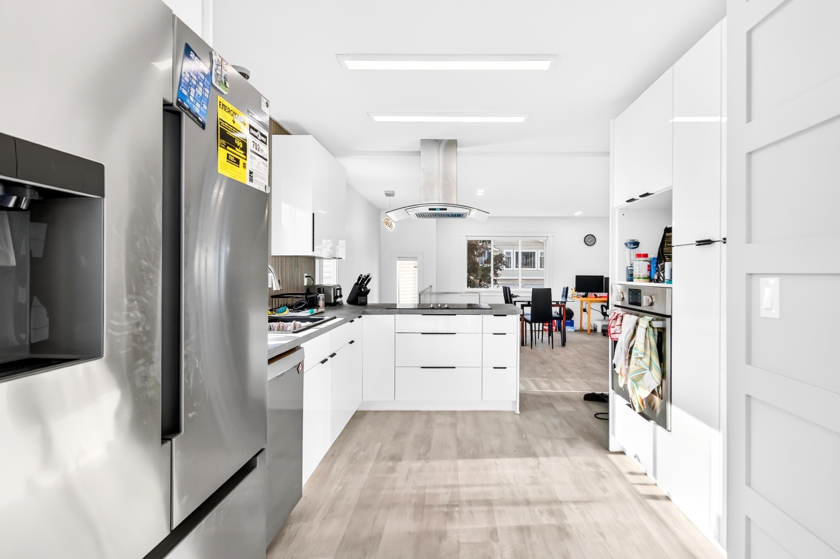
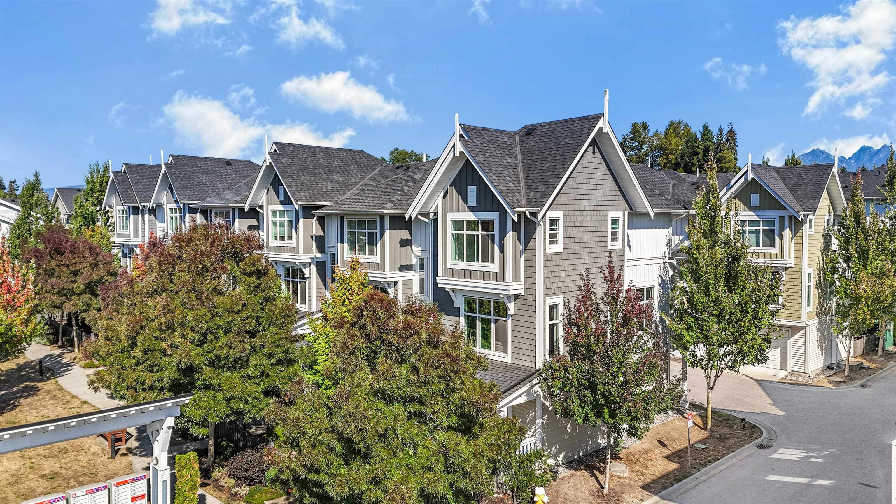
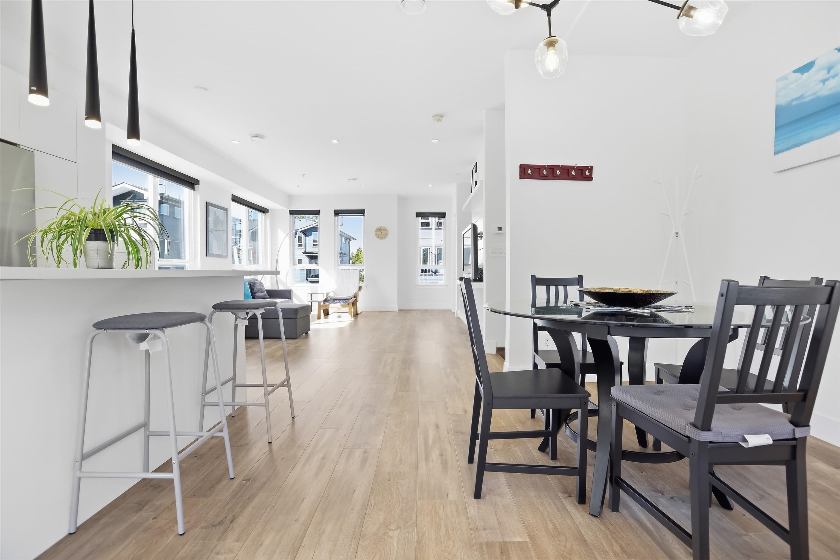
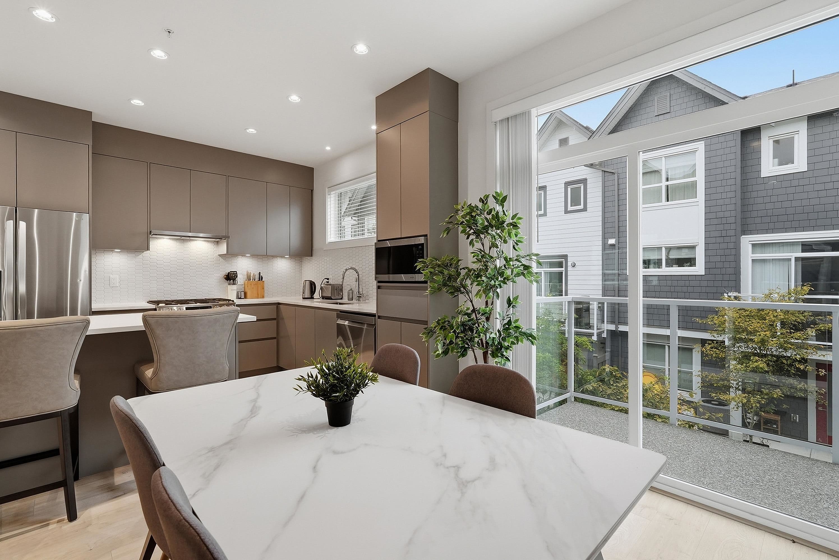
This beautifully updated home offers the perfect blend of style, space, and flexibility, with 3 bedrooms upstairs and a bright, self-contained 3 bedroom suite below, ideal for extended family, mortgage help, or investors alike. The main floor showcases a stunning open concept layout with a designer kitchen, modern finishes, and a sun-filled dining area opening onto a large sundeck with a partial mountain view. Extensive renovations throughout include updated flooring, lighting, bathrooms, paint, and fixtures, truly move-in ready with nothing left to do. Enjoy added value with EV charging, a security camera system, ample parking, and a fully fenced backyard, perfect for kids and pets. Close to Abernethy Connector, transit, shopping & downtown Maple Ridge!
MLS® #
R3153680
Status
Active
Type
Residential
Sub-type
Single Family Residence
Style
Basement Entry
Ownership
Freehold NonStrata
Bedrooms
6
Full Baths
3
Half Baths
0
Fireplaces
1
Living Area
2,174 sqft
Main Floor
1,200 sqft
Basement
Yes
Lot Size
3,993 sqft
Lot Dimensions
0 x
Frontage
0
Year Built
1987
Age
39 years
Structure
Residential Detached
Parking Stalls
4
Garage Spaces
1
Parking Type
Garage Single, Open, Front Access, Garage Door Opener
Taxes
$5,786.31/yr
MLS® Area
East Central
City
Maple Ridge
Postal Code
V2X 9N8
Heating
Forced Air · Natural Gas
Appliances
Washer/Dryer · Dishwasher · Refrigerator · Stove
Fireplace
Gas
Security
Prewired
Interior Features
Pantry · Central Vacuum Roughed In
View
Partial Mountain View to North
Lot Features
Cul-De-Sac, Recreation Nearby
Community
Shopping Nearby
Coordinates: 49.229483, -122.600080 · Map data © Google
Building permit history is currently available for City of Vancouver properties only.