$790,000
Listed by: Real Broker · MLS®
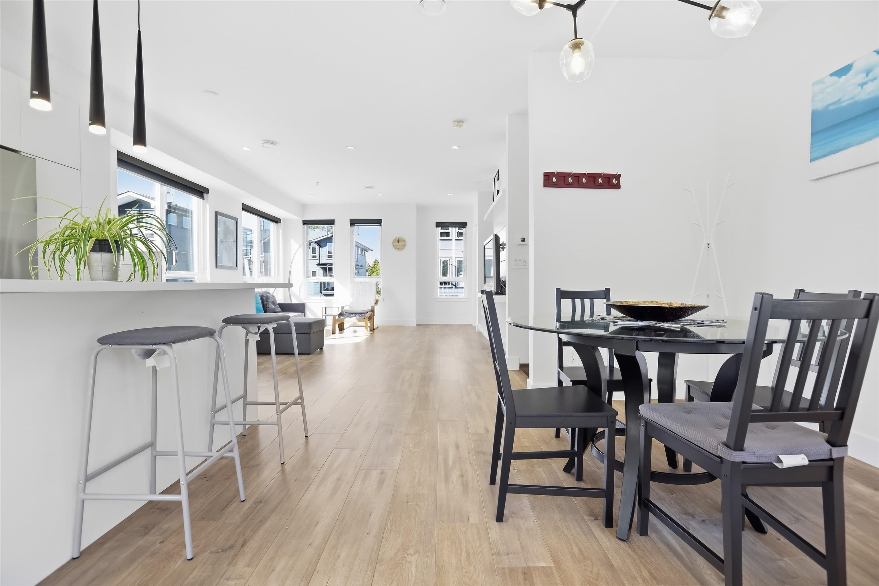
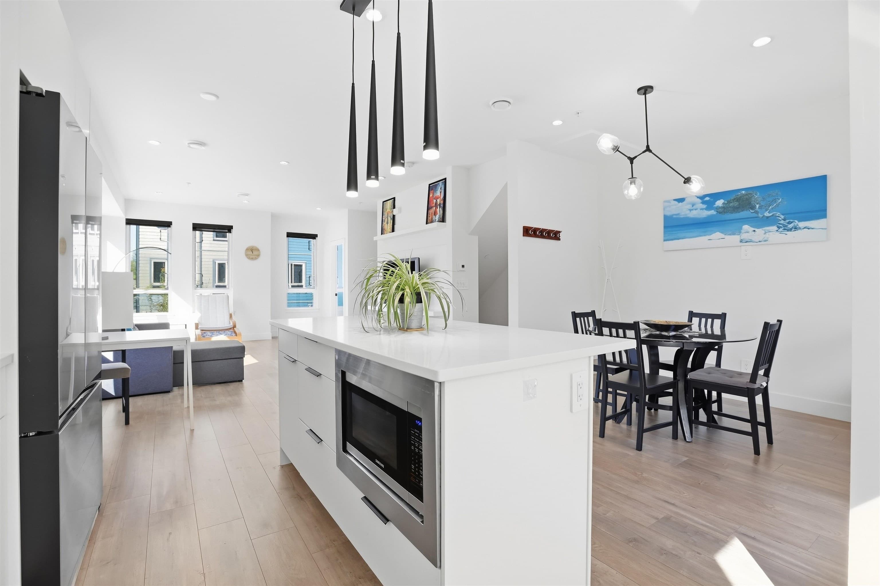
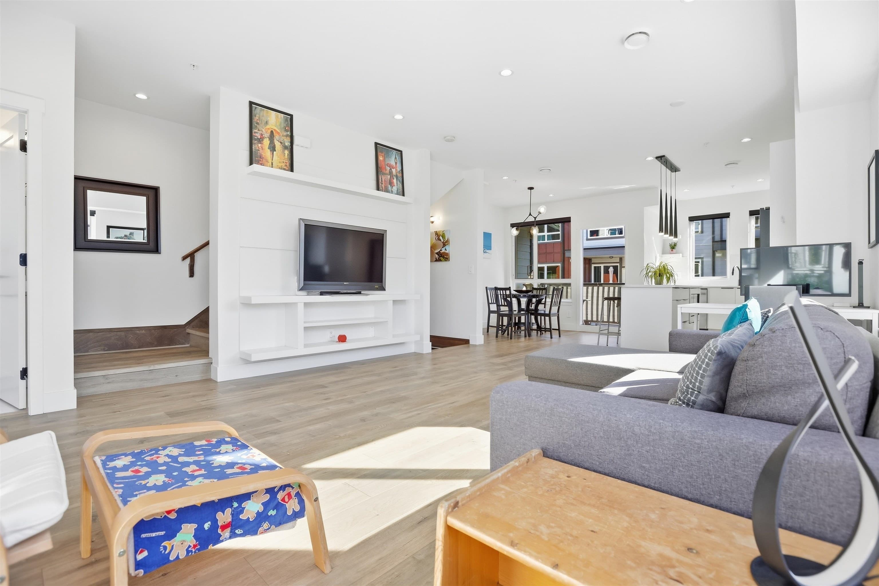
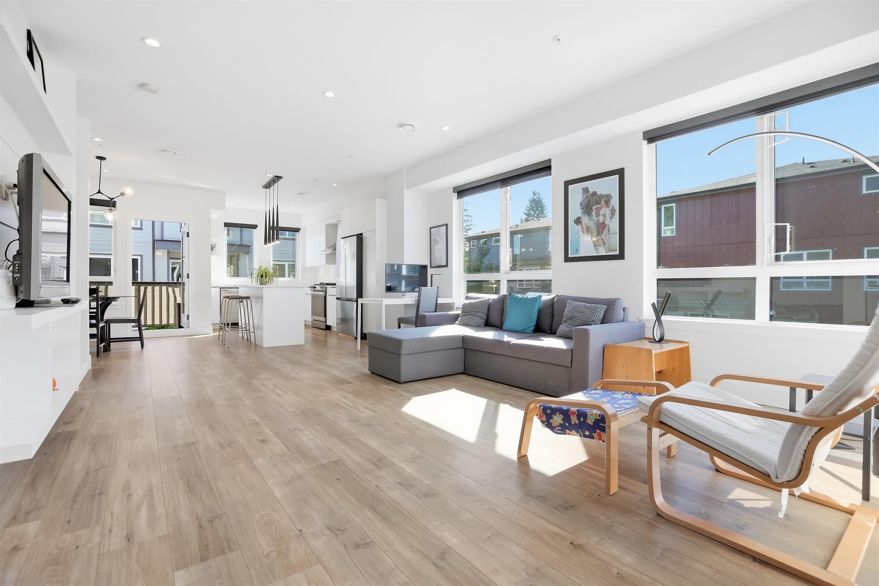
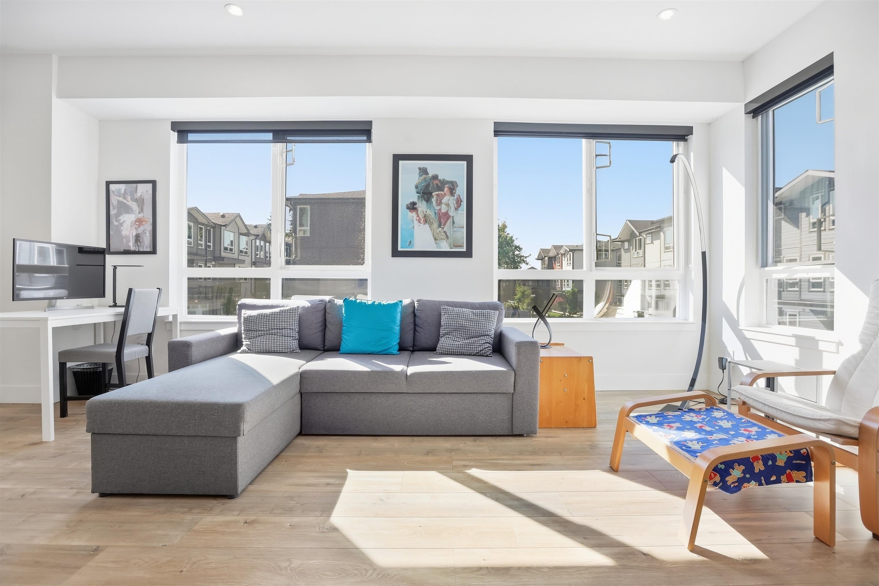
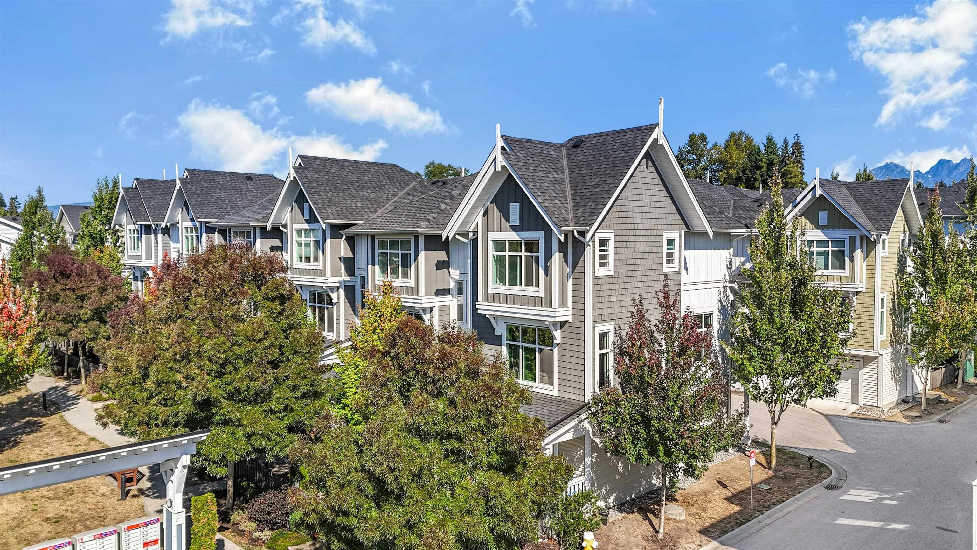
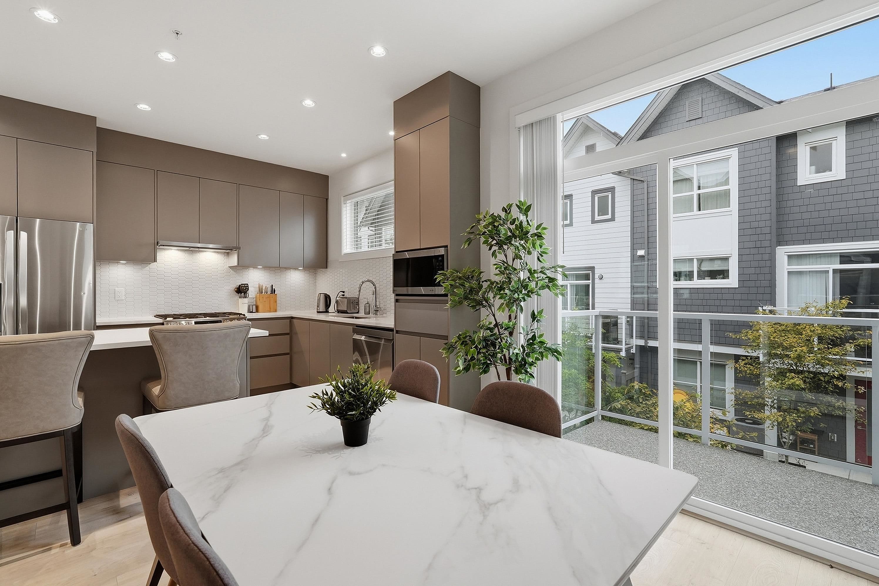
Windows on three sides. North, east and south. An interior townhouse gets two, and in this corner unit you feel it the moment you walk in. 1,704 sq ft over three levels, so nobody is on top of anybody. Quartz counters and a gas range under 9 ft ceilings. Three bedrooms upstairs, and a bonus bedroom on the ground floor with its own ensuite that doubles as an office. The double garage takes two cars side by side, so nobody is shuffling vehicles at 7am. Off the kitchen is a balcony over the complex to keep an eye on your kids playing soccer out in the driveways or in the playground. Golden Ears Elementary is a two minute walk, shopping and transit not much further, and Lougheed Highway is minutes out when you commute. Watch the video tour to see how Maple Green Living really lives.
MLS® #
R3167653
Status
Active
Type
Residential
Sub-type
Townhouse
Style
3 Storey
Ownership
Freehold Strata
Bedrooms
4
Full Baths
3
Half Baths
1
Fireplaces
0
Living Area
1,704 sqft
Main Floor
677 sqft
Basement
Yes
Year Built
2022
Age
4 years
Structure
Residential Attached
Parking Stalls
2
Garage Spaces
2
Parking Type
Garage Double, Guest, Garage Door Opener
Strata Fee
$377.07/mo
Taxes
$4,126.16/yr
MLS® Area
East Central
City
Maple Ridge
Postal Code
V2X 6S8
Subdivision
Maple Green Living
Heating
Forced Air · Natural Gas
Appliances
Washer/Dryer · Dishwasher · Refrigerator · Stove · Microwave
Laundry
In Unit
Security
Prewired
Interior Features
Central Vacuum Roughed In
Exterior Features
Playground · Balcony
Pets
Cats OK, Dogs OK, Yes
Lot Features
Central Location, Recreation Nearby
Community
Shopping Nearby
Building Amenities
Maintenance Grounds · Management · Snow Removal · Water
Coordinates: 49.217875, -122.579955 · Map data © Google
4 bd · 4 ba · 1,899 sqft
MLS® R3107310 · Sutton Group-West Coast Realty
$899,800
Building permit history is currently available for City of Vancouver properties only.