$2,188,000
Listed by: Rennie & Associates Realty Ltd. · MLS®
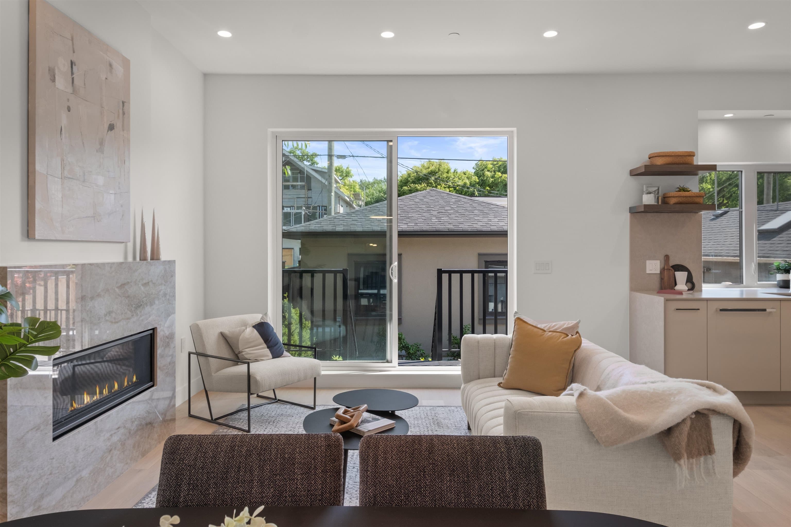
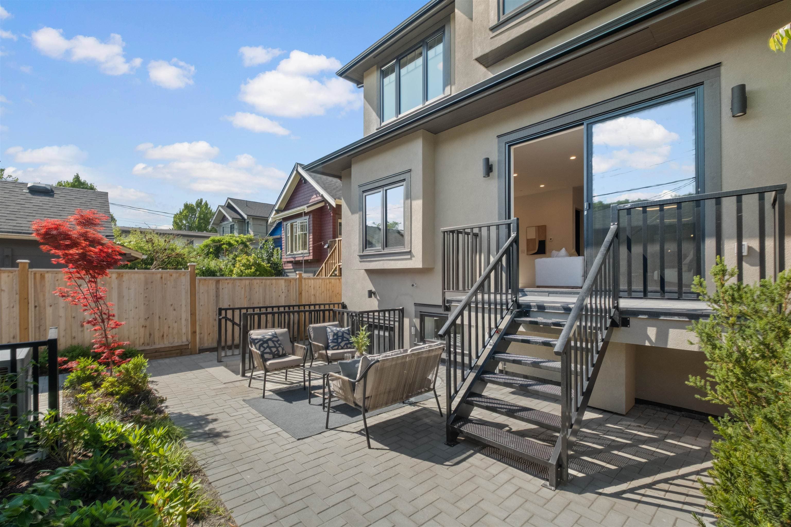
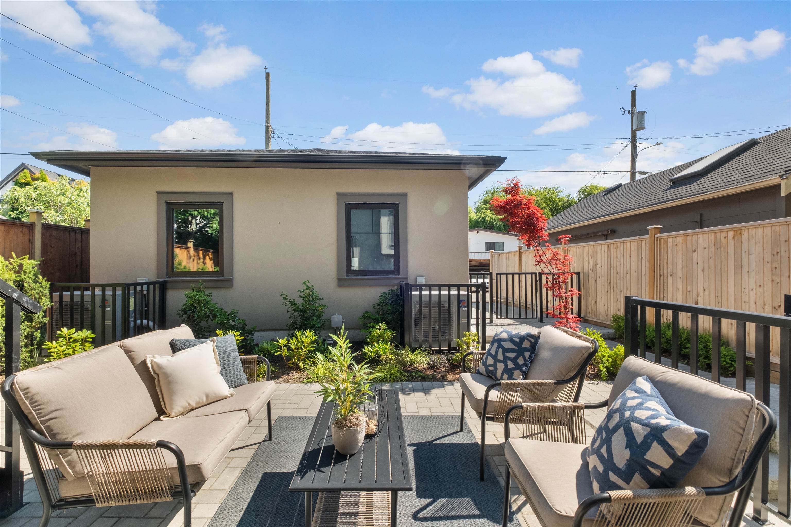
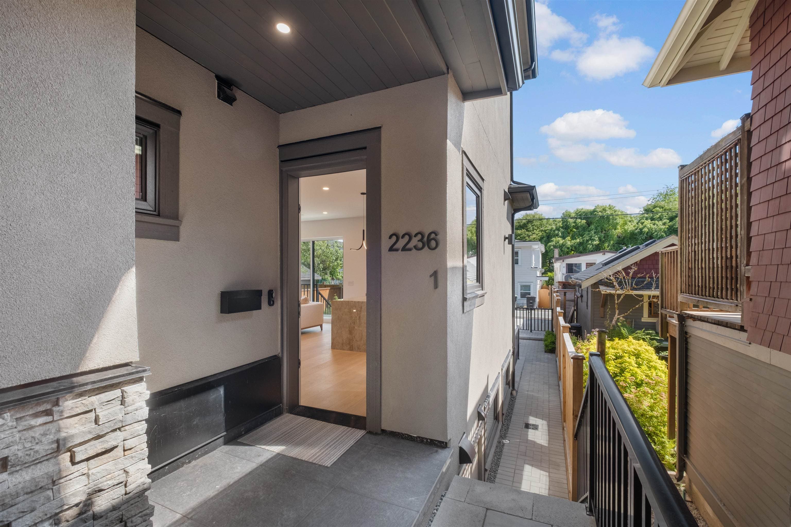
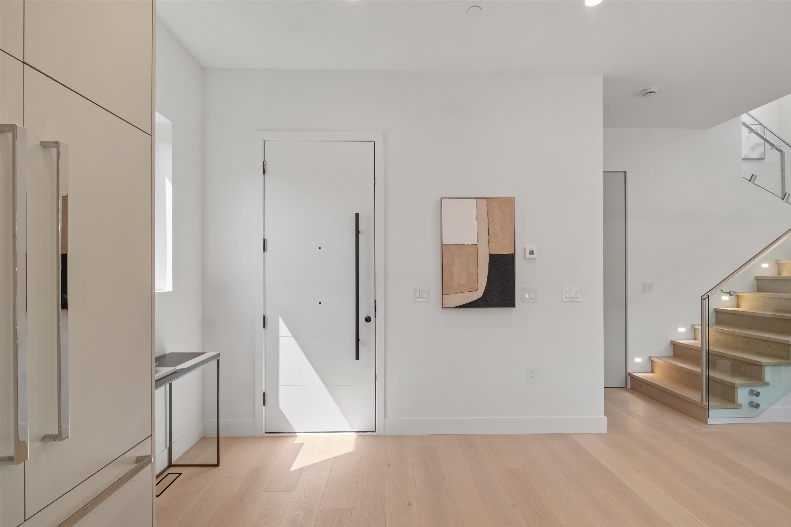
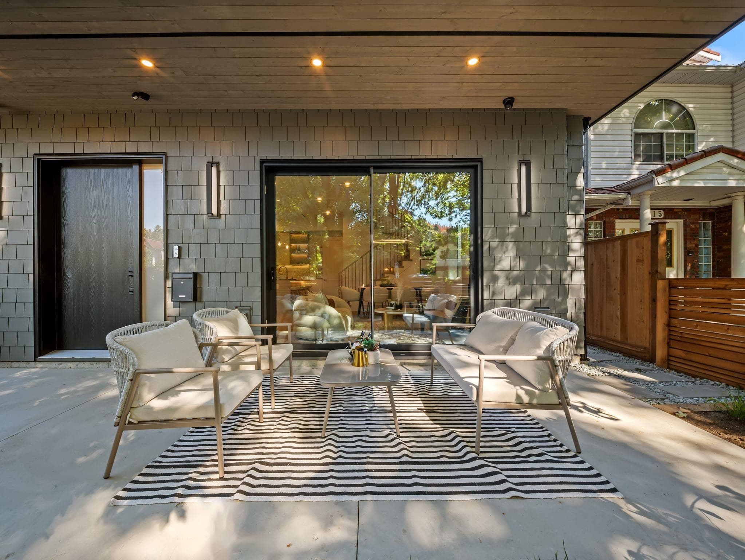
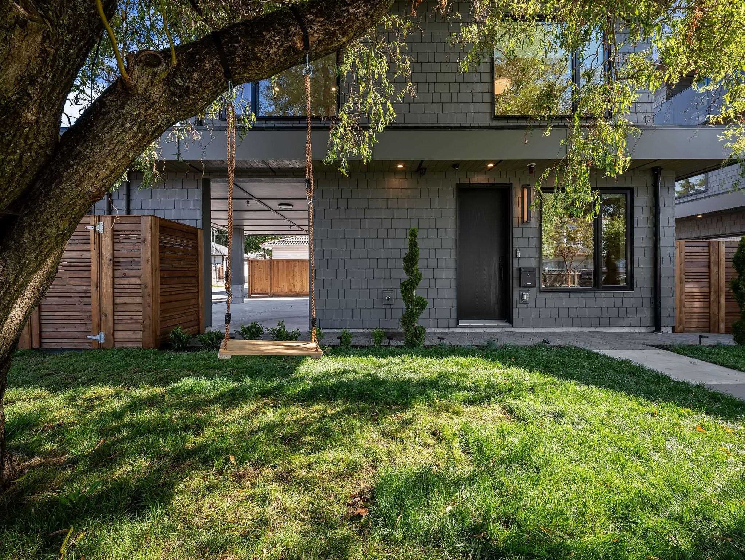
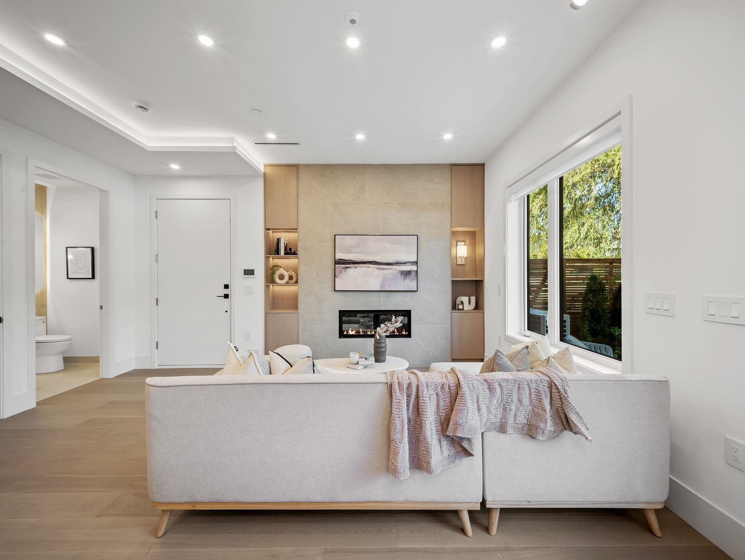
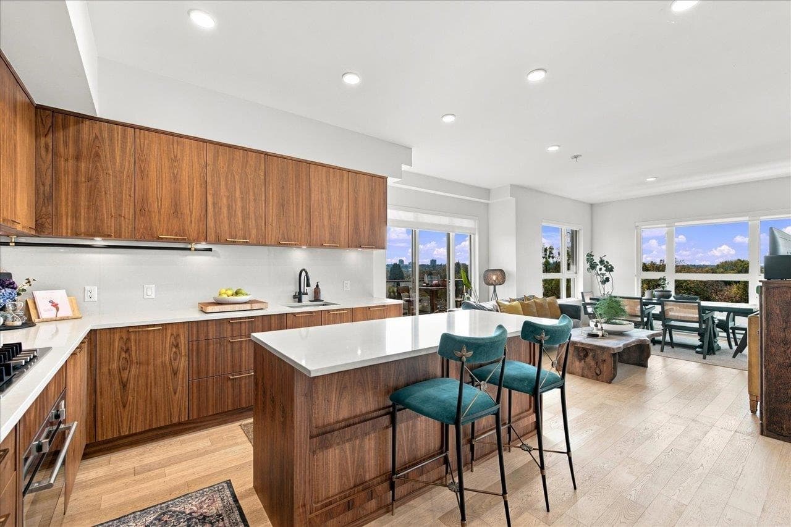
MORTGAGE HELPER + DUPLEX: Brand new in East Van’s sought after Grandview-Woodland neighbourhood, situated on a desirable, tree-lined street just steps from the vibrant amenities of Commercial Drive. This striking bright South facing home features a well thought out architectural design with engineering oversight, boasting an expansive main floor with soaring drop-less 10-foot ceilings. The gourmet kitchen is completed with custom cabinetry, stunning waterfall stone countertops, and integrated Fisher & Paykel appliances. Private sundrenched south patio, Enjoy year-round comfort with an energy-efficient heat pump, conveniently located near local parks and excellent schools. Legal suite below to increase affordability, shorten mortgage payoff, or supplement your retirement.
MLS® #
R3153882
Status
Active
Type
Residential
Sub-type
Half Duplex
Ownership
Freehold Strata
Bedrooms
4
Full Baths
3
Half Baths
1
Fireplaces
1
Living Area
1,775 sqft
Main Floor
644 sqft
Basement
Yes
Stories
3
Year Built
2026
Structure
Duplex, Residential Attached
Parking Stalls
2
Garage Spaces
1
Parking Type
Garage Single, Lane Access, Asphalt, Concrete
Taxes
$5,679.92/yr
MLS® Area
Grandview Woodland
City
Vancouver
Postal Code
V5N 1M8
Subdivision
E5 Ave
Heating
Forced Air · Heat Pump · Natural Gas
Cooling / A/C
Central Air · Air Conditioning
Appliances
Washer/Dryer · Dishwasher · Refrigerator · Stove · Freezer · Microwave · Oven
Laundry
In Unit
Fireplace
Gas
Interior Features
Storage
Exterior Features
Garden
Lot Features
Central Location, Recreation Nearby
Community
Shopping Nearby
Coordinates: 49.265687, -123.059294 · Map data © Google
Source: City of Vancouver Open Data
No permits found for this address in the open data registry.