+35 more
$1,599,999
Listed by: Royal LePage Little Oak Realty · MLS®
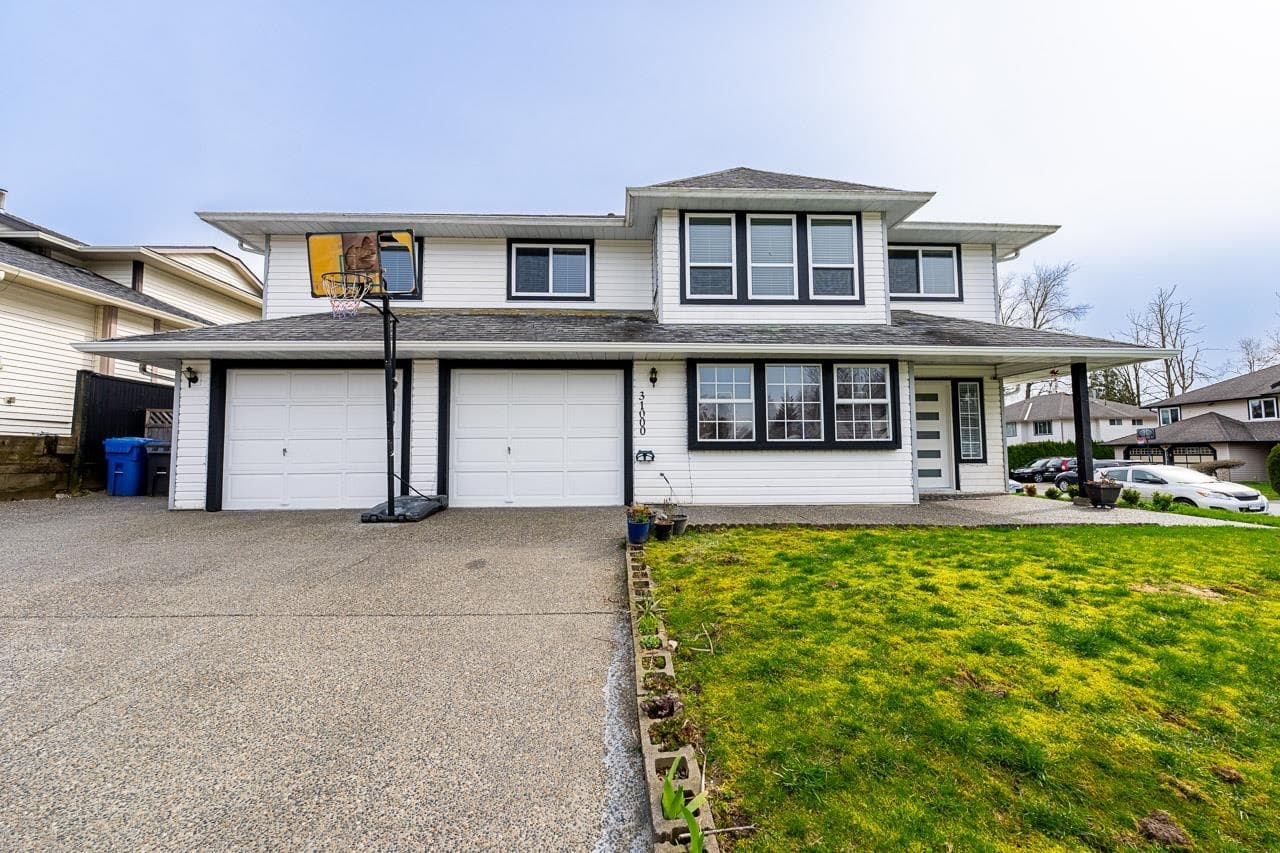
Brand-new residence where refined design, comfort and versatility come together. Radiant in-floor heating, a high-efficiency heat pump with A/C and triple-pane windows provide year-round comfort and quiet. The kitchen features custom real-walnut cabinetry, Canadian-made HanStone Quartz surfaces and premium Delta and Riobel fixtures. Entertain in style with a theatre room, bar and bathroom. A 2-bedroom legal suite provides income potential or space for extended family, while an additional area offers the option for a second 2-bedroom nanny suite. Complete with a vented all-in-one washer/dryer and quality finishes throughout, this feature-rich home delivers the space, craftsmanship and all the bells and whistles buyers expect at a much higher price point. Exceptional value in today's market.
MLS® #
R3157942
Status
Active
Type
Residential
Sub-type
Single Family Residence
Ownership
Freehold NonStrata
Bedrooms
8
Full Baths
6
Half Baths
1
Fireplaces
2
Living Area
4,423 sqft
Main Floor
1,408 sqft
Basement
Yes
Lot Size
5,300 sqft
Lot Dimensions
53 x 100
Frontage
53
Year Built
2026
Structure
Residential Detached
Parking Stalls
6
Garage Spaces
2
Parking Type
Garage Double, Front Access, Asphalt, Concrete
Taxes
$4,085/yr
MLS® Area
Abbotsford West
City
Abbotsford
Postal Code
V2T 6A7
Heating
Heat Pump · Radiant
Cooling / A/C
Air Conditioning
Appliances
Washer/Dryer · Dishwasher · Refrigerator · Stove
Fireplace
Electric
Exterior Features
Balcony
Coordinates: 49.043095, -122.349943 · Map data © Google
Watch this home
Get an email when the price changes, it sells, or it goes off the market. Sign in or create a free account.
Multiplex potential: on a ~492 m² lot, BC’s small-scale housing law requires the municipality to allow at least 4 units (up to 6 near frequent transit), where it applies.
Screening estimate from provincial regulations (TOA station points, B.C. Reg. 263/2023 & 265/2023; small-scale multi-unit housing rules). Distances are straight-line; actual TOA maps are set by municipal bylaw and some parcels (heritage, ALR, exempt areas) are excluded. Confirm with the municipality before relying on it.
Not in the Agricultural Land Reserve.
The listing’s flood plain disclosure is available to registered users. Create a free account or sign in.
ALR from the Agricultural Land Commission via DataBC (point check at the listing’s mapped location). Flood plain is the listing brokerage’s disclosure. Confirm both with the municipality and your lawyer.
MLS® R3173292 · Listed by Royal LePage Elite West
Building permit history is currently available for City of Vancouver properties only.