+22 more
$1,098,000
Listed by: Rennie & Associates Realty Ltd. · MLS®
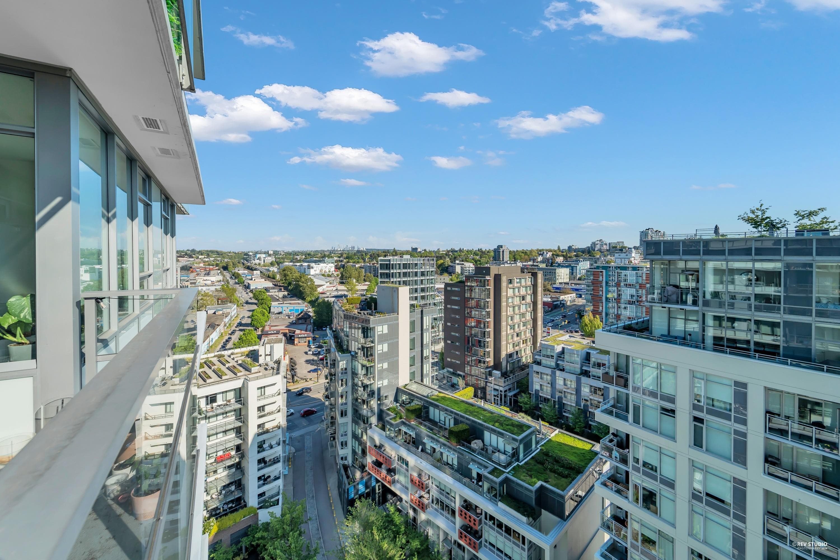
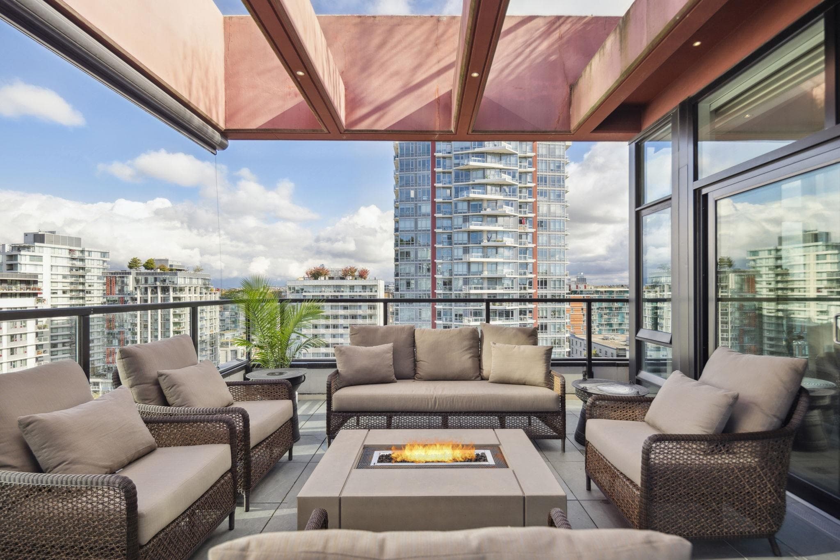
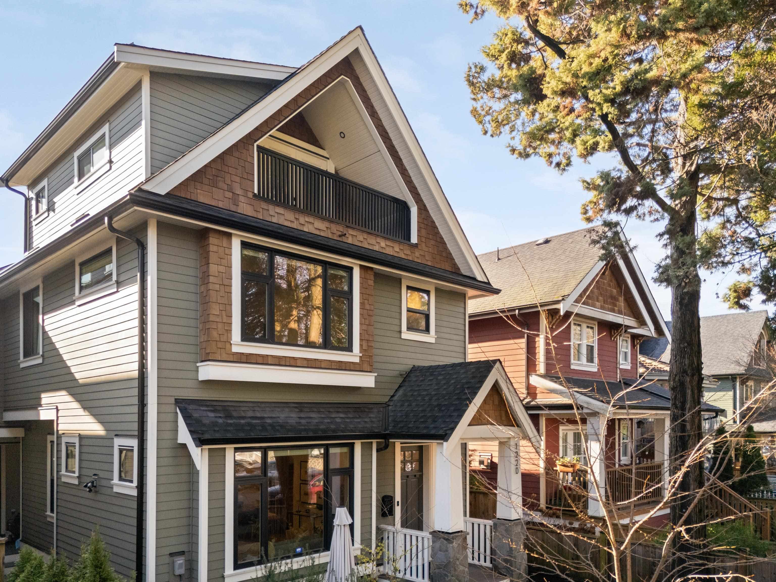
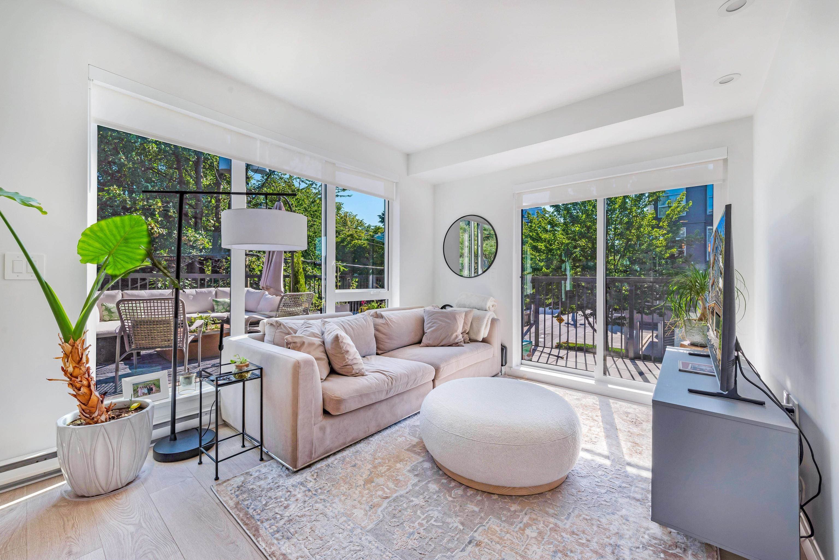
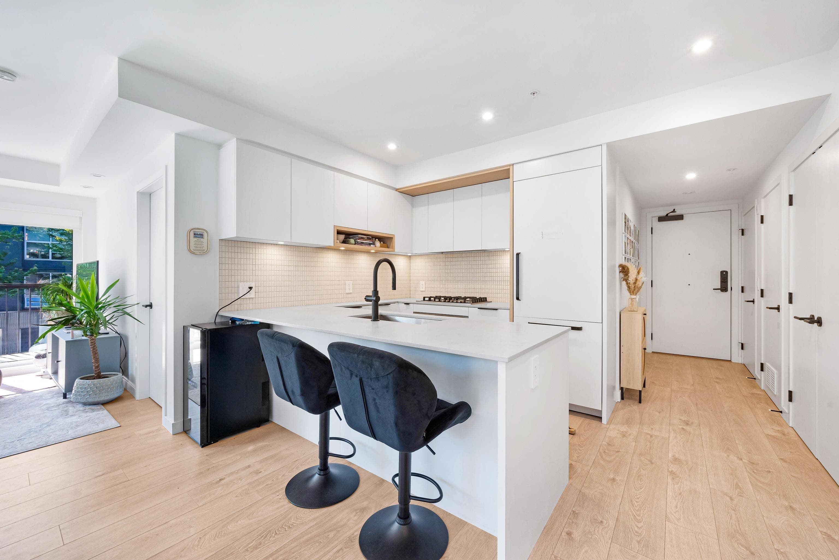
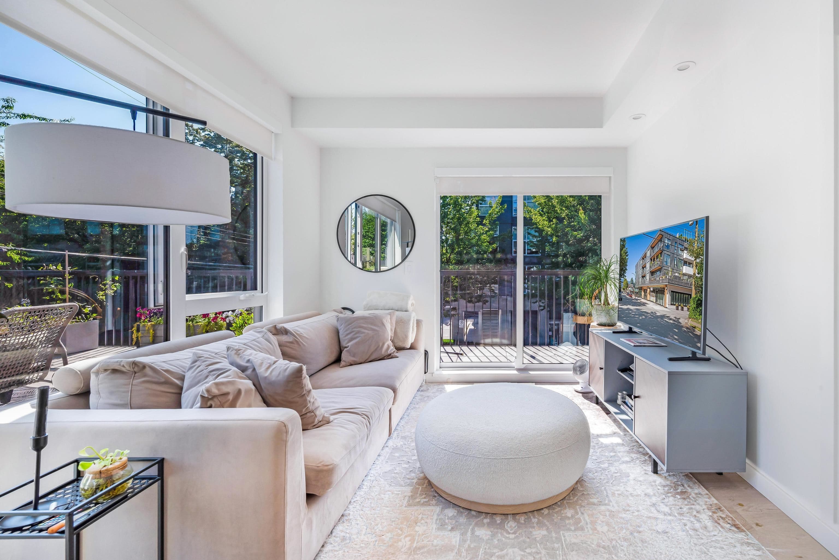
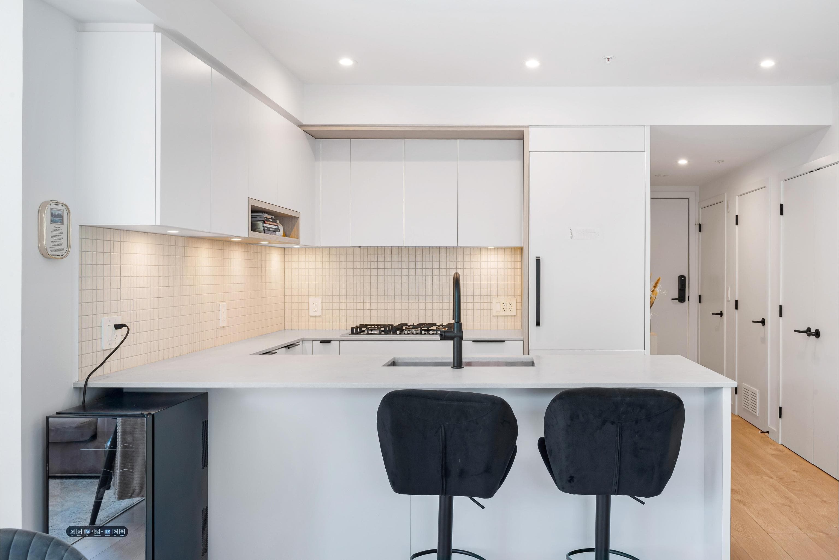
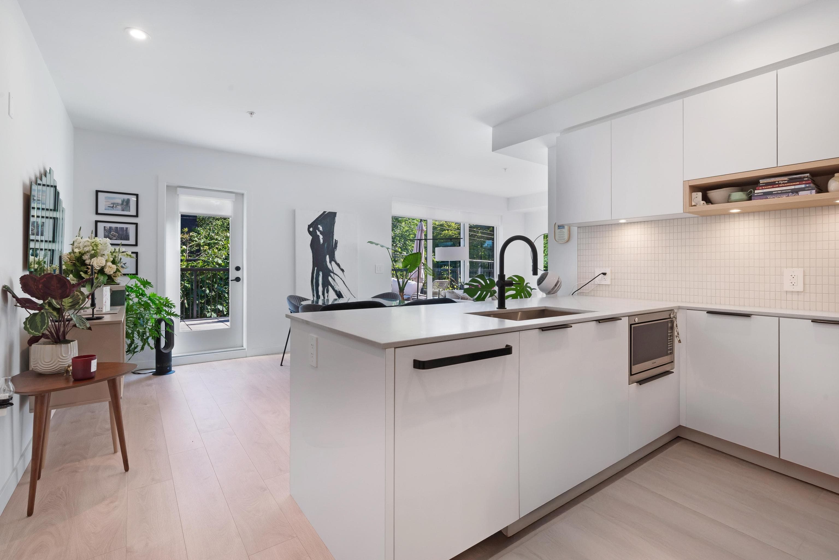
Truly one of a kind with 600+ sqft of private outdoor living backing onto a quiet, tree-lined street. This rare 2 bed, 2 bath corner unit at Habitat features a no-waste-of-space 821 sqft layout that feels much larger, with a smart split-bedroom floor plan and tons of natural light from multiple windows. Enjoy seamless indoor-outdoor living with a stunning 604 sqft south-facing terrace—perfect for entertaining or relaxing. Concrete construction, modern finishes including matte cabinetry, Quartz counters, Fulgor Milano appliances, and wide-plank flooring. Located in the heart of Mount Pleasant, steps to cafes, breweries, galleries, tech hubs, and the future SkyTrain. Includes 1 parking, 1 storage, 1 bike locker, plus rooftop patio and lounge access.
MLS® #
R3149819
Status
Active
Type
Residential
Sub-type
Apartment/Condo
Ownership
Freehold Strata
Bedrooms
2
Full Baths
2
Half Baths
0
Living Area
821 sqft
Main Floor
821 sqft
Stories
4
Year Built
2024
Age
2 years
Structure
Multi Family, Residential Attached
Parking Stalls
1
Parking Type
Underground, Rear Access, Garage Door Opener
Strata Fee
$583.4/mo
Taxes
$3,042.39/yr
MLS® Area
Mount Pleasant VE
City
Vancouver
Postal Code
V5T 0K7
Subdivision
Habitat
Heating
Electric · Heat Pump
Appliances
Washer/Dryer · Dishwasher · Refrigerator · Stove · Microwave
Laundry
In Unit
Windows
Window Coverings
Interior Features
Elevator · Storage
Exterior Features
Balcony
Pets
Yes With Restrictions
View
City
Lot Features
Central Location, Recreation Nearby
Community
Shopping Nearby
Building Amenities
Bike Room · Trash · Maintenance Grounds · Management
Coordinates: 49.262165, -123.094771 · Map data © Google
2 bd · 2 ba · 821 sqft
MLS® R3026094 · Rennie & Associates Realty Ltd.
$1,098,000
MLS® R3149632 · Listed by RE/MAX Crest Realty
Source: City of Vancouver Open Data
Certified Professional Program - New Building - To construct a 4-storey mixed-use building consisting of restaurant Class 1, retail and office on 1st floor, multiple dwelling on 2nd, 3rd and 4th floor, containing 70 dwelling units all over 2 levels of underground parking having vehicular access from the lane. Separate tenant improvement permits are required for the shell tenant spaces. Two CRUs (#103 & #104-2522 Guelph St) facing lane are assigned as office shell. Future change of major occupancies D to E will require spatial separation upgrade. This permit has been reviewed under the 2019 Vancouver Building By-law (#12511). Building to be sprinklered to NFPA 13 requirements. The retail and office shell portions of the building are TIPs eligible at the time of construction. STAGED CONSTRUCTION Stage 1 - Excavation and Shoring - issued January 28, 2021 Stage 2 - Full Structure - issued April 23, 2021 Stage 3 - Full Construction - issued December 24, 2021 Stage 3 Rev 1 - Removal of demising wall between CRU 6 & 7 - issued June 29, 2022 Revision 2 - Address Change to CRU 01 and 04. - issued September 22, 2022
Multiple Dwelling · General Office · Restaurant - Class 1 · Health Care Office · Parking Garage · Retail Store
$17,500,000
Dec 24, 2021
BP-2020-01183