$1,750,000
Listed by: Engel & Volkers Vancouver (Branch) · MLS®
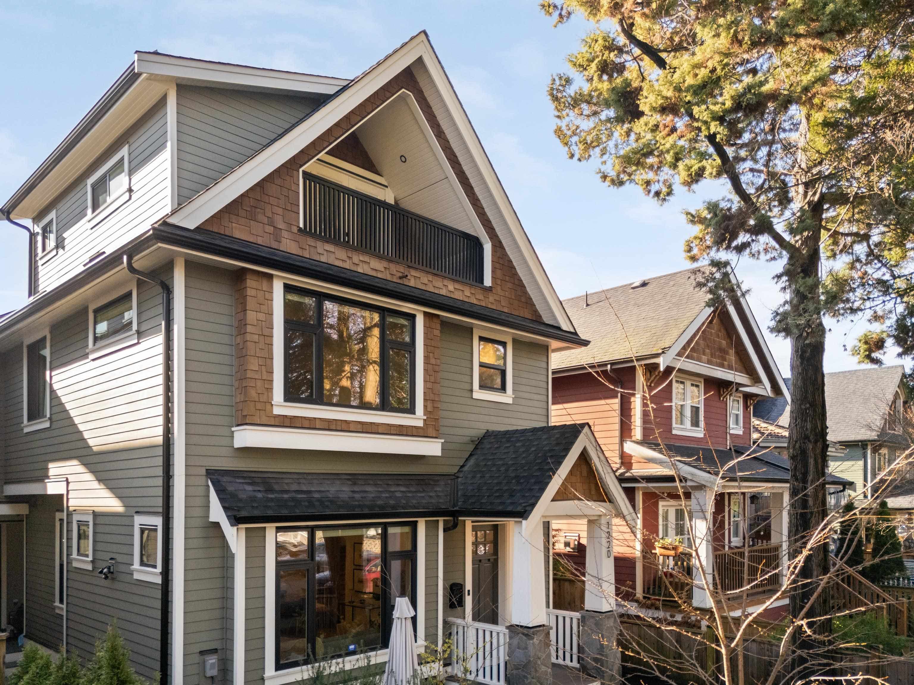
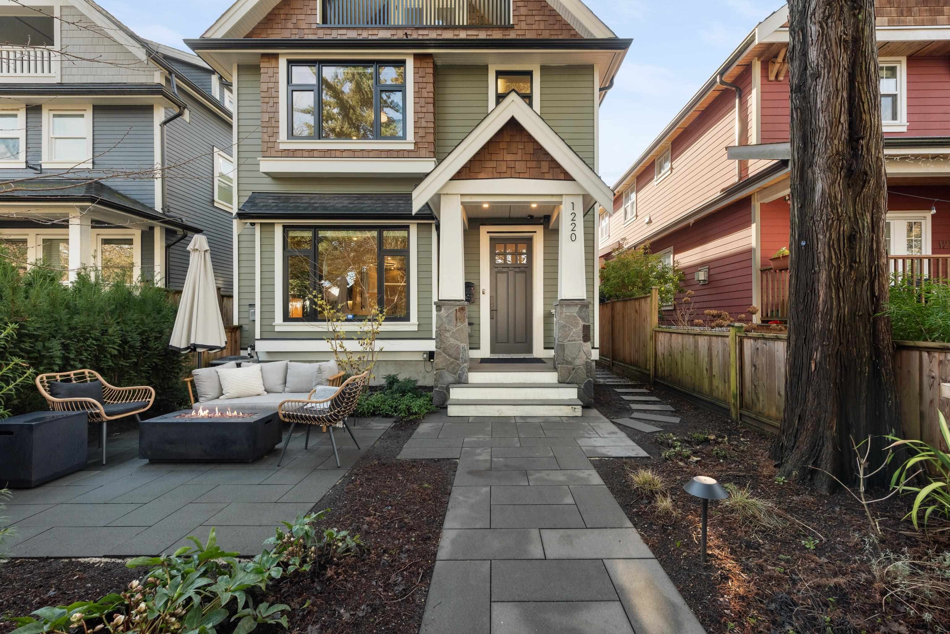
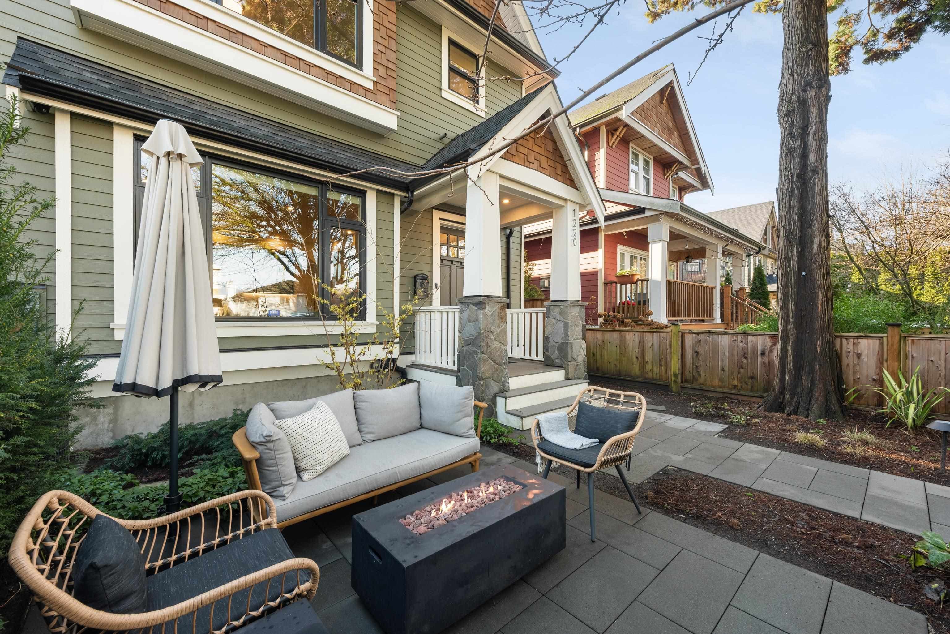
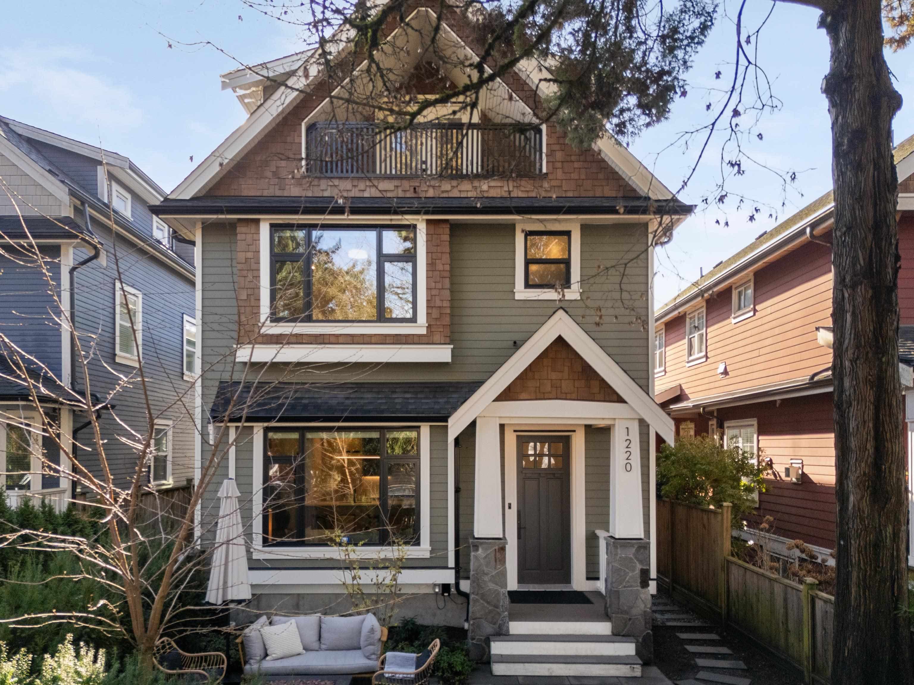
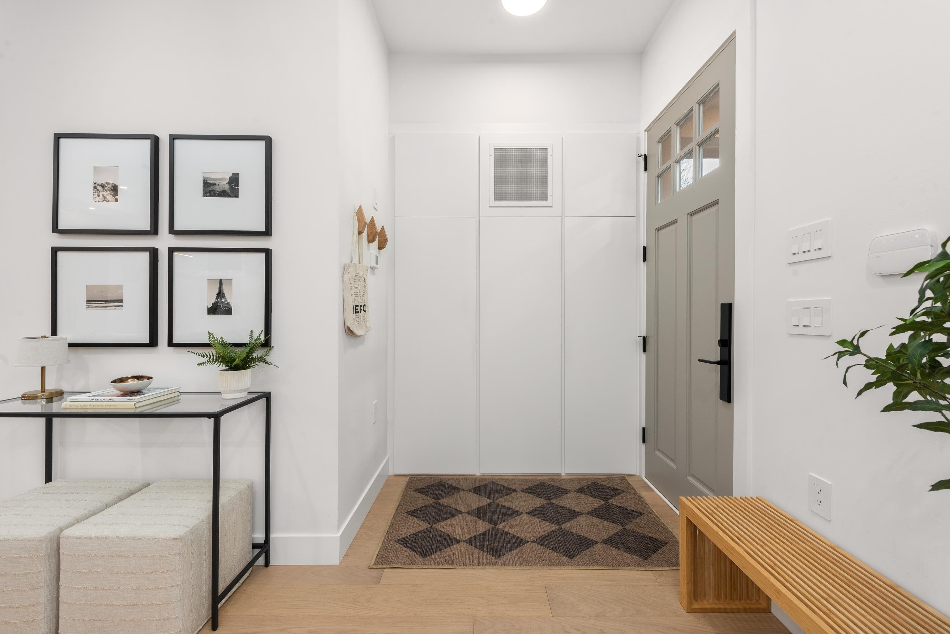
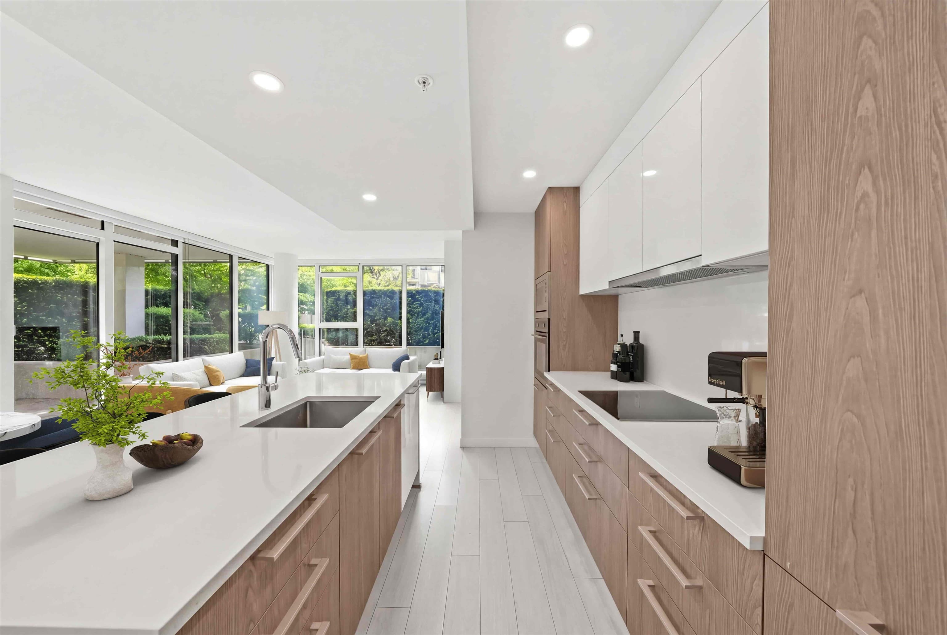
Presenting this beautifully crafted front 1/2 duplex on a quiet, tree-lined street in the heart of Mount Pleasant, built by Medallion Homes. This stunning 3-bedroom, 4 bath home blends modern design with timeless character, offering a thoughtfully designed open-concept layout across three levels. Immaculately finished with engineered hardwood flooring and in-floor radiant heating, the home delivers both style and comfort. The warm, inviting living room is anchored by a sleek fireplace, while the gourmet kitchen features quartz countertops, a tile backsplash, generous storage, and a premium Fisher & Paykel appliance package. Enjoy your own private front yard & outdoor sitting area—perfect for relaxing or entertaining. Feels like a brand new residence without the added GST, call now!
MLS® #
R3149143
Status
Active
Type
Residential
Sub-type
Half Duplex
Style
3 Storey
Ownership
Freehold Strata
Bedrooms
3
Full Baths
3
Half Baths
1
Fireplaces
1
Living Area
1,655 sqft
Main Floor
601 sqft
Lot Size
4,125 sqft
Lot Dimensions
33 x
Frontage
33
Year Built
2023
Age
3 years
Structure
Duplex, Residential Attached
Parking Stalls
1
Garage Spaces
1
Parking Type
Garage Single, Front Access, Lane Access, Garage Door Opener
Taxes
$6,287.41/yr
MLS® Area
Mount Pleasant VE
City
Vancouver
Postal Code
V5T 2G3
Heating
Radiant
Cooling / A/C
Air Conditioning
Appliances
Washer/Dryer · Dishwasher · Refrigerator · Stove
Fireplace
Electric
Windows
Window Coverings
Interior Features
Central Vacuum
Exterior Features
Private Yard
Lot Features
Central Location
Community
Shopping Nearby
Coordinates: 49.260379, -123.079151 · Map data © Google
Source: City of Vancouver Open Data
Low Density Housing - Demolition / Deconstruction - Building Permit for DB-2021-05661 2FD 1924 - Green Demolition Conditions Apply 75% Recycling Rate of Building Materials Required
Duplex
$15,000
Mar 28, 2022
BP-2021-05826
Low Density Housing - New Building - 2FD To construct a 2-storey two-family dwelling ($788,500.00) with a detached accessory building (garage) at the rear providing 2 parking spaces, having vehicular access from the lane. The entire building is to be sprinklered to NFPA 13D. NOTE: To achieve the required FSR a floor space exclusion of 2% has been applied to this application as per section 10.11.1 of the district schedule, to accommodate improved building performance. 1. A/C units proposed - rear yard, main floor and half storey 2.\tSchedule B Jason Hui - 778-319-3403 Structural & Geotechnical 4.\tBC Housing: Medallion Homes Inc. Note: This is a 2 storey building pursuant to the Zoning and Development By-Law ******THIS PERMIT HAS BEEN ISSUED UNDER THE REQUIREMENTS OF VBBL 2019****** FRONT UNIT 1220 E 11th Av - One Family Dwelling (north side 1st-3rd floor) BACK UNIT 1222 E 11th Av - One Family Dwelling (south side 1st-2nd floor) Address numbers assigned as per approved plans for Fire and Emergency response. The address numbers are to be posted to the building to be visible from the street and in accordance with the Building By-law prior to final inspection.
Duplex
$788,500
Mar 1, 2022
DB-2021-05661
Low Density Housing - Salvage and Abatement - Demo Permit for BP-2021-05826 Building Permit for DB-2021-05661 2FD Salvage and Abatement Permit only and to be completed under the supervision of a registered professional. This permit does not authorize demolition, deconstruction or construction work. Early completion of Salvage & Abatement will result in the property remaining vacant. It is the owner’s responsibility to maintain the property and house in a safe and secure manner prior to the Demolition Permit issuance and the commencement of demolition work at site. QP: Baraa Habash - Coast BC Hazmat Inspections 778-929-2841, b.a.habash@gmail.com
Duplex
$0
Nov 16, 2021
BP-2021-05827
Field Review - Addition / Alteration - Exterior and interior alterations to this existing 3-storey multiple conversion dwelling containing a permanent secondary suite in the basement. Scope of work includes remove unapproved kitchen and dwelling units on 3rd storey, and in garage New storage room addition to existing garage to be validated. Interior stairs between 2nd and 3rd stories to be restored to comply with VBBL 2019. OK for Field Review per L.Telefson, April 21, 2020 Rear storage addition OK per A.Wroblewski, Oct.22, 2019 Notes: 1. All Plumbing and kitchen facilities are to be removed from the garage and attached storage room to satisfaction of the District Building Inspector. 2. Basement secondary suite is sprinklered 3. No Bar sink in the Attic Level, as per David Jung.
Multiple Conversion Dwelling
$20,000
Dec 11, 2020
DB-2020-01325