+23 more
$519,000
Listed by: RE/MAX Crest Realty · MLS®
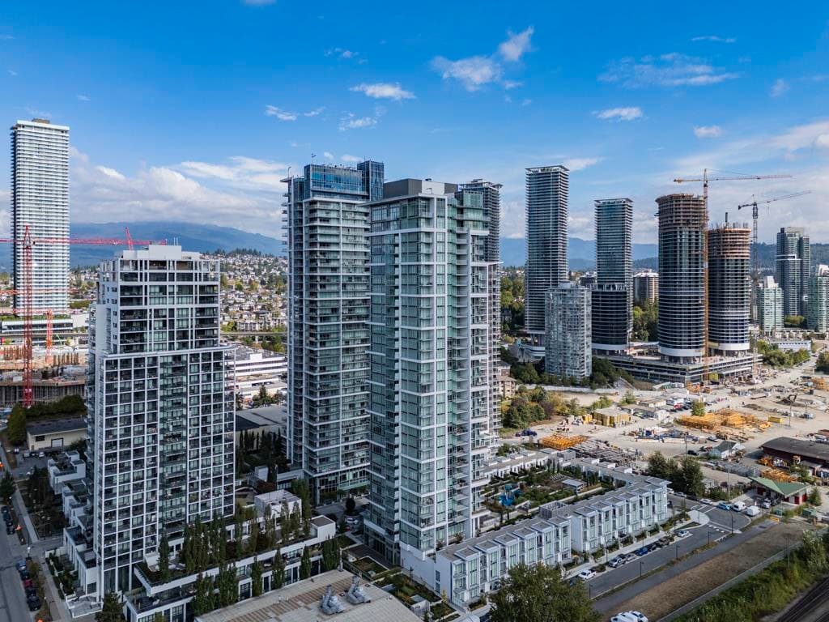
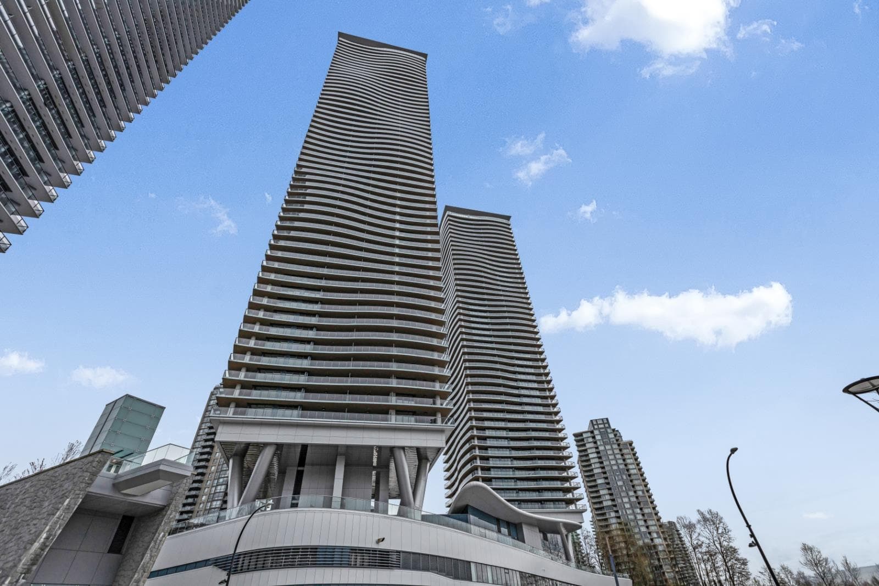
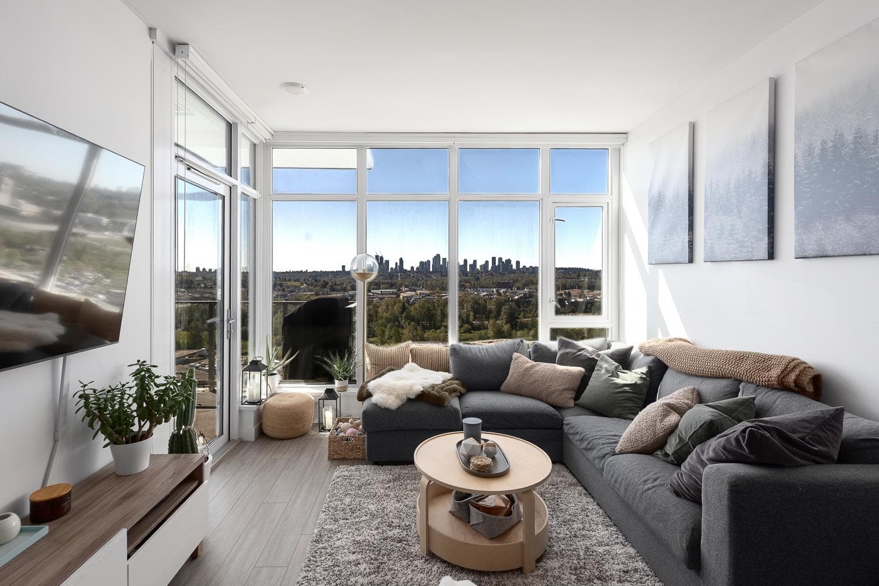
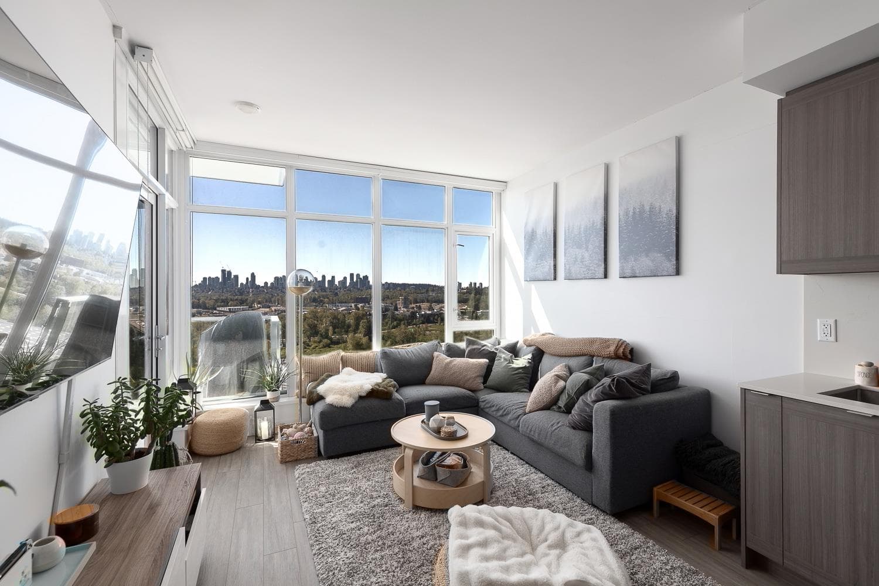
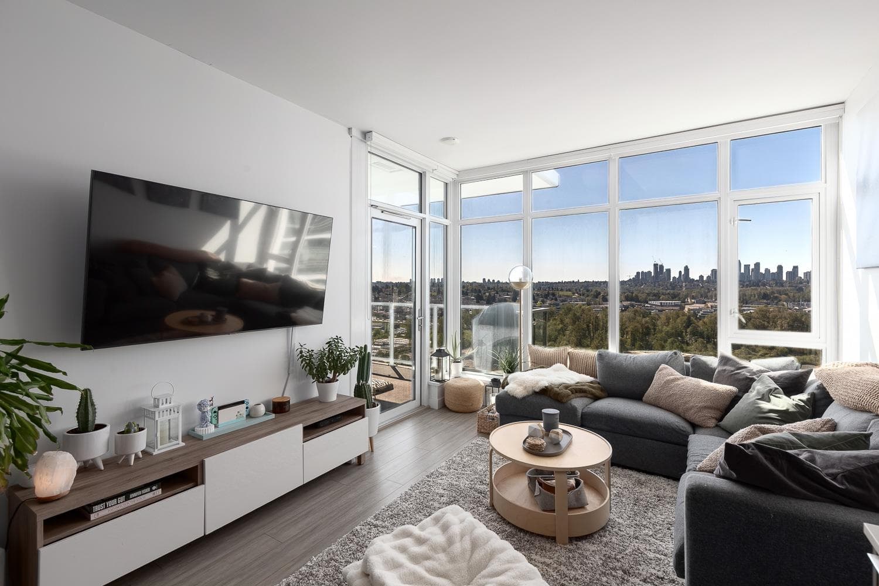
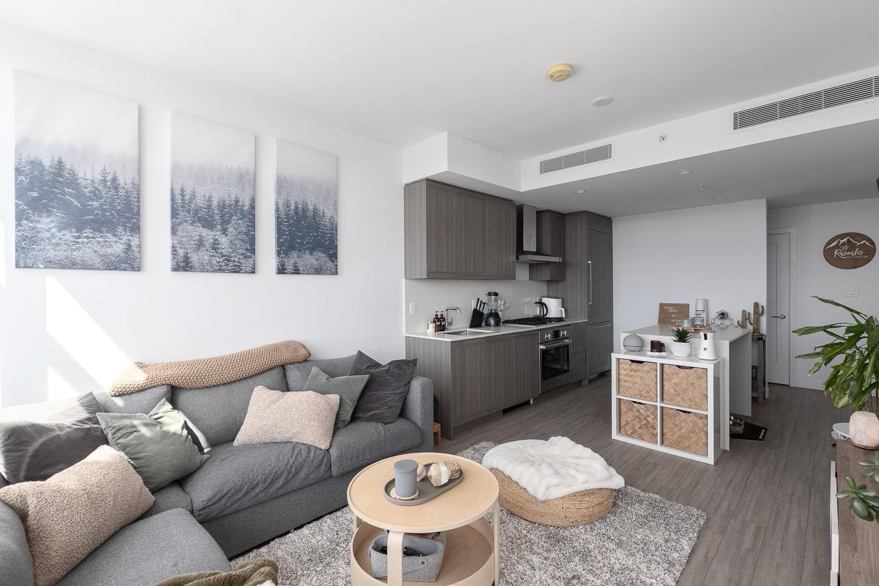
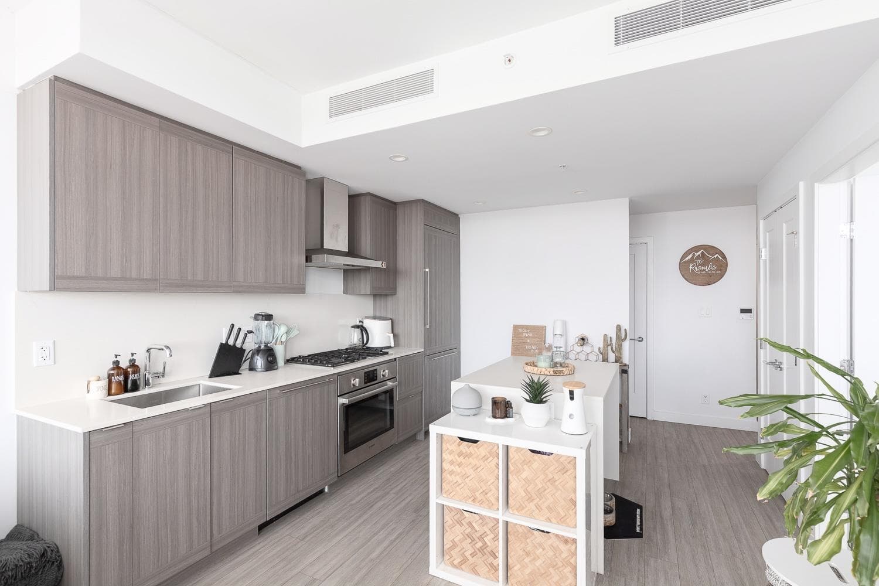
Lumina Starling by Thind — a 39-storey concrete high-rise built 2021 in the heart of Brentwood. This 1 bed + den + 1 bath home offers 629 sq ft of efficient interior plus a 96 sq ft balcony, with 8'11" ceilings and floor-to-ceiling windows for all-day light. The open kitchen with island flows into the living room; the separate den works as a home office or nursery. Bright bedroom with multiple closets, in-suite laundry, 1 parking, and 1 locker. Steps to Brentwood Town Centre SkyTrain, The Amazing Brentwood, Whole Foods, Save-On-Foods, and the area's growing restaurant scene. Brentwood is one of Burnaby's most active urban centres — new towers, parks, and a redesigned Lougheed corridor are reshaping the neighbourhood. Highway 1 nearby; downtown Vancouver 20 minutes by SkyTrain.
MLS® #
R3152450
Status
Active
Type
Residential
Sub-type
Apartment/Condo
Ownership
Freehold Strata
Bedrooms
1
Full Baths
1
Half Baths
0
Living Area
629 sqft
Main Floor
629 sqft
Stories
27
Year Built
2021
Age
5 years
Structure
Multi Family, Residential Attached
Parking Stalls
1
Parking Type
Underground
Strata Fee
$408/mo
Taxes
$1,871.31/yr
MLS® Area
Brentwood Park
City
Burnaby
Postal Code
V5C 0M2
Subdivision
Lumina Starling
Heating
Forced Air · Heat Pump
Cooling / A/C
Central Air · Air Conditioning
Appliances
Washer/Dryer · Dishwasher · Refrigerator · Stove
Laundry
In Unit
Interior Features
Elevator · Storage
Exterior Features
Garden · Balcony
Pets
Cats OK, Dogs OK, Number Limit (Two), Yes
View
City
Lot Features
Central Location, Near Golf Course, Recreation Nearby
Community
Shopping Nearby
Building Amenities
Bike Room · Exercise Centre · Recreation Facilities · Caretaker · Trash · Maintenance Grounds · Gas · Heat · Hot Water · Management · Snow Removal
Coordinates: 49.263373, -122.997954 · Map data © Google
2 bd · 2 ba · 764 sqft
MLS® R3093658 · Luxmore Realty
$669,000
Building permit history is currently available for City of Vancouver properties only.