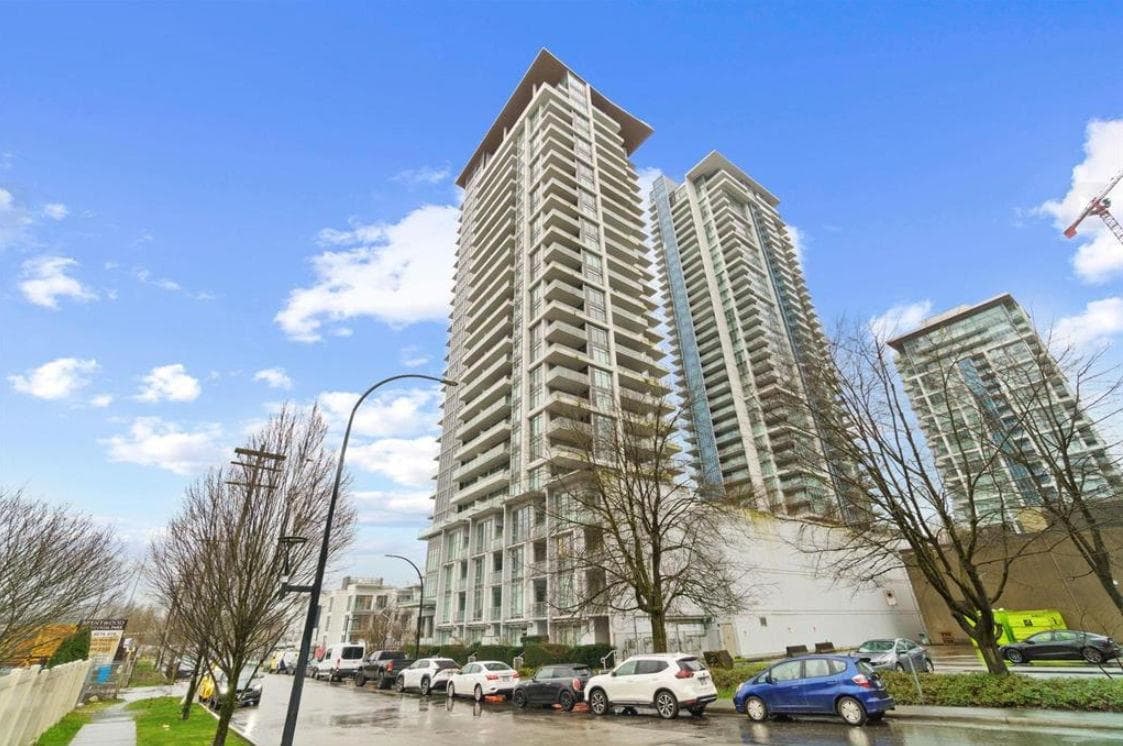
+17 more
$550,000
Listed by: Latitude Realty Inc. · MLS®
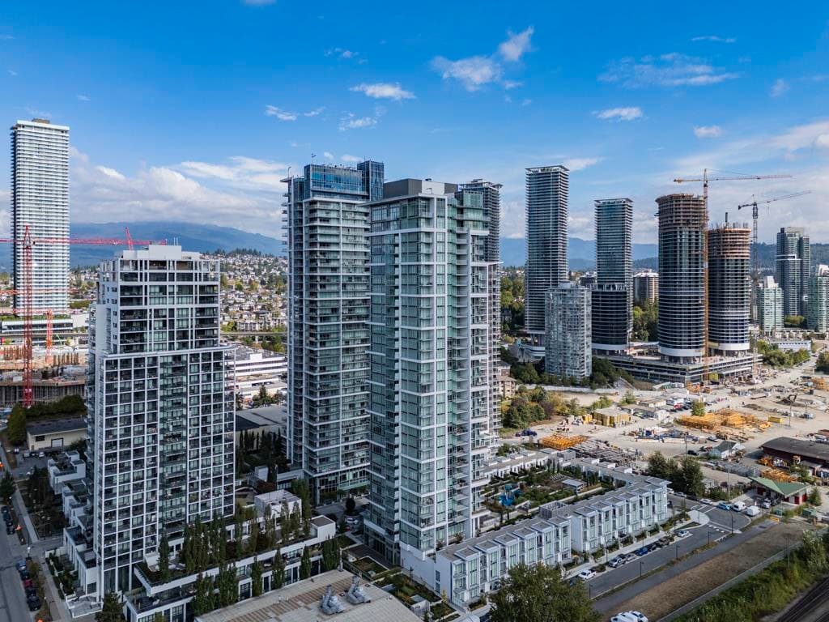
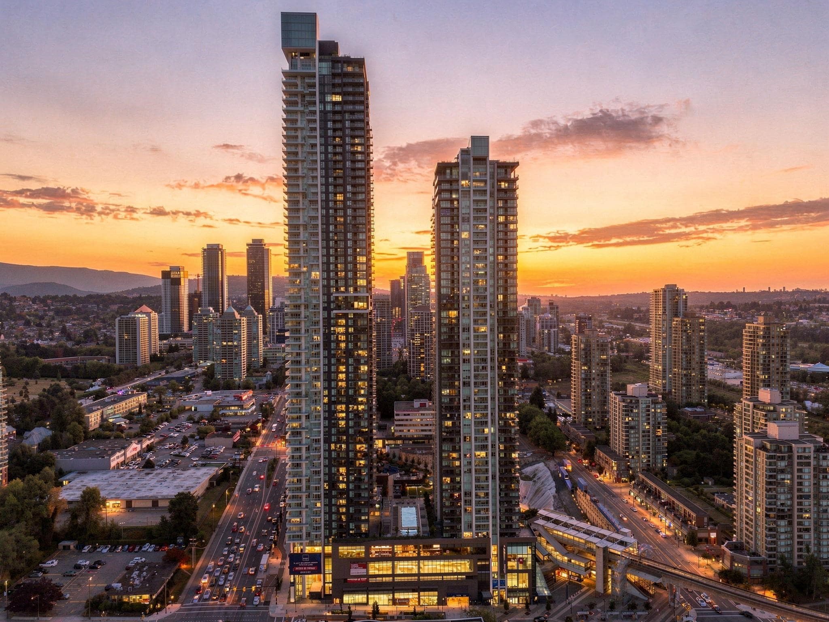
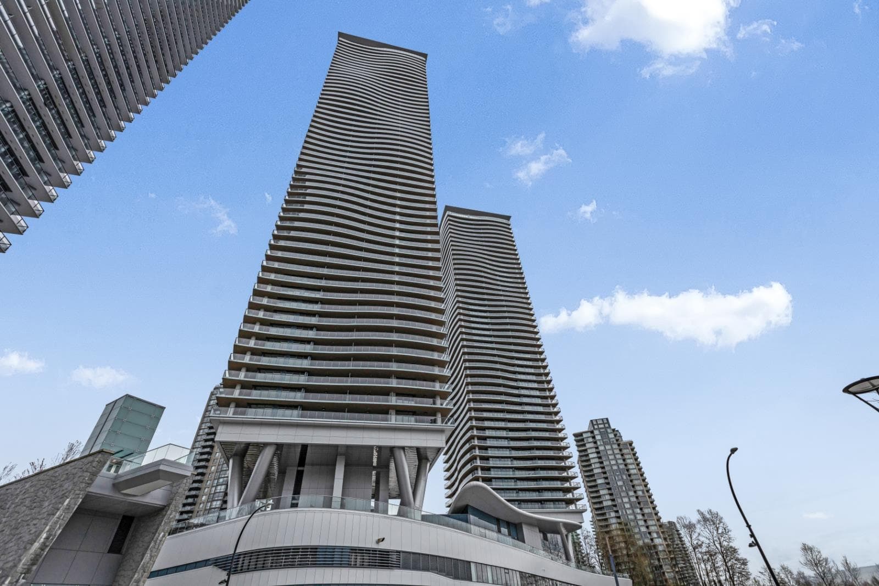
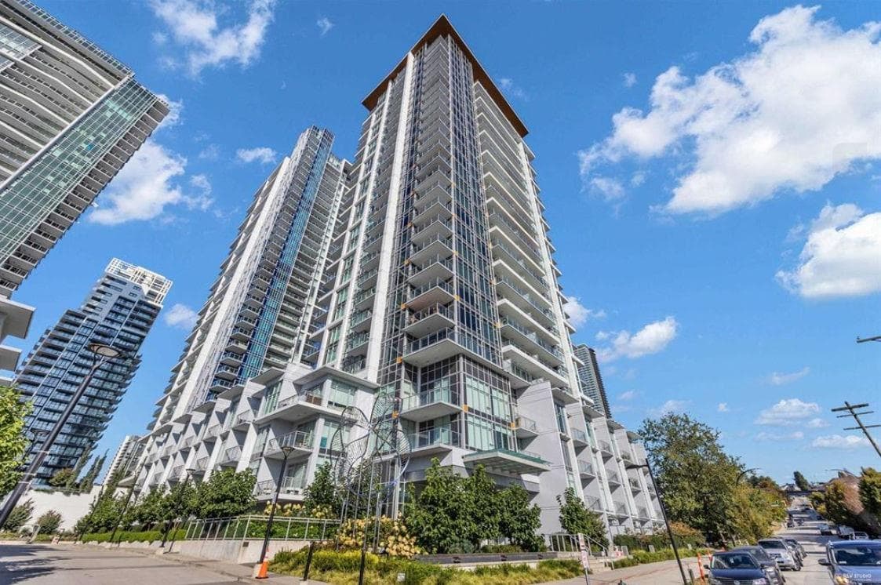
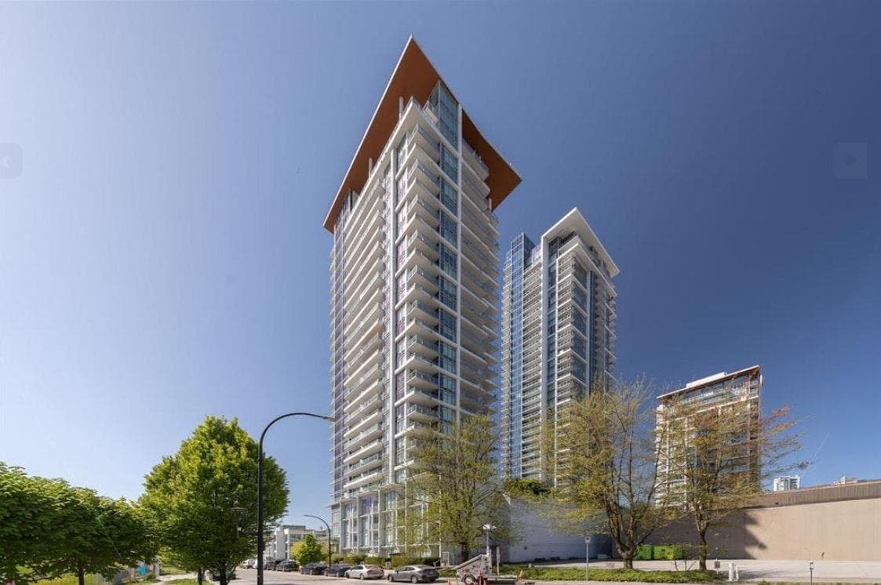
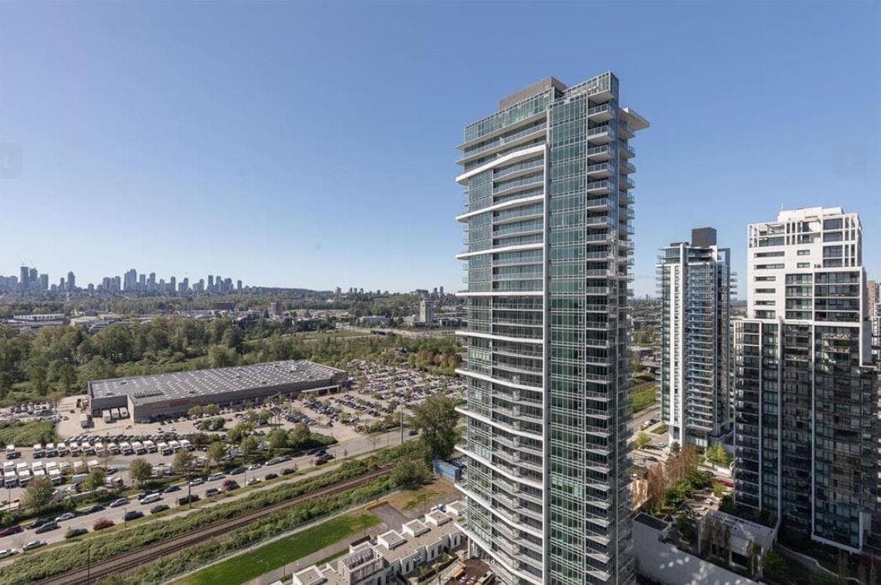
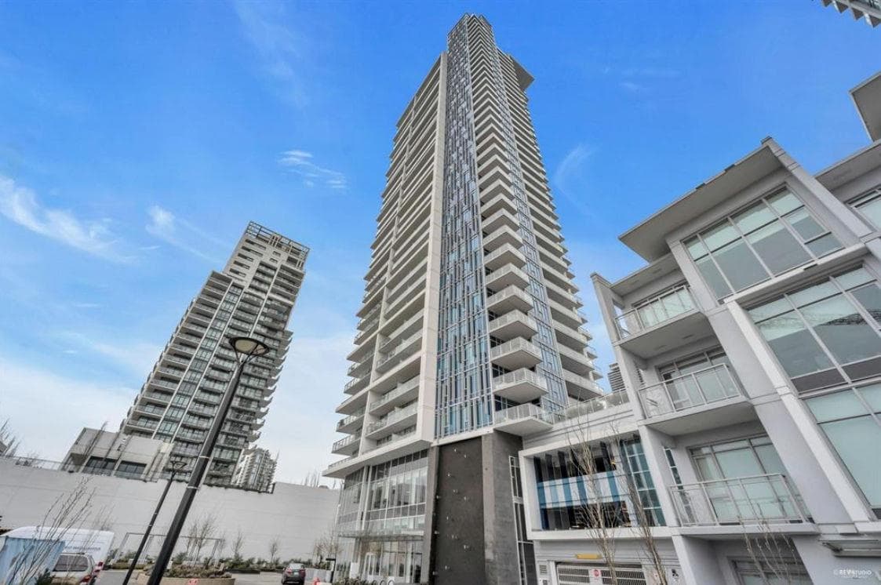
Experience elevated urban living at Starling at Lumina! This brand-new Jr. 2-bedroom, 1-bath home offers a thoughtfully designed layout with 9-foot ceilings, floor-to-ceiling windows, and air conditioning for year-round comfort. The gourmet kitchen features quartz countertops, a gas cooktop, and premium Bosch appliances. Designed by Chris Dikeakos Architects, this home is ideally located just steps from Brentwood Town Centre SkyTrain Station, with Whole Foods, Costco, and over 60 shops, restaurants, and entertainment options at The Amazing Brentwood nearby. Includes 1 parking stall and 1 storage locker. Luxury, convenience, and vibrant city living all in one exceptional home.
MLS® #
R3152888
Status
Active
Type
Residential
Sub-type
Apartment/Condo
Ownership
Freehold Strata
Bedrooms
2
Full Baths
1
Half Baths
0
Living Area
631 sqft
Main Floor
631 sqft
Stories
27
Year Built
2020
Age
6 years
Structure
Multi Family, Residential Attached
Parking Stalls
1
Parking Type
Underground, Front Access
Strata Fee
$408.05/mo
Taxes
$1,942.2/yr
MLS® Area
Brentwood Park
City
Burnaby
Postal Code
V5C 0M2
Subdivision
Starling At Lumina Brentwood
Heating
Heat Pump
Cooling / A/C
Central Air · Air Conditioning
Appliances
Washer/Dryer · Dishwasher · Refrigerator · Stove · Microwave
Laundry
In Unit
Windows
Window Coverings
Interior Features
Elevator · Storage
Exterior Features
Garden · Balcony
Pets
Cats OK, Dogs OK, Number Limit (Two), Yes With Restrictions
View
MOUNTAINS
Lot Features
Recreation Nearby
Community
Shopping Nearby
Building Amenities
Bike Room · Exercise Centre · Concierge · Caretaker · Trash · Maintenance Grounds · Gas · Hot Water · Management · Recreation Facilities · Sewer · Snow Removal · Water
Coordinates: 49.263376, -122.998008 · Map data © Google
2 bd · 2 ba · 764 sqft
MLS® R3093658 · Luxmore Realty
$669,000
Building permit history is currently available for City of Vancouver properties only.