No photos available
$3,388,000
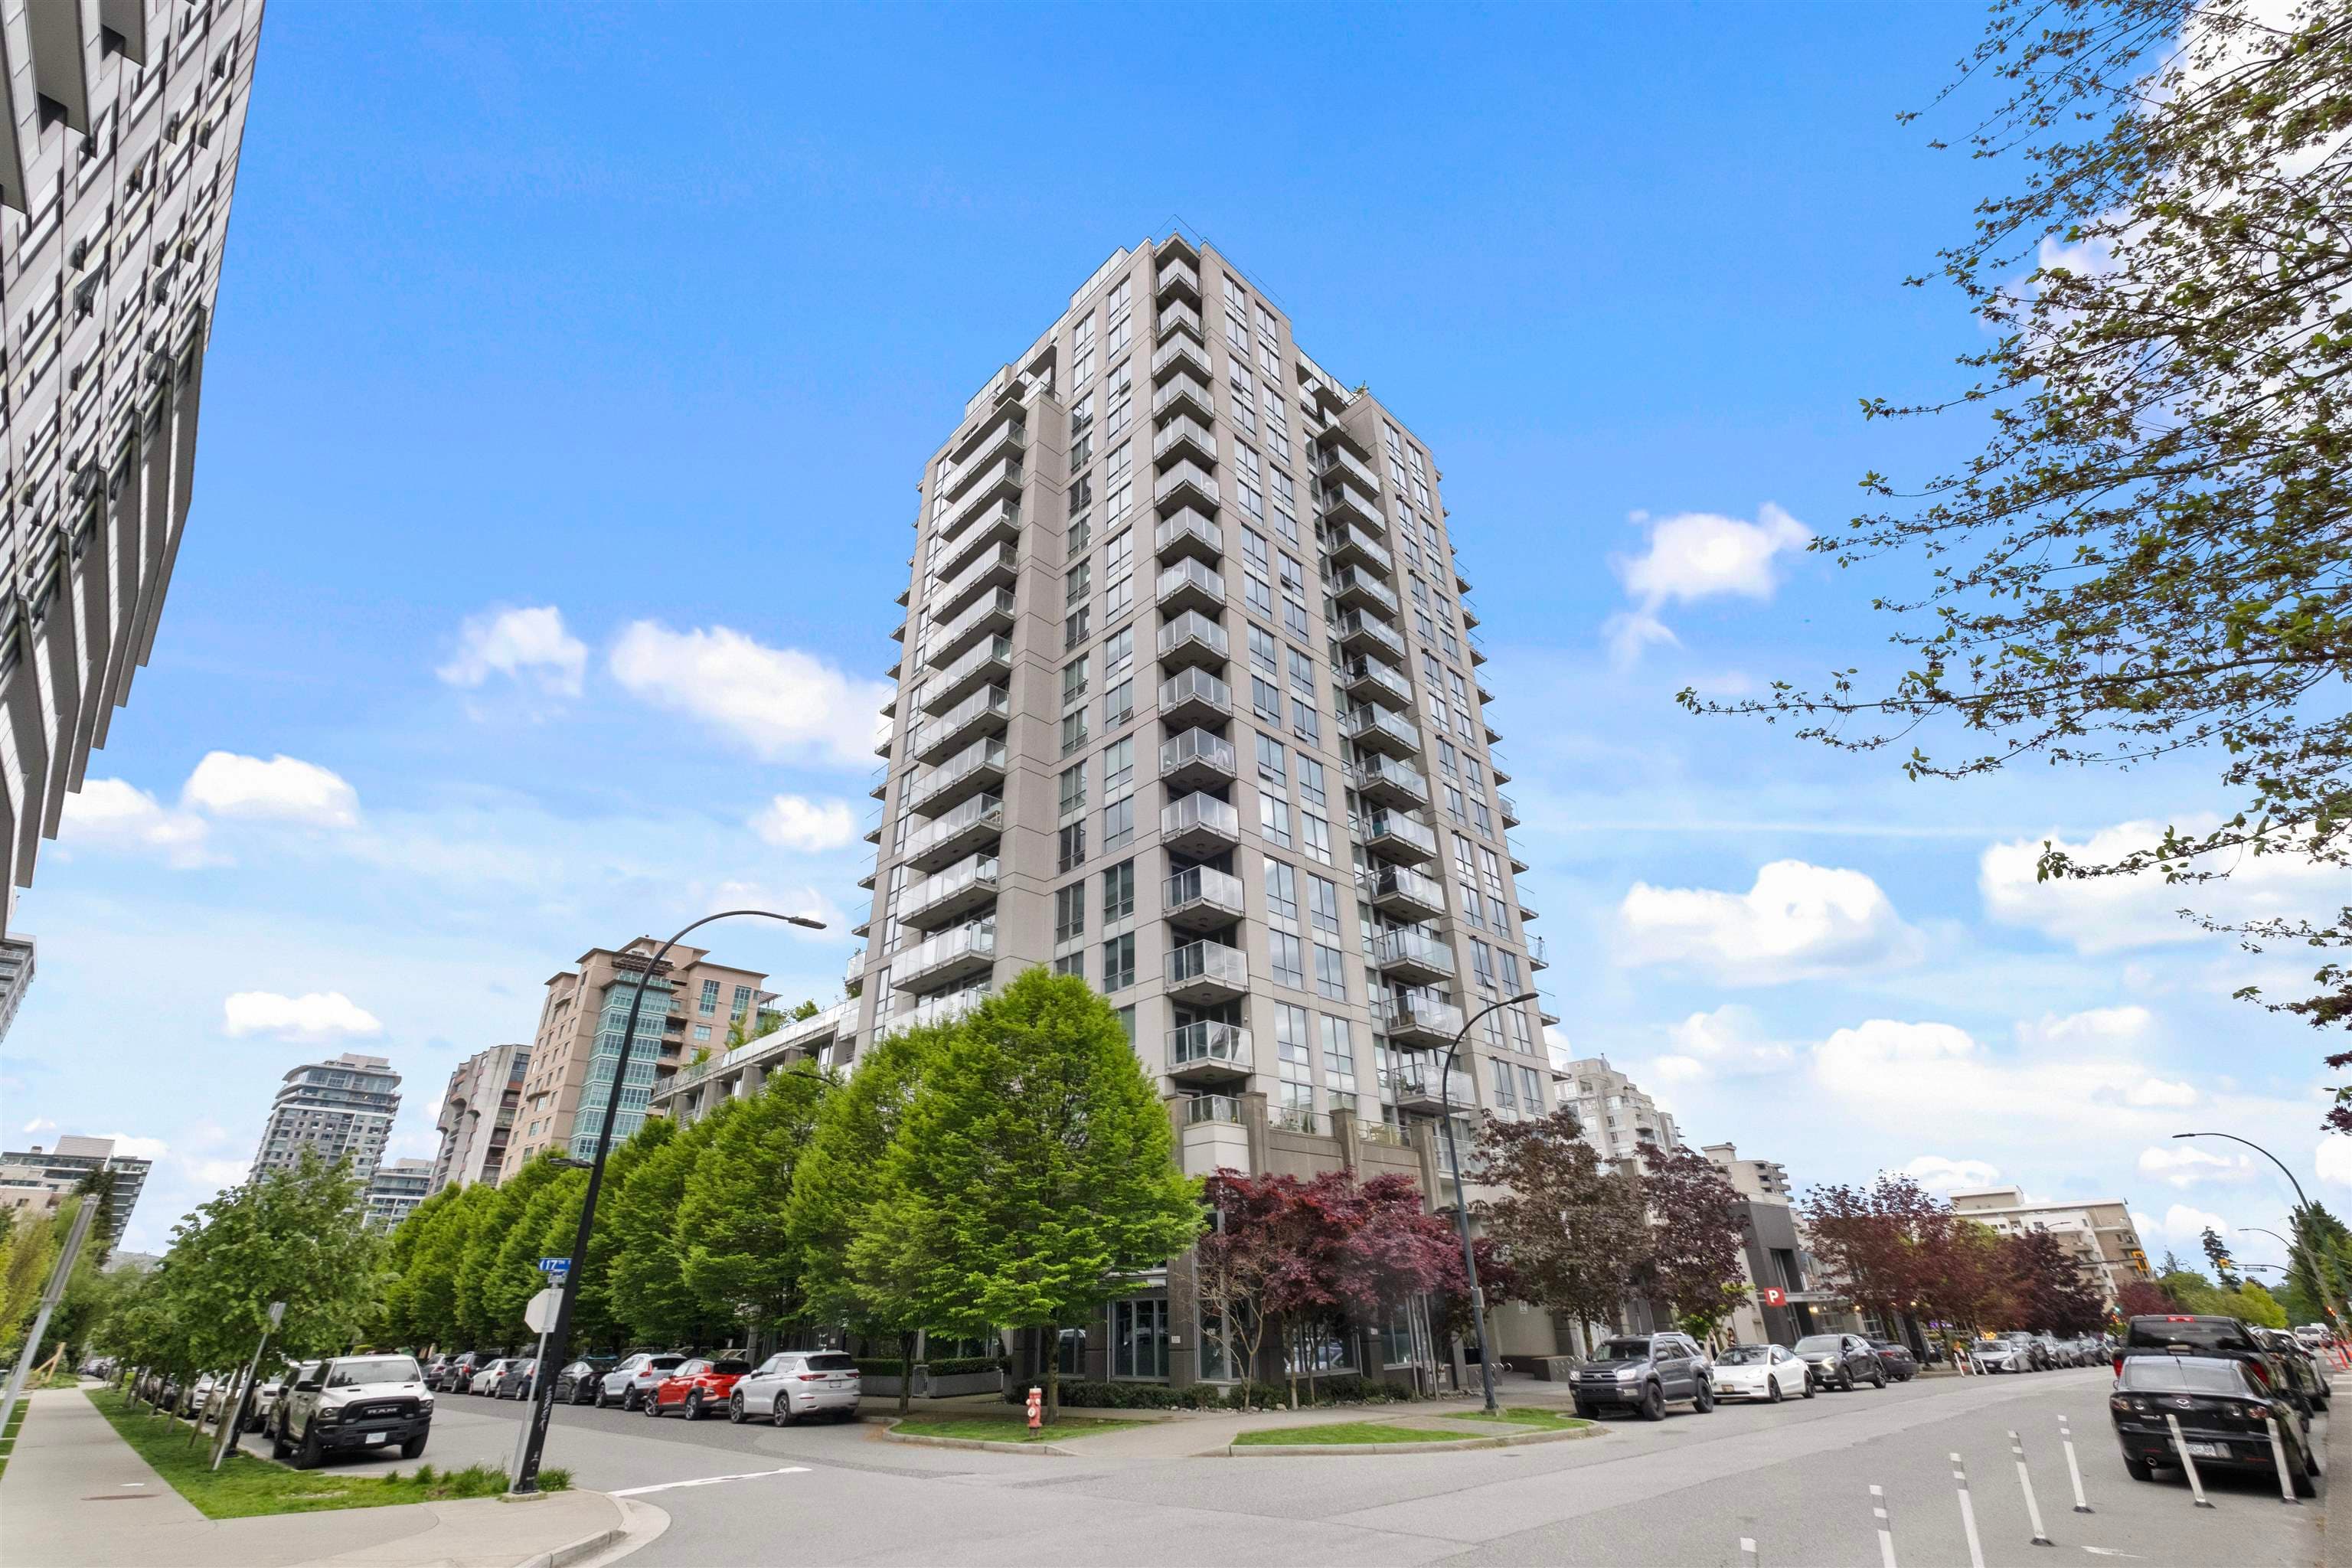
2204 - 128 W 15th Street, North Vancouver, V7M 0H6
Listed by: Polygon Realty Limited · MLS®
3 Bedrooms 4 Bathrooms 1,596 sqft Built 2026 ResidentialNew Listing
About This Property
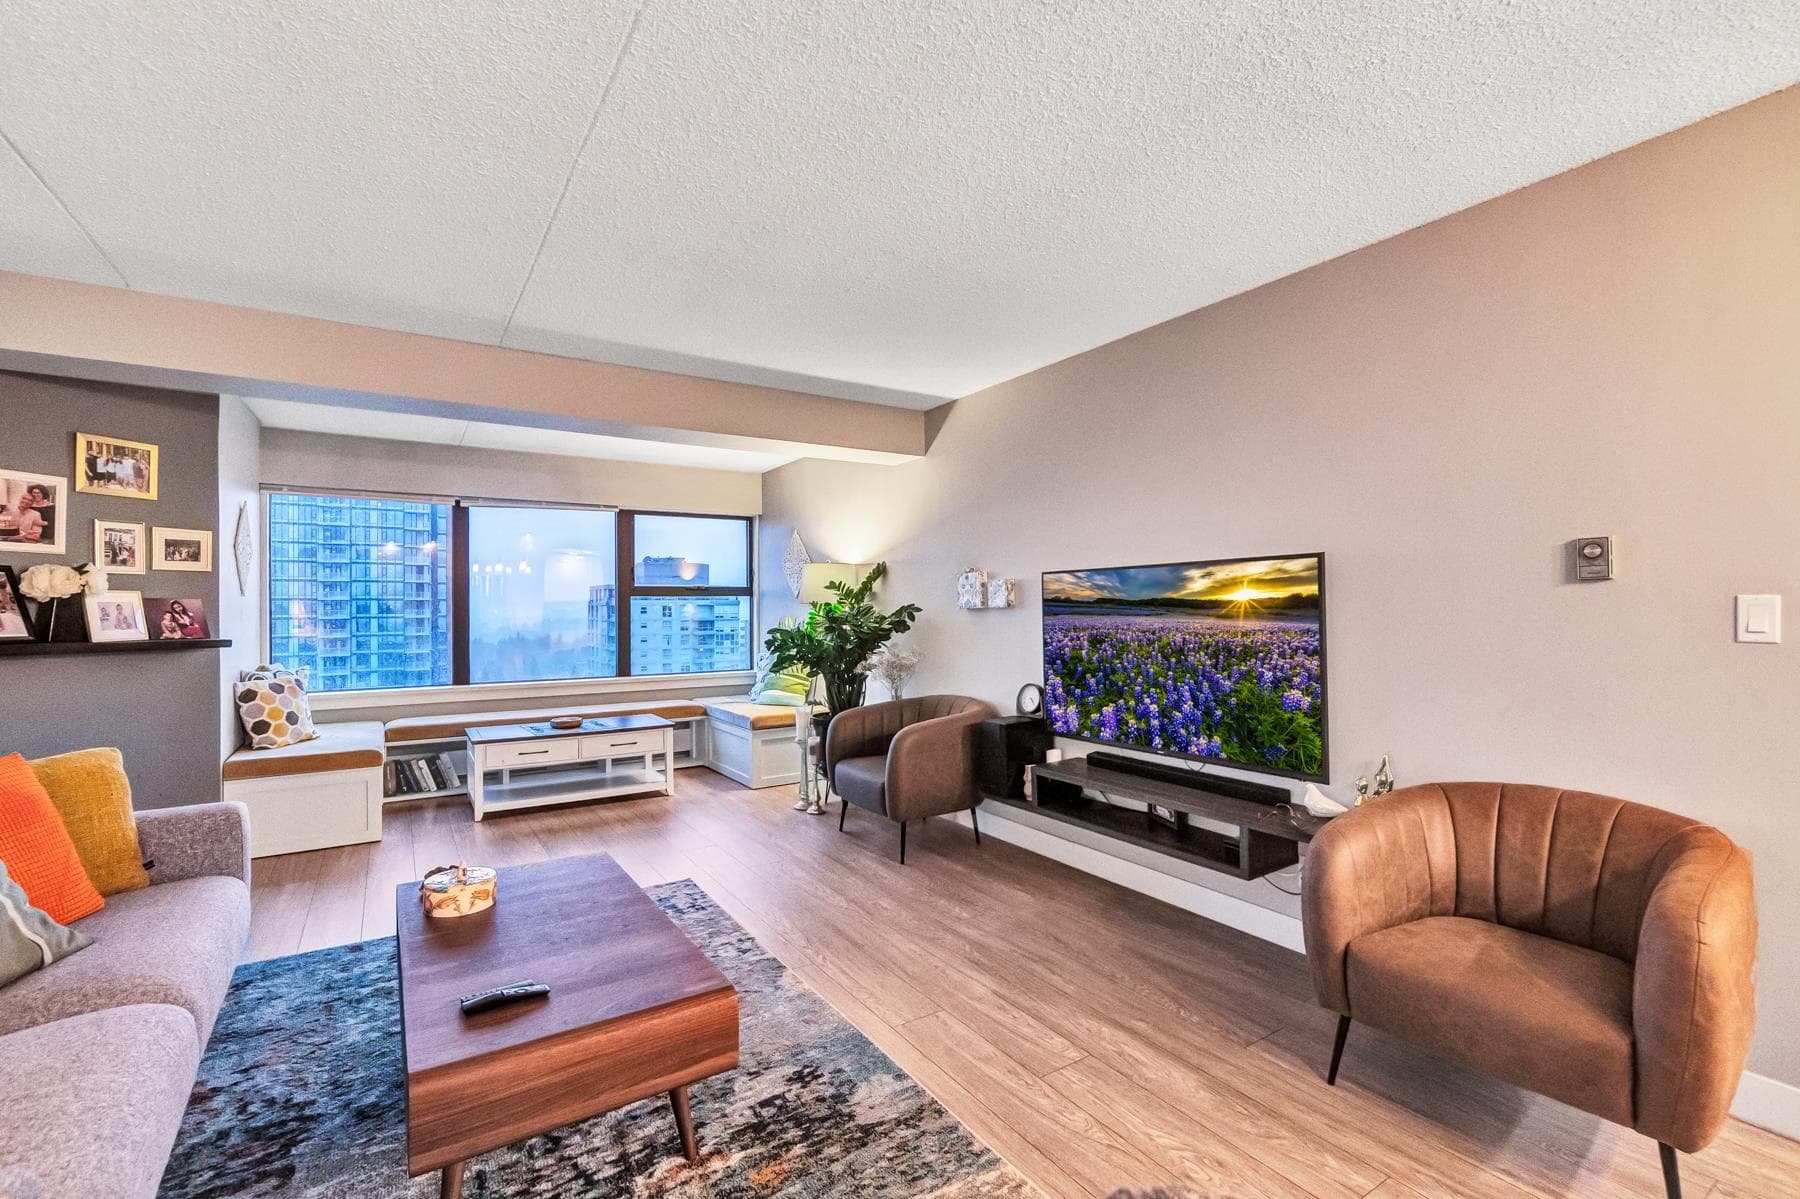
Experience elevated penthouse living at Elle by Polygon in the heart of Central Lonsdale. This 3 bedroom, 3.5 bathroom home offers 1,596 sq. ft. of thoughtfully designed living space. The gourmet kitchen features premium integrated appliances, including a 5-burner gas cooktop, wall oven and wine fridge, and opens to spacious dining and living areas. The main bedroom includes a walk-in closet and spa-inspired ensuite with heated floors, a soaker tub, and rain shower. Enjoy seamless indoor-outdoor living on a large private terrace with gas connections for a BBQ and fire table. Includes EV-ready parking with a Level 2 rough-in and a separate storage room. Steps from shops, restaurants, parks and everyday amenities
Draft CPS Offer
Watch this home
Get an email when the price changes, it sells, or a new unit lists in this building. Sign in or create a free account.
Building Scorecard
Strata fee / sqft (median)
$0.60/mo
9% below area median
Year built
2026
Listings on record
10
10 active now
Rules
Pets: Cats OK, Dogs OK, Number Limit (Two), Yes With Restrictions, No, No Cats, No Dogs, Yes
Sale prices, sale-to-list ratio and time to sell for this building are available to registered users. Create a free account or .