No photos available
$1,258,000
907 - 128 W 15th Street, North Vancouver, V7M 0H6
Listed by: Polygon Realty Limited · MLS®
2 Bedrooms 2 Bathrooms 970 sqft Built 2026 ResidentialNew Listing
About This Property
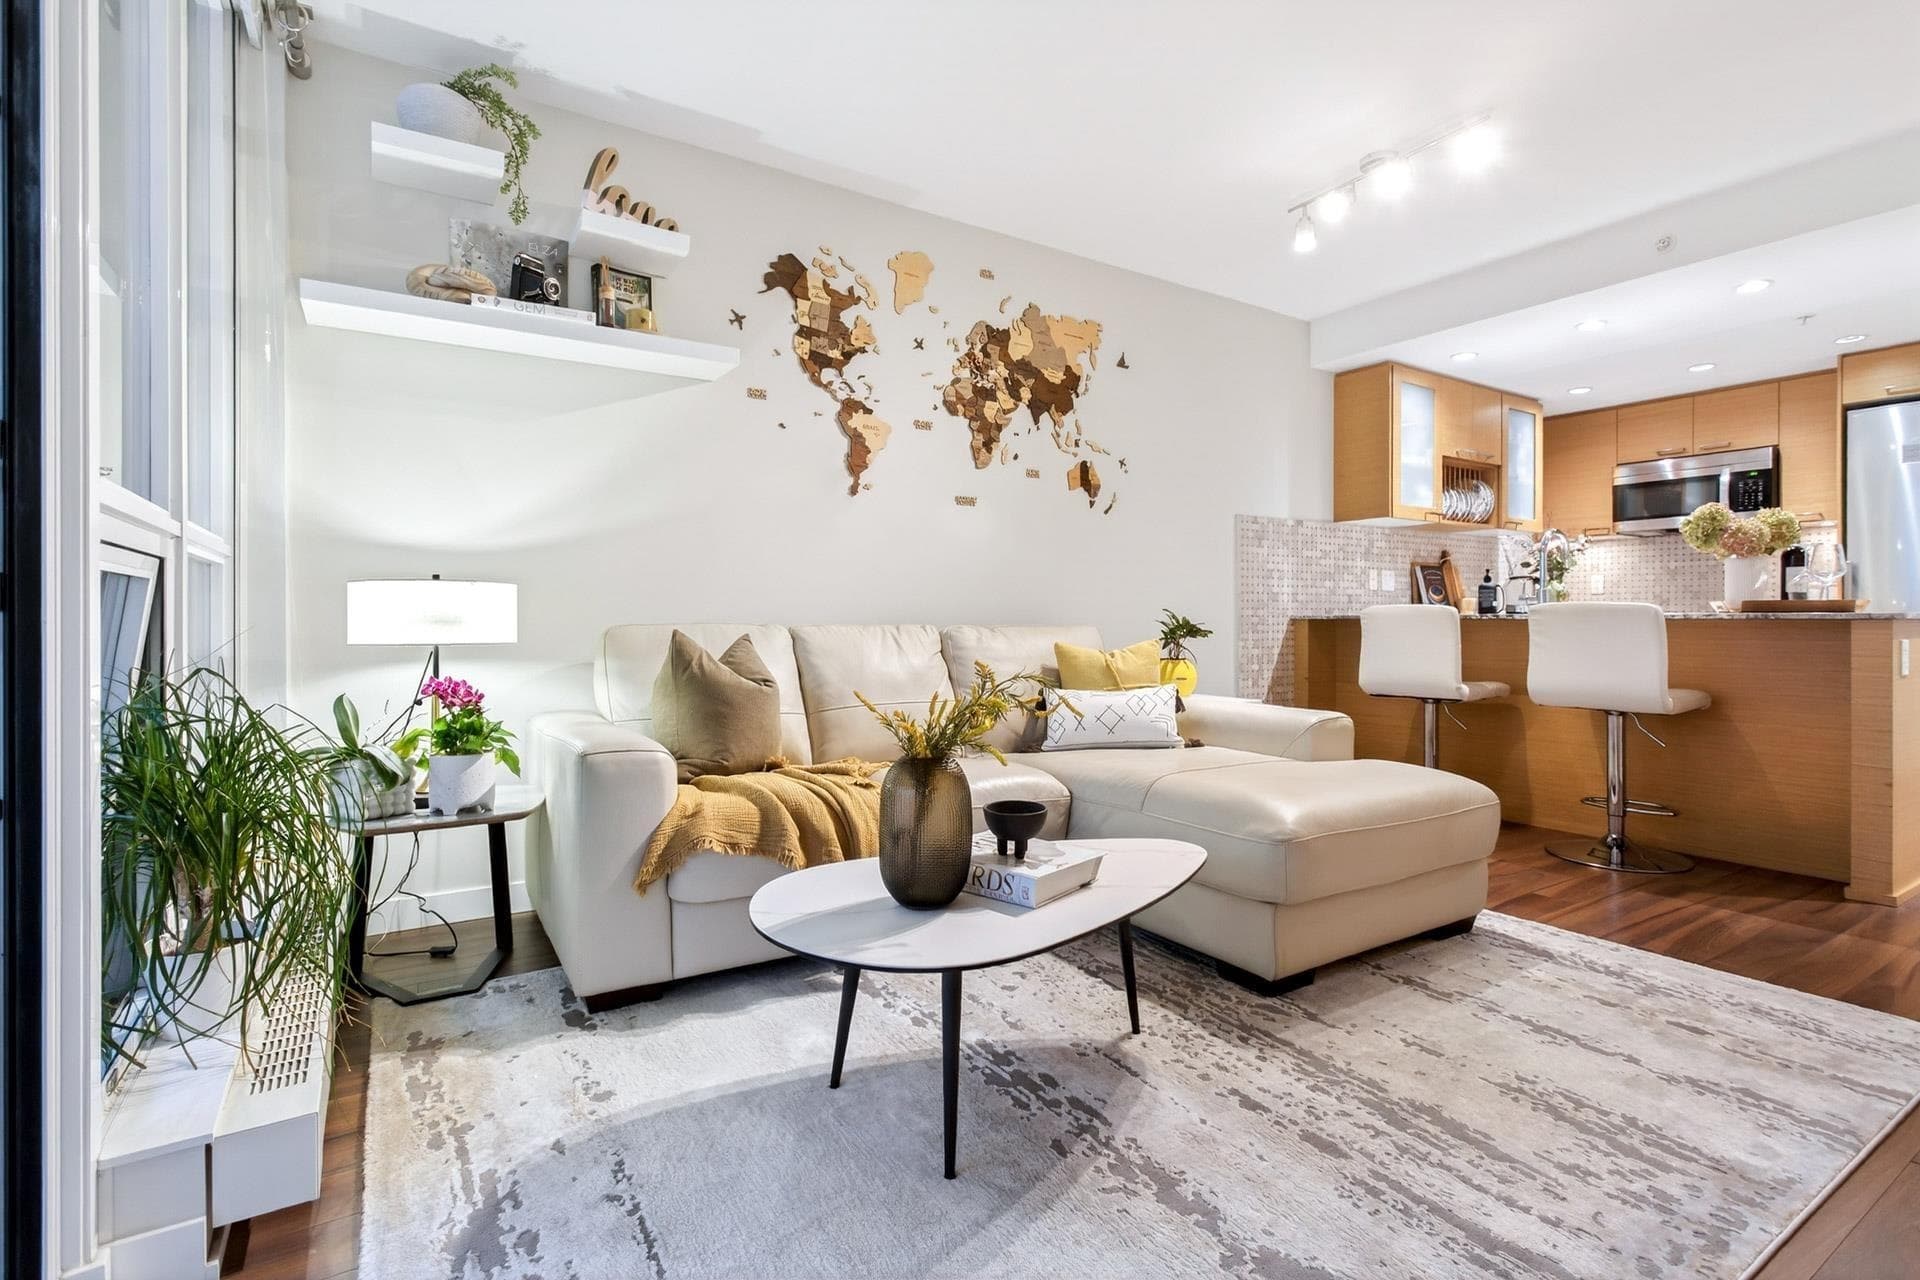
Enjoy life in Central Lonsdale at Elle by Polygon, where you get the best of both worlds - the convenience of city living and the luxury of being a short drive from the Mountains. This 970 sq ft 2 bedroom home features engineered wood flooring, and a deck off of the living room. The kitchen boasts integrated appliances, engineered stone counter tops and a large central island overlooking stunning water and mountain views. The main bedroom offers closets on both sides of the hallway and the ensuite features porcelain tile flooring, dual vanity sinks, a spa shower with bench and a free-standing soaker tub. Plus, take advantage of the residents-only outdoor amenity equipped with seating and a fire pit.
Draft CPS Offer
Watch this home
Get an email when the price changes, it sells, or a new unit lists in this building. Sign in or create a free account.
Building Scorecard
Strata fee / sqft (median)
$0.60/mo
9% below area median
Year built
2026
Listings on record
7
7 active now
Rules
Pets: Cats OK, Dogs OK, Number Limit (Two), Yes With Restrictions, No, No Cats, No Dogs
Sale prices, sale-to-list ratio and time to sell for this building are available to registered users. Create a free account
Based on MLS® listings at this address and active strata listings in the area. Keyword flags come from public listing remarks and aren’t a substitute for strata minutes, the depreciation report or a Form B.