$819,000
Listed by: Oakwyn Realty Ltd. · MLS®
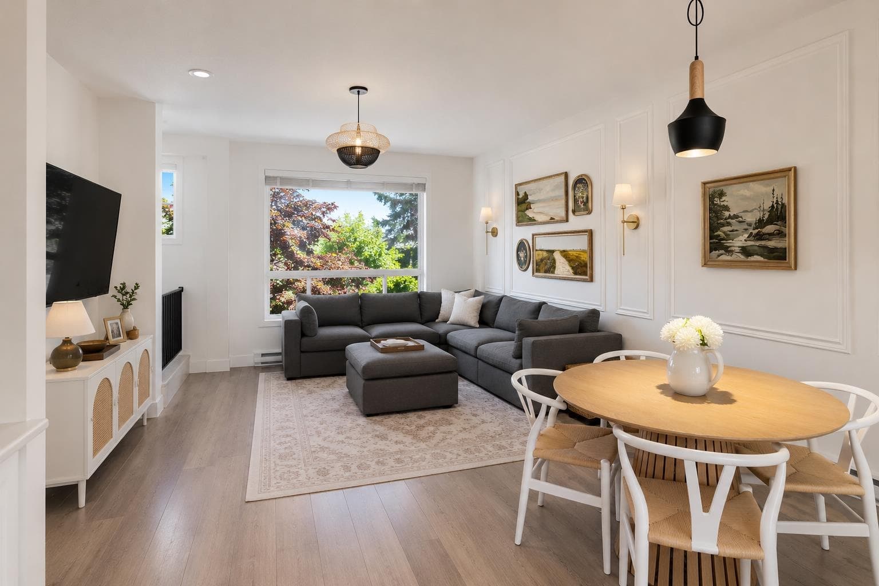
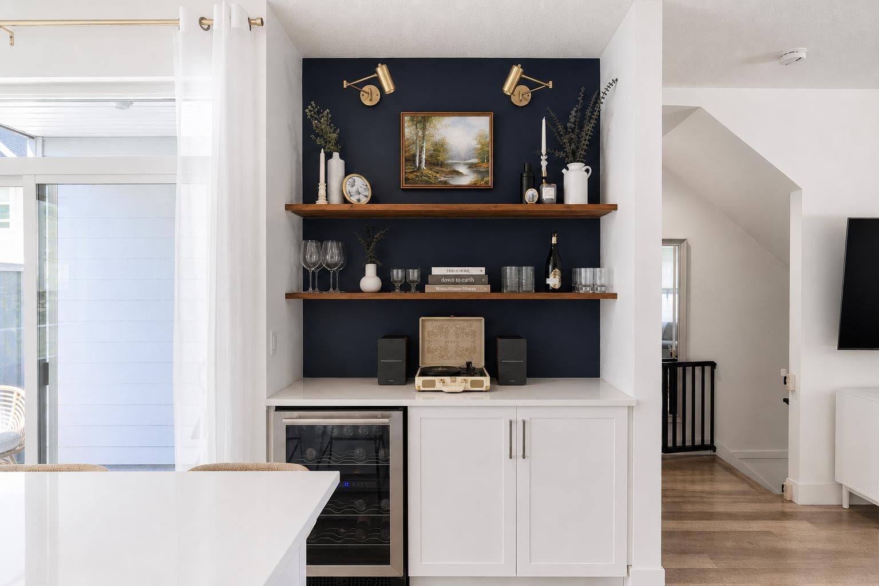
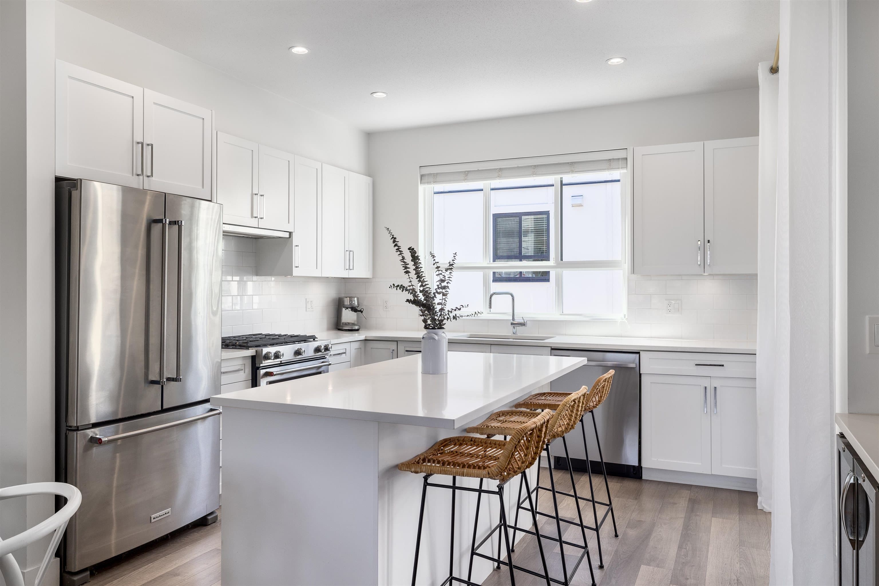
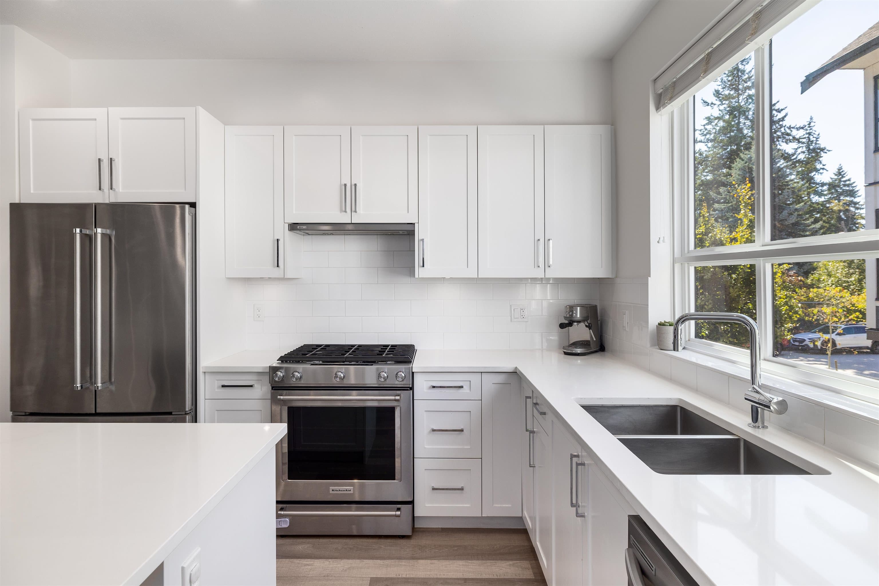
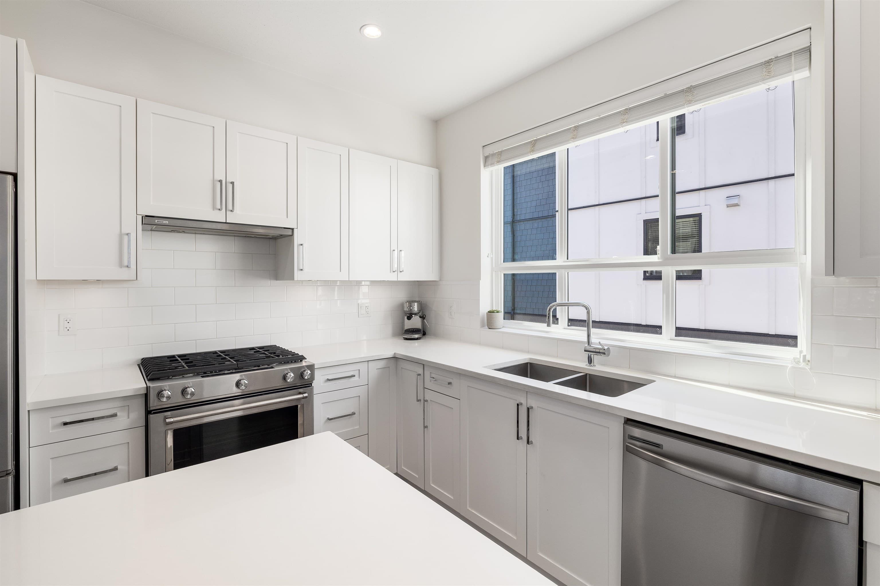
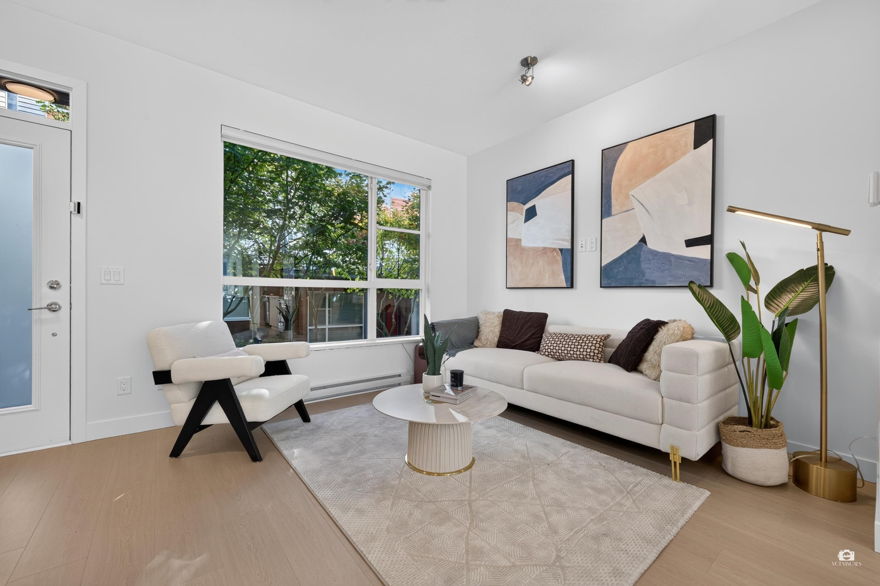
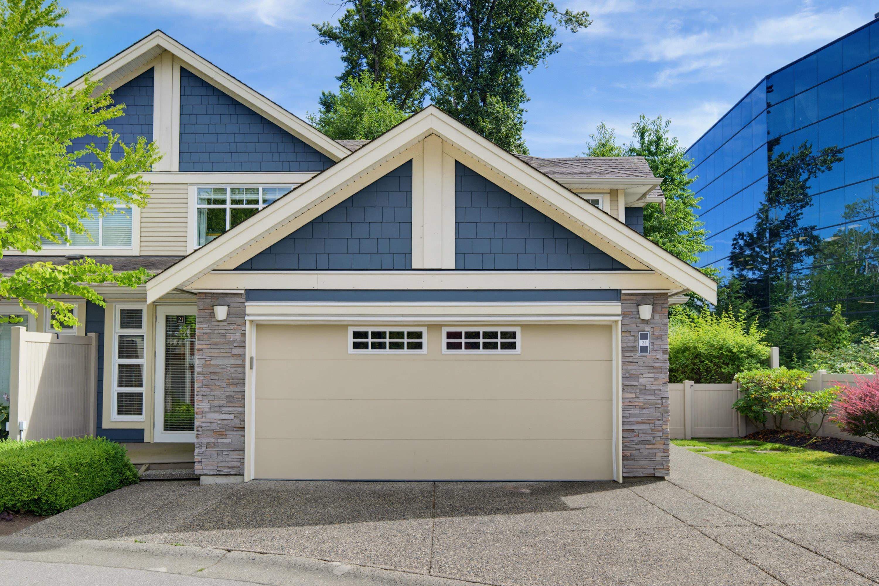
A modern 3 bedroom, 3 bathroom townhome plus a ground-level flex space/den. Featuring a side-by-side garage complete with a sleek epoxy floor finish and built-in EV charger. The main floor includes an open-concept layout with a spacious living area, dining space, expansive kitchen and a convenient powder room for guests. Upstairs, you’ll find 3 bedrooms, including a spacious primary bedroom with a spa-inspired ensuite. Situated in the heart of Grandview, you’re just steps from Orchard Grove Park, Grandview Heights Aquatic Centre, Grandview Heights Secondary, Pacific Heights Elementary and all the shops at Morgan Crossing. Schedule your private viewing today!
MLS® #
R3152107
Status
Active
Type
Residential
Sub-type
Townhouse
Style
3 Storey
Ownership
Freehold Strata
Bedrooms
3
Full Baths
2
Half Baths
1
Living Area
1,341 sqft
Main Floor
559 sqft
Year Built
2018
Age
8 years
Structure
Residential Attached
Parking Stalls
2
Garage Spaces
2
Parking Type
Garage Double
Strata Fee
$340.36/mo
Taxes
$3,213.9/yr
MLS® Area
Grandview Surrey
City
Surrey
Postal Code
V3Z 0W4
Subdivision
Hudson
Heating
Baseboard · Electric
Appliances
Washer/Dryer · Dishwasher · Refrigerator · Stove
Exterior Features
Balcony
Pets
Yes With Restrictions
Lot Features
Central Location, Recreation Nearby
Community
Shopping Nearby
Building Amenities
Clubhouse · Trash · Maintenance Grounds · Management · Sewer · Snow Removal · Water
Coordinates: 49.047058, -122.757488 · Map data © Google
4 bd · 4 ba · 1,675 sqft
MLS® R3117638 · Nu Stream Realty Inc.
$999,000
Building permit history is currently available for City of Vancouver properties only.