$4,588,000
Listed by: FaithWilson Christies International Real Estate · MLS®
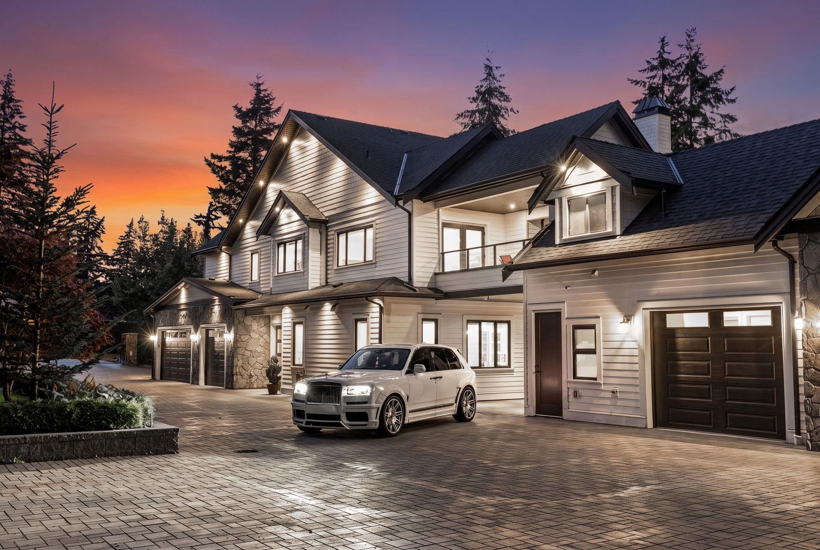
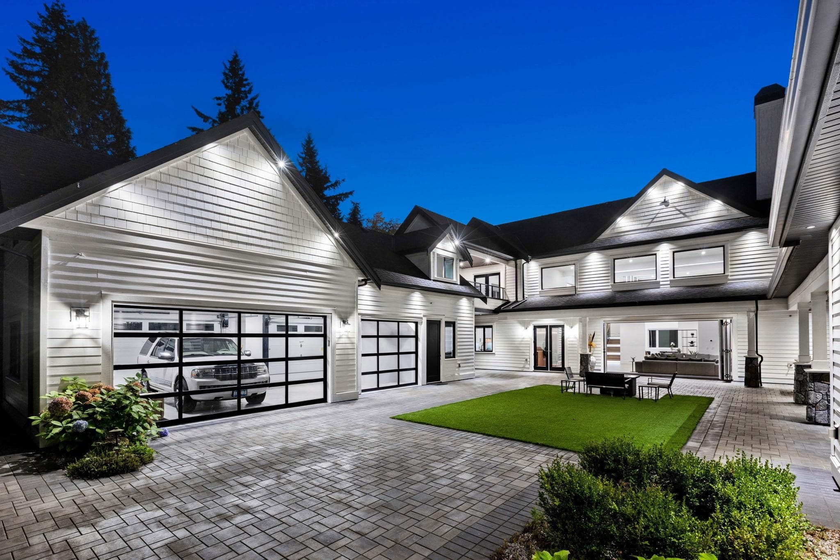
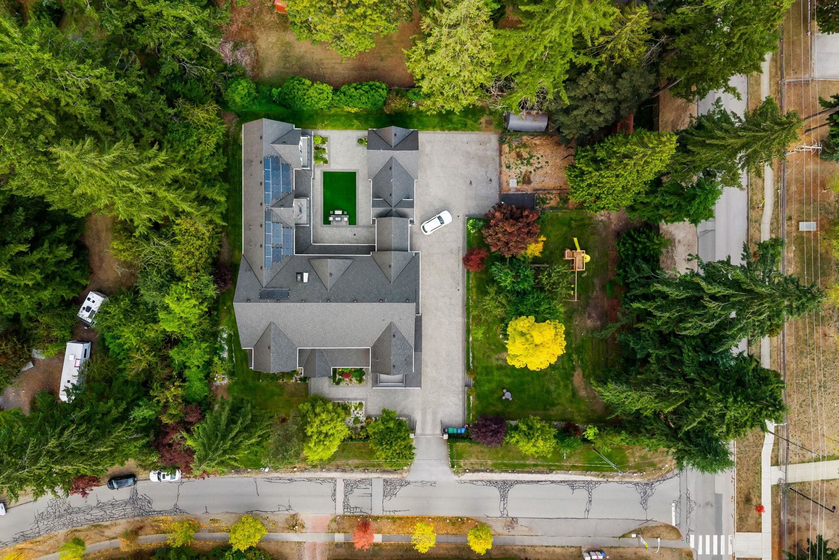
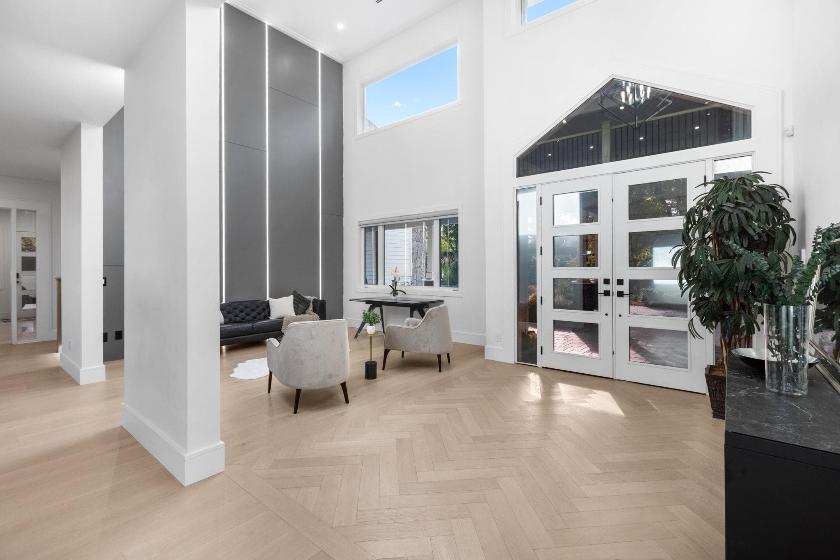
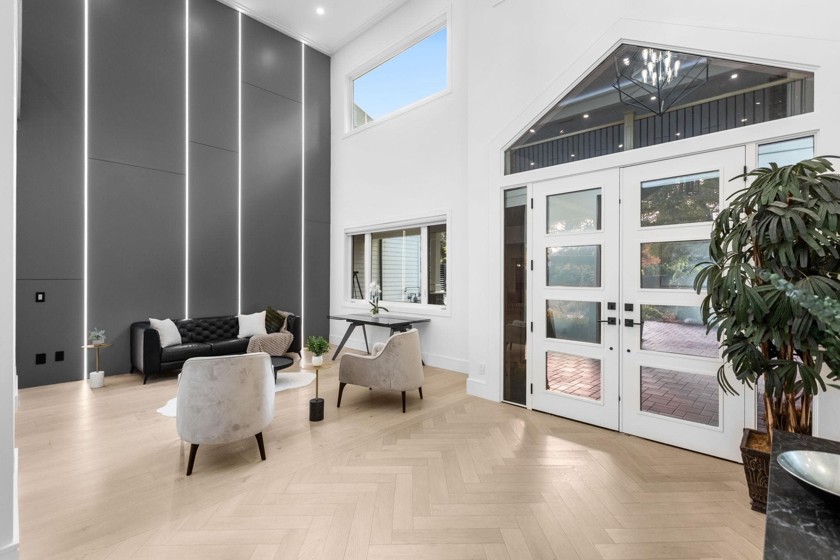
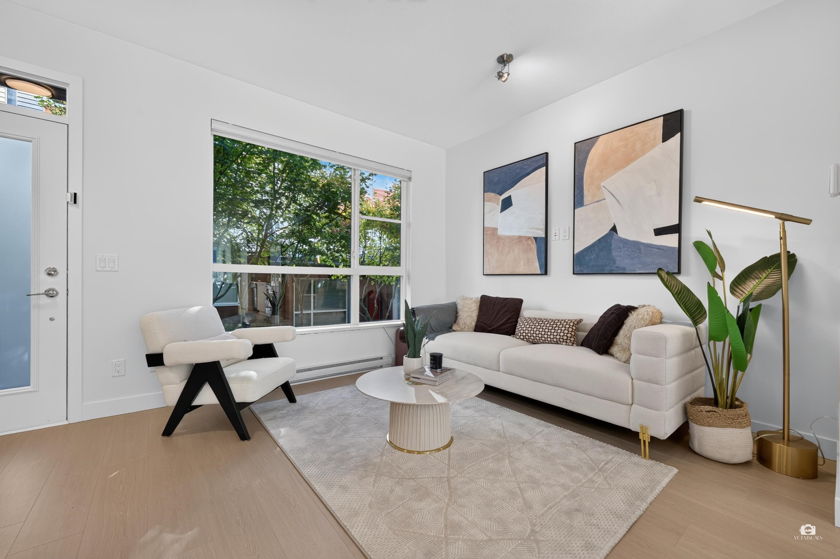
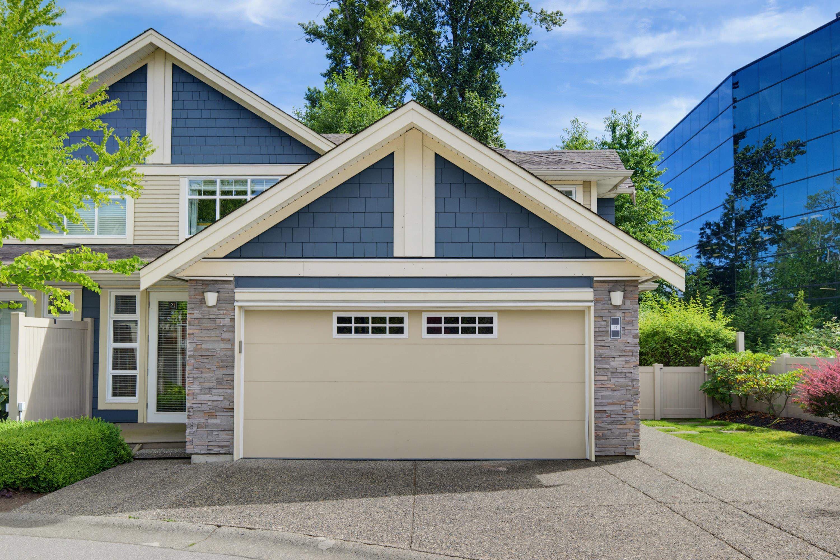
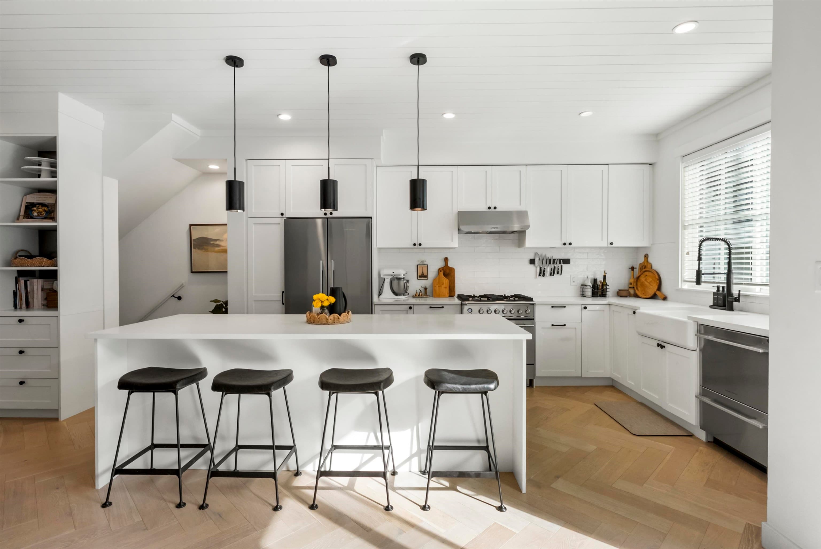
DESIGNED FOR MULTIGENERATIONAL LIVING & set within the prestigious Grandview Estates, this extraordinary 9,200+ sq. ft. estate on a private one-acre property is a masterclass in timeless architecture, impeccable craftsmanship, & intelligent design. A grand foyer & sweeping staircase lead to a dramatic 20-ft vaulted great room, where expansive glass doors open to a secluded courtyard. Lavish bedroom suites offer spa-inspired ensuites & walk-in wardrobes. Appointed with Control4 automation, Thermador appliances, A/C, solar panels, backup generator, home theatre, collectors 6 car garage, bespoke millwork, designer lighting, a six-car garage, & a 10-car driveway. Moments from Southridge & St. John's II School. WELCOME TO THE PACIFIC HEIGHTS ESTATE.
MLS® #
R3167221
Status
Active
Type
Residential
Sub-type
Single Family Residence
Ownership
Freehold NonStrata
Bedrooms
6
Full Baths
6
Half Baths
3
Fireplaces
4
Living Area
9,225 sqft
Main Floor
5,032 sqft
Lot Size
43,560 sqft
Lot Dimensions
237 x 72.24
Frontage
237
Year Built
2019
Age
7 years
Structure
Residential Detached
Parking Stalls
16
Garage Spaces
5
Parking Type
Additional Parking, Garage Double, Garage Triple
Taxes
$20,399.37/yr
MLS® Area
Grandview Surrey
City
Surrey
Postal Code
V3Z 0B3
Heating
Hot Water · Natural Gas · Radiant
Cooling / A/C
Central Air · Air Conditioning
Appliances
Washer/Dryer · Dishwasher · Refrigerator · Stove · Oven · Range Top
Laundry
In Unit
Fireplace
Electric · Gas
Security
Security System
Windows
Window Coverings
Interior Features
Storage · Central Vacuum · Vaulted Ceiling(s) · Wet Bar
Exterior Features
Garden · Balcony · Private Yard
Lot Features
Central Location, Private, Recreation Nearby
Community
Shopping Nearby
Coordinates: 49.049877, -122.748250 · Map data © Google
Building permit history is currently available for City of Vancouver properties only.