+13 more
$769,900
Listed by: Marcon Realty Corp. · MLS®
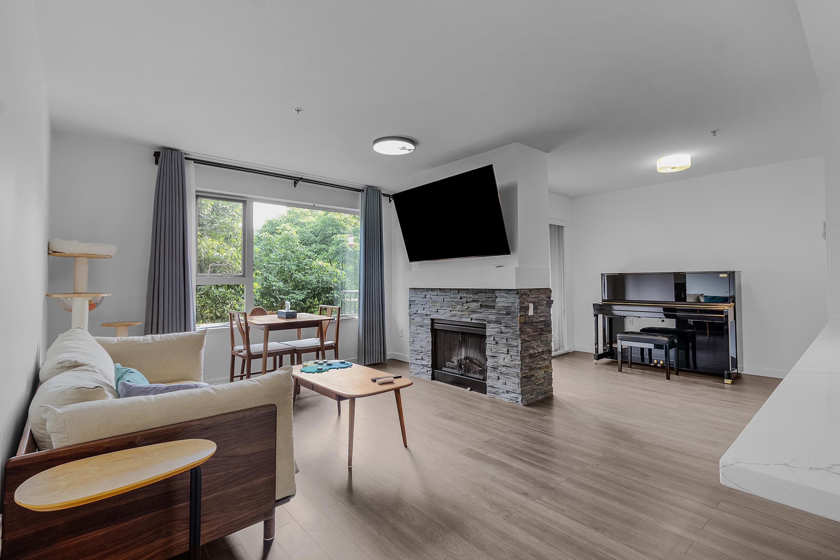
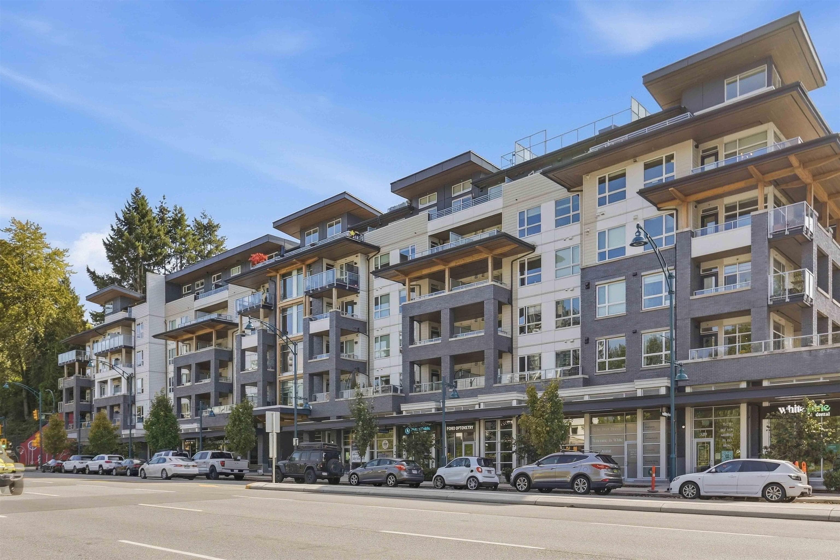
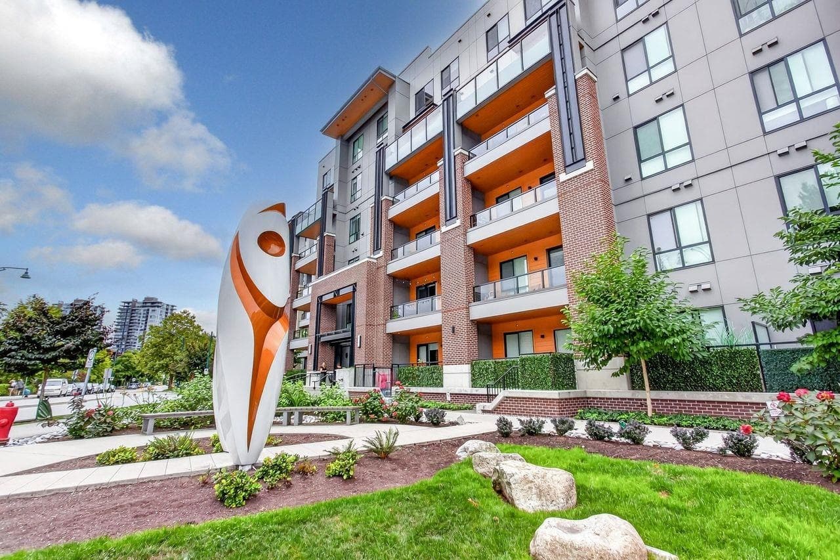
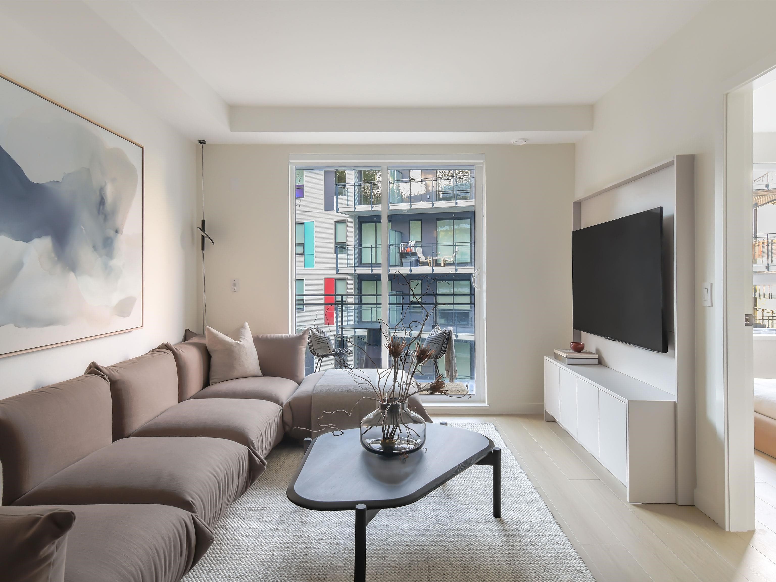
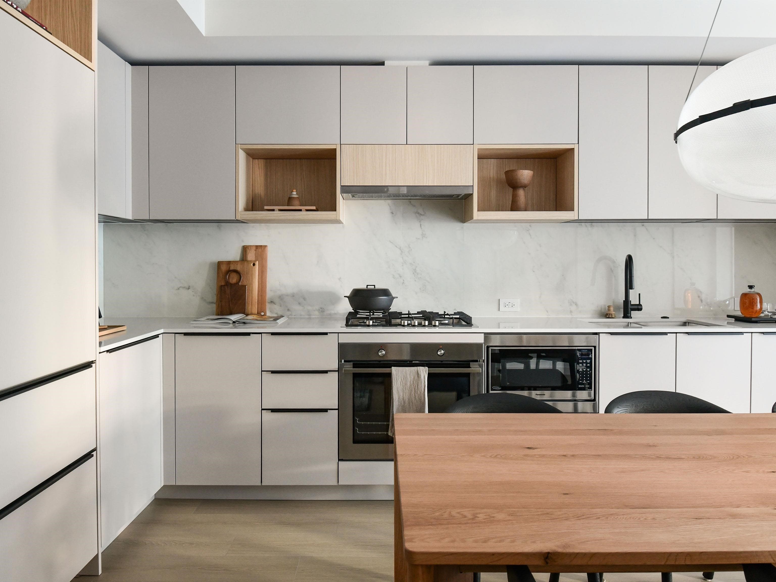
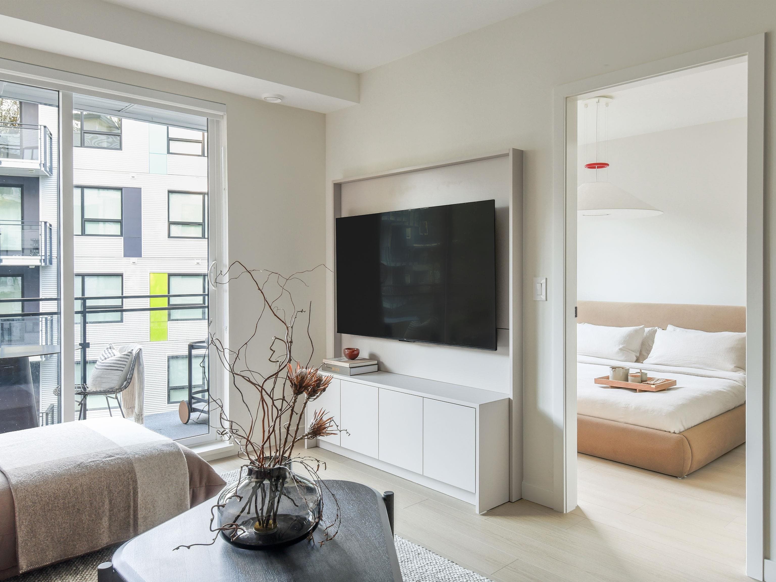
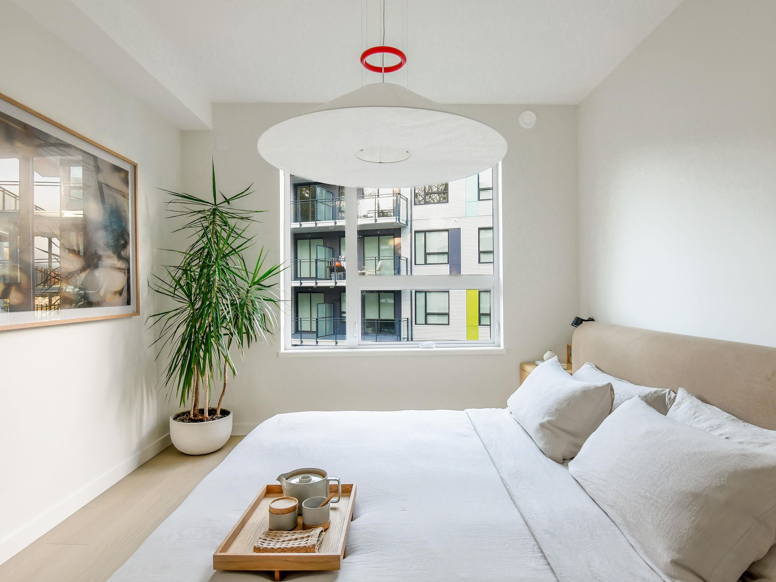
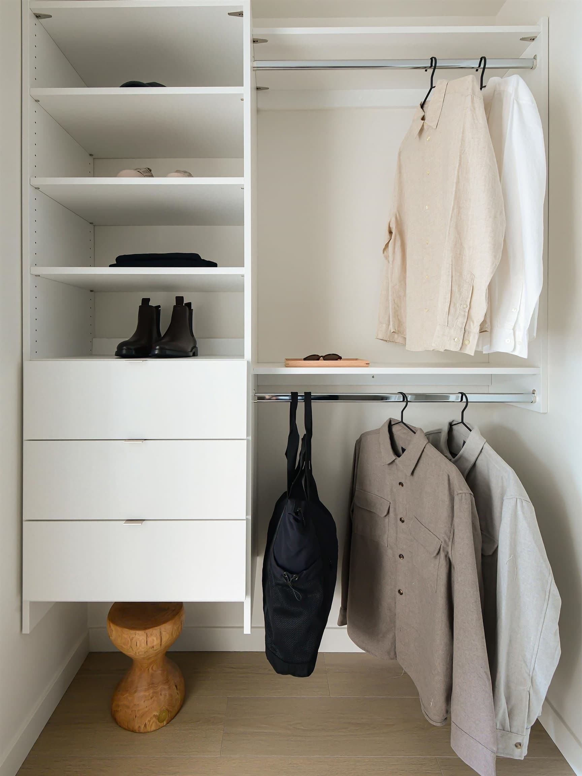
DEVELOPER FINAL HOME at hue by Marcon. Completed 2 bed, 2 bath + den residence in the new East Building on Port Moody's west edge. Overlooking the courtyard, this spacious layout features custom TV millwork, added pantry and storage space, and an enclosed den ideal for a home office. The kitchen offers European flat-panel cabinetry with integrated appliances: 30" Liebherr fridge, 30" AEG 5-burner gas cooktop, and 24" Fulgor dishwasher. Both bedrooms fit king beds, a rare offering. Primary includes walk-in closet and ensuite. NuHeat heated bathroom floors.
MLS® #
R3166942
Status
Active
Type
Residential
Sub-type
Apartment/Condo
Ownership
Freehold Strata
Bedrooms
2
Full Baths
2
Half Baths
0
Living Area
997 sqft
Main Floor
997 sqft
Stories
6
Year Built
2026
Structure
Multi Family, Residential Attached
Parking Stalls
1
Parking Type
Underground, Side Access
Strata Fee
$522.77/mo
Taxes
$2,409.6/yr
MLS® Area
Port Moody Centre
City
Port Moody
Postal Code
V3H 0M8
Subdivision
Hue
Heating
Baseboard · Electric
Appliances
Washer/Dryer · Dishwasher · Disposal · Refrigerator · Stove · Microwave
Laundry
In Unit
Security
Security System · Smoke Detector(s) · Fire Sprinkler System
Windows
Window Coverings
Interior Features
Elevator · Storage
Exterior Features
Garden · Playground · Balcony
Pets
Cats OK, Dogs OK, Number Limit (Two), Yes With Restrictions
Lot Features
Central Location, Greenbelt, Marina Nearby, Recreation Nearby, Wooded
Community
Shopping Nearby
Building Amenities
Bike Room · Exercise Centre · Cable/Satellite · Trash · Maintenance Grounds · Gas · Hot Water · Management · Recreation Facilities · Snow Removal
Coordinates: 49.276256, -122.867247 · Map data © Google
1 bd · 1 ba · 533 sqft
MLS® R3126154 · Marcon Realty Corp.
$479,900
Building permit history is currently available for City of Vancouver properties only.