+11 more
$449,900
Listed by: Marcon Realty Corp. · MLS®
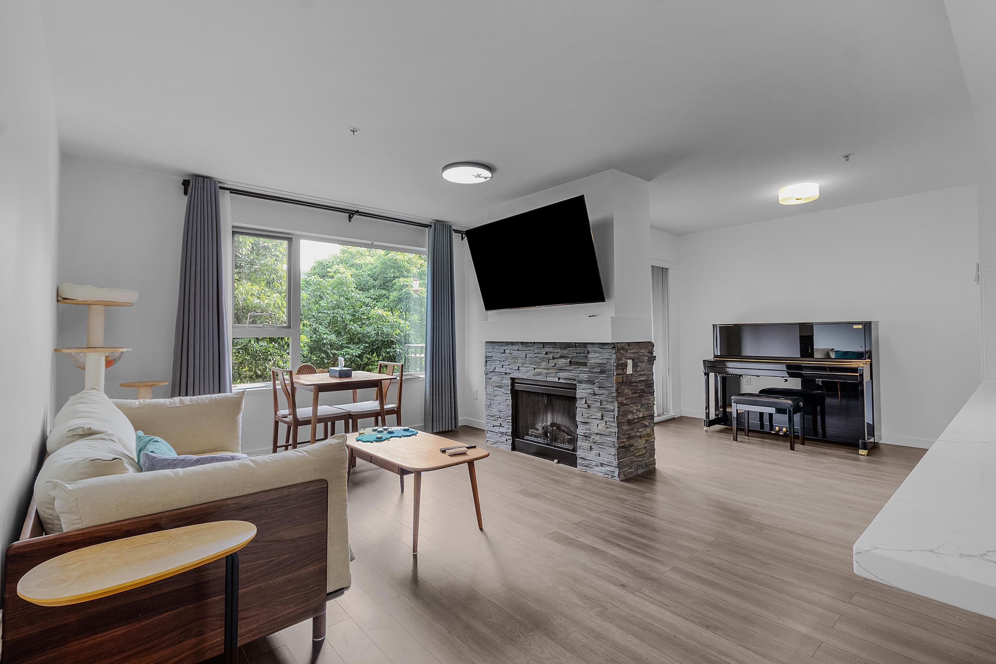
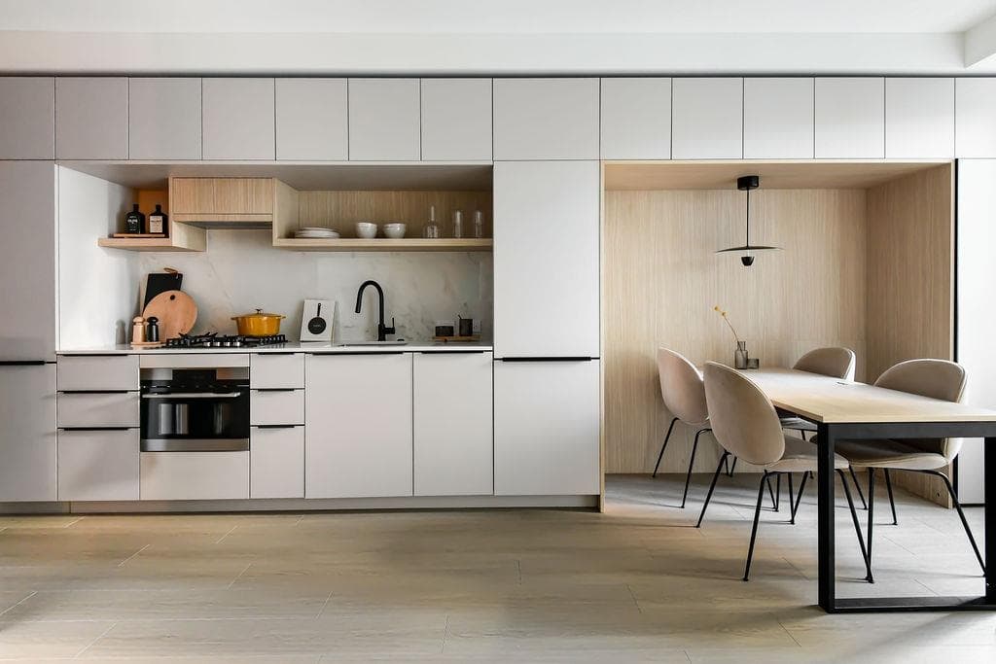
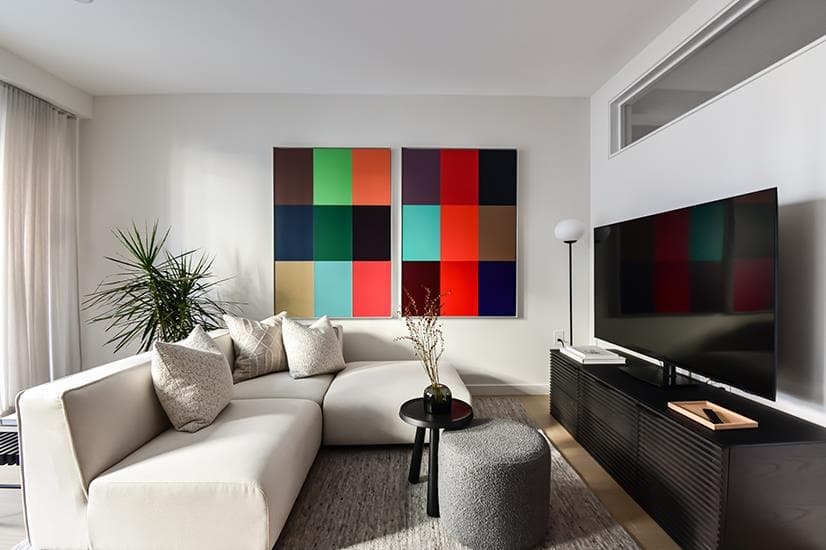
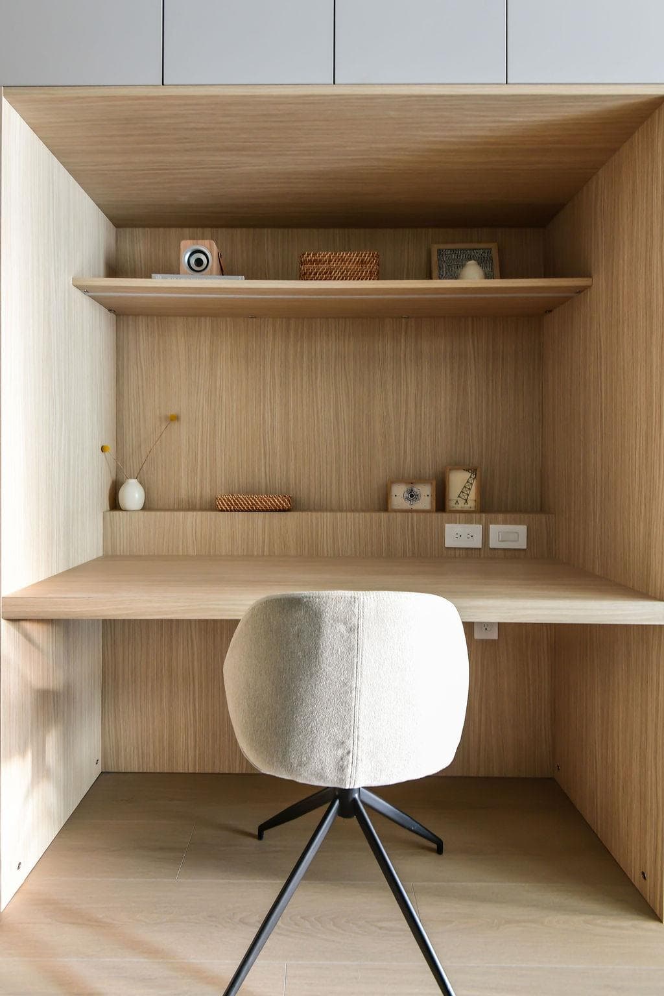
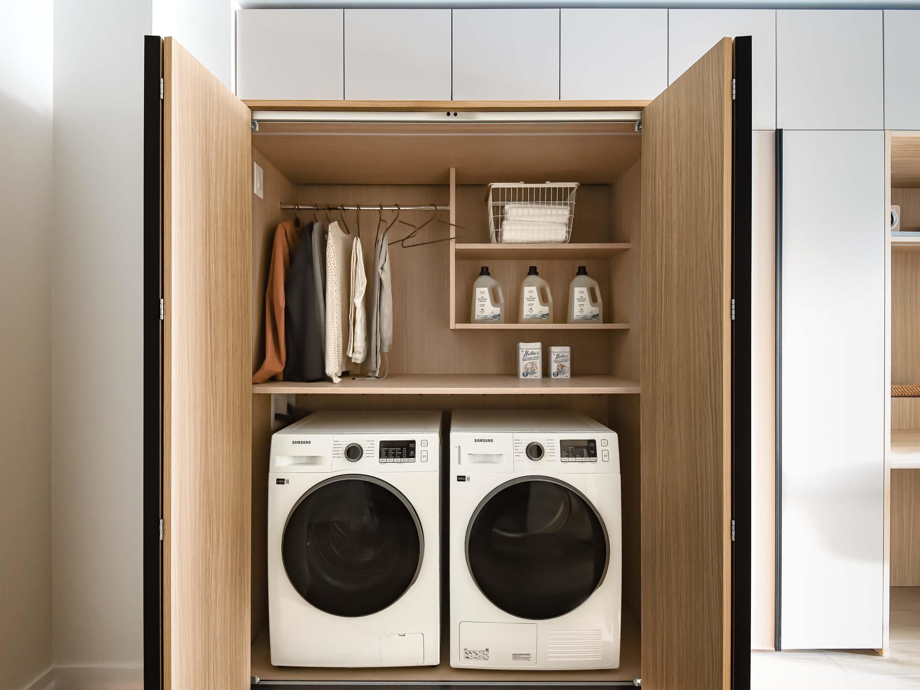
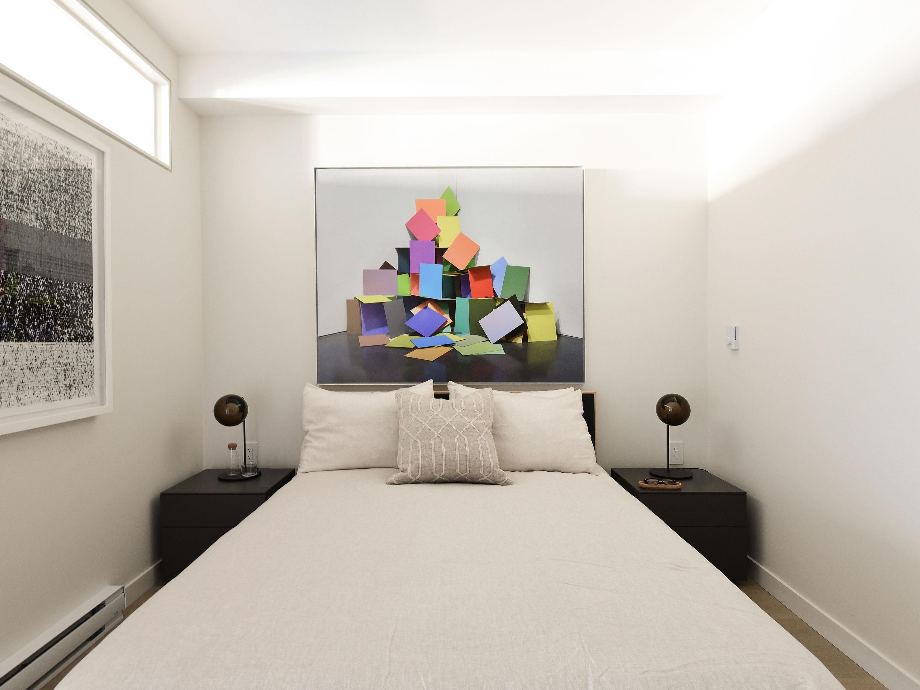
DEVELOPER FINAL HOME. This thoughtfully designed 1 Bed and 1 Bath home overlooks the courtyard and features 35 ft of custom storage. The home includes a side-by-side washer and dryer typically found in larger homes. A built-in dedicated workspace, dining area, and additional storage with pantry space provide everyday convenience. The kitchen includes custom Italian-made cabinetry and an integrated appliance package, including a 24" Liebherr refrigerator, 24" AEG 4-burner gas cooktop with concealed hood fan, and a 18" Fulgor Milano dishwasher. The spacious bedroom accommodates a king-sized bed.
MLS® #
R3166926
Status
Active
Type
Residential
Sub-type
Apartment/Condo
Ownership
Freehold Strata
Bedrooms
1
Full Baths
1
Half Baths
0
Living Area
533 sqft
Main Floor
533 sqft
Stories
6
Year Built
2025
Age
1 years
Structure
Multi Family, Residential Attached
Parking Stalls
1
Parking Type
Garage Under Building, Guest, Side Access
Strata Fee
$282.28/mo
Taxes
$1,508.38/yr
MLS® Area
Port Moody Centre
City
Port Moody
Postal Code
V3H 0M8
Subdivision
Hue
Heating
Baseboard · Electric
Appliances
Washer/Dryer · Dishwasher · Disposal · Refrigerator · Stove · Microwave
Laundry
In Unit
Security
Smoke Detector(s) · Fire Sprinkler System
Windows
Window Coverings
Interior Features
Elevator · Storage
Exterior Features
Garden · Playground · Balcony
Pets
Cats OK, Dogs OK, Number Limit (Two), Yes With Restrictions
Lot Features
Central Location, Greenbelt, Marina Nearby, Recreation Nearby, Wooded
Community
Shopping Nearby
Building Amenities
Bike Room · Exercise Centre · Trash · Maintenance Grounds · Gas · Hot Water · Management · Other · Recreation Facilities · Sewer · Snow Removal · Water
Coordinates: 49.276245, -122.867254 · Map data © Google
1 bd · 1 ba · 533 sqft
MLS® R3126154 · Marcon Realty Corp.
$479,900
Building permit history is currently available for City of Vancouver properties only.