+24 more
$1,199,900
Listed by: Royal LePage Elite West · MLS®
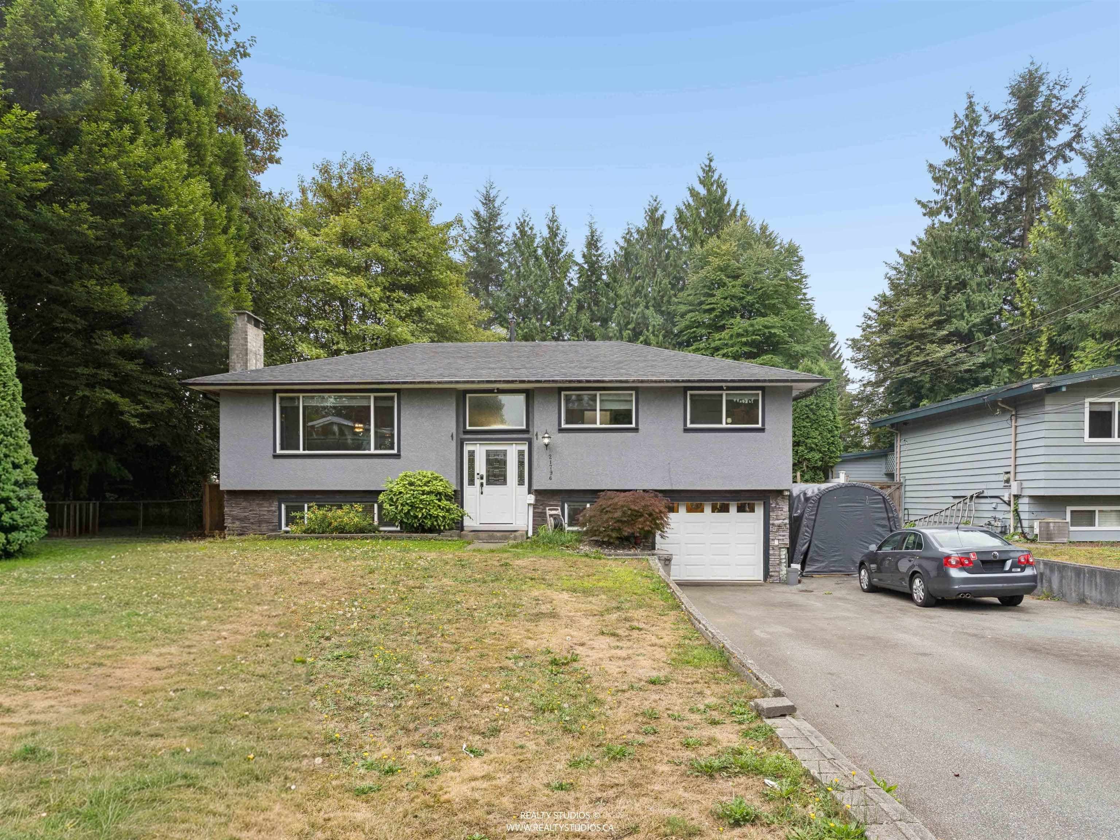
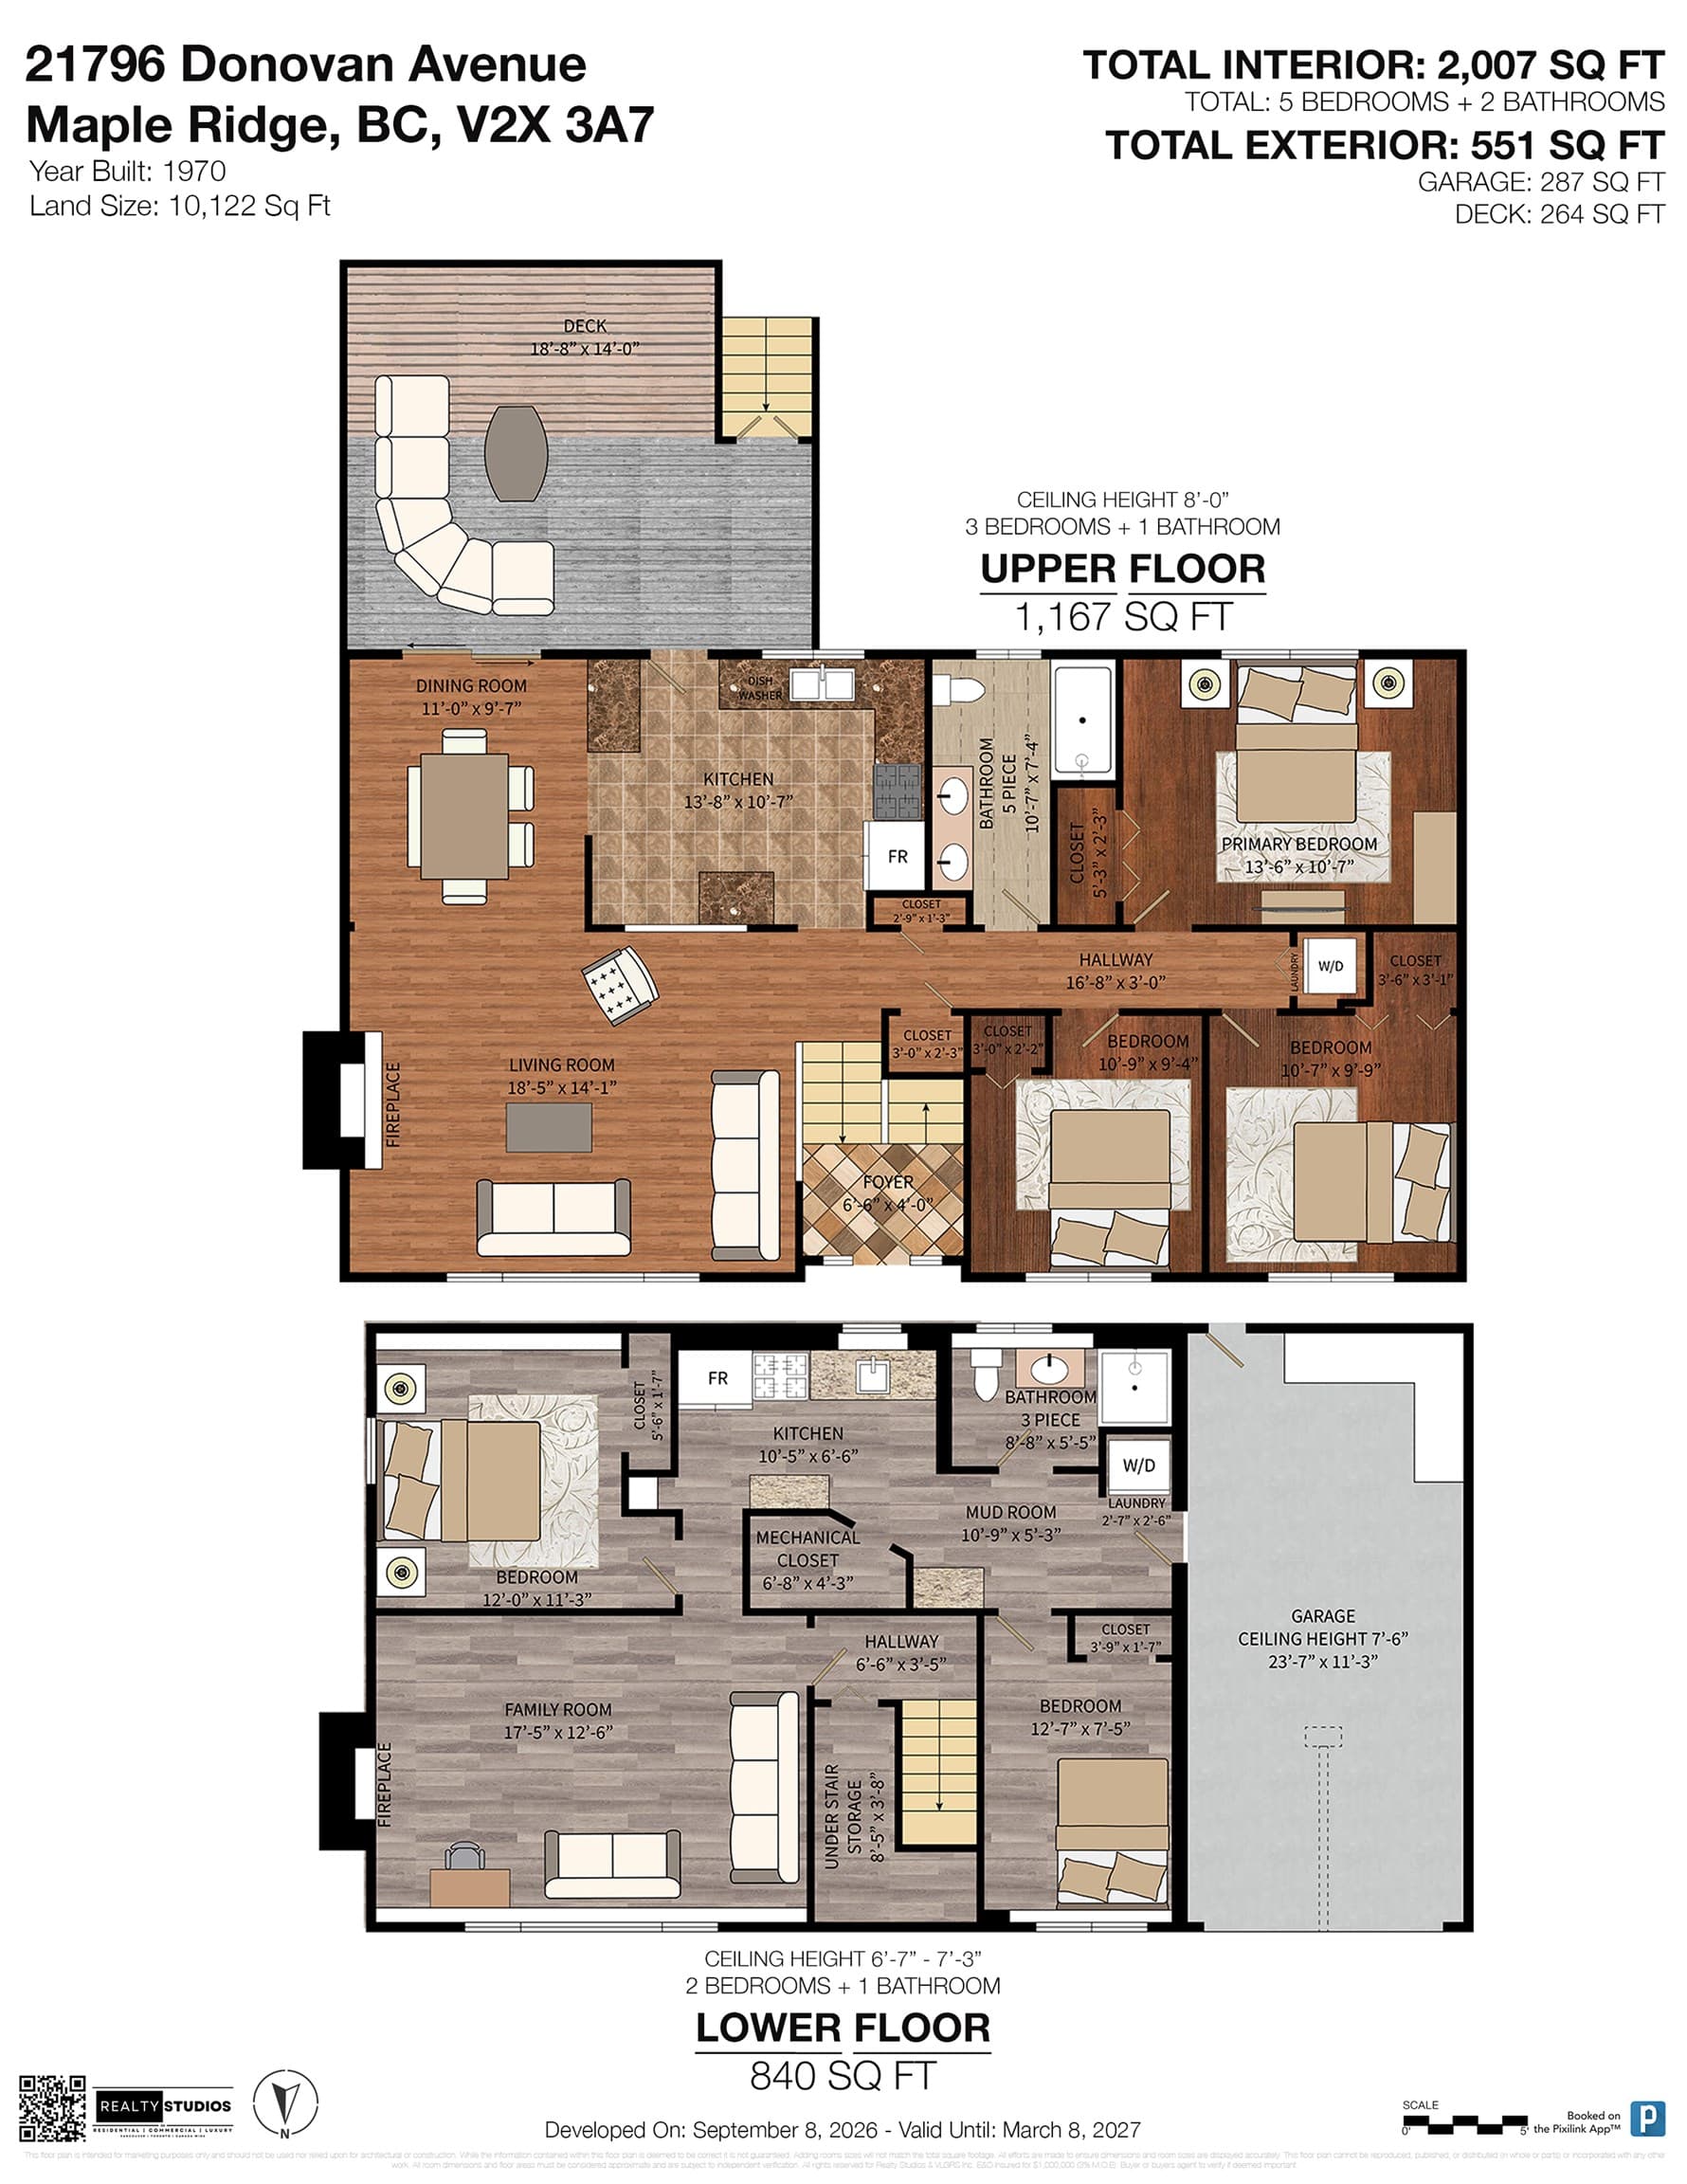
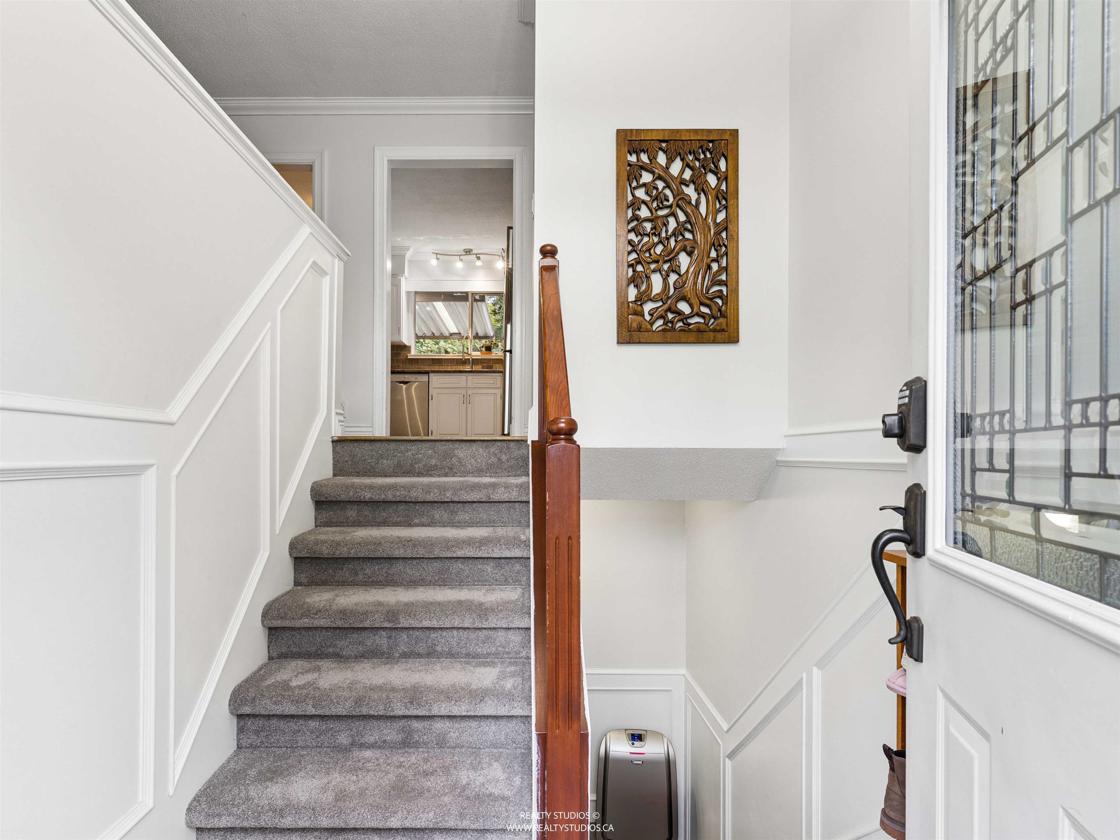
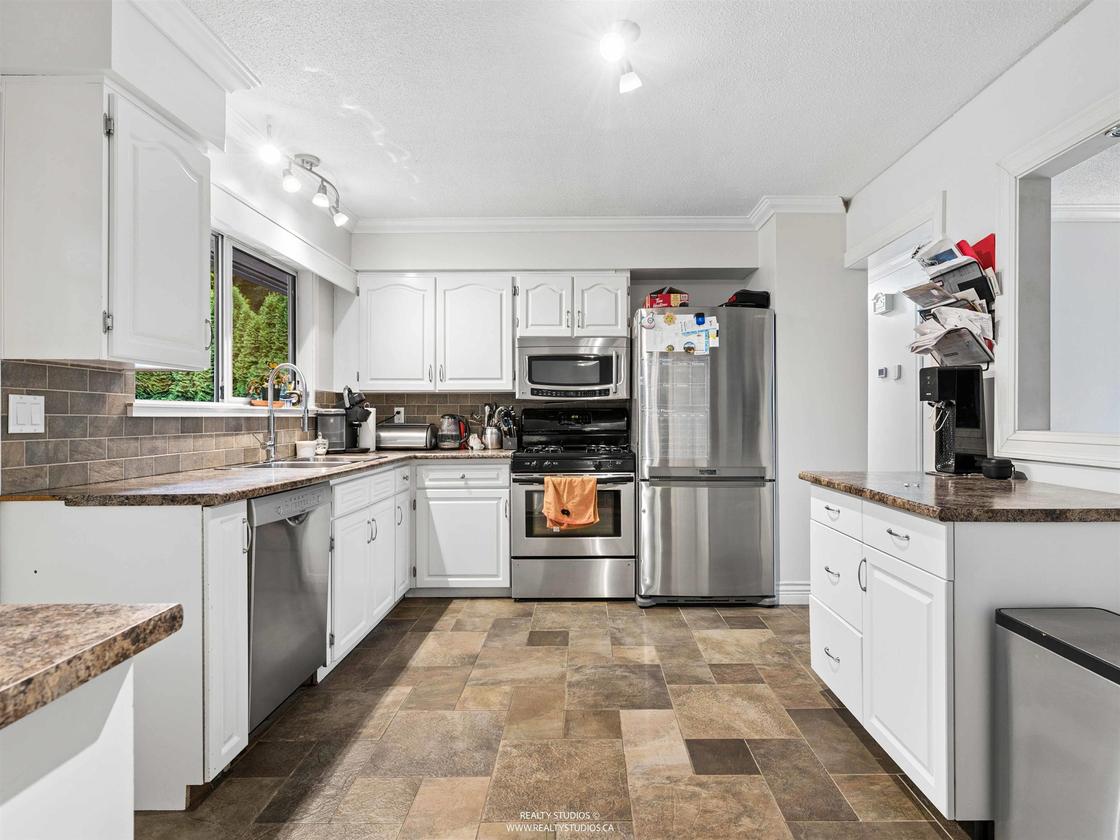
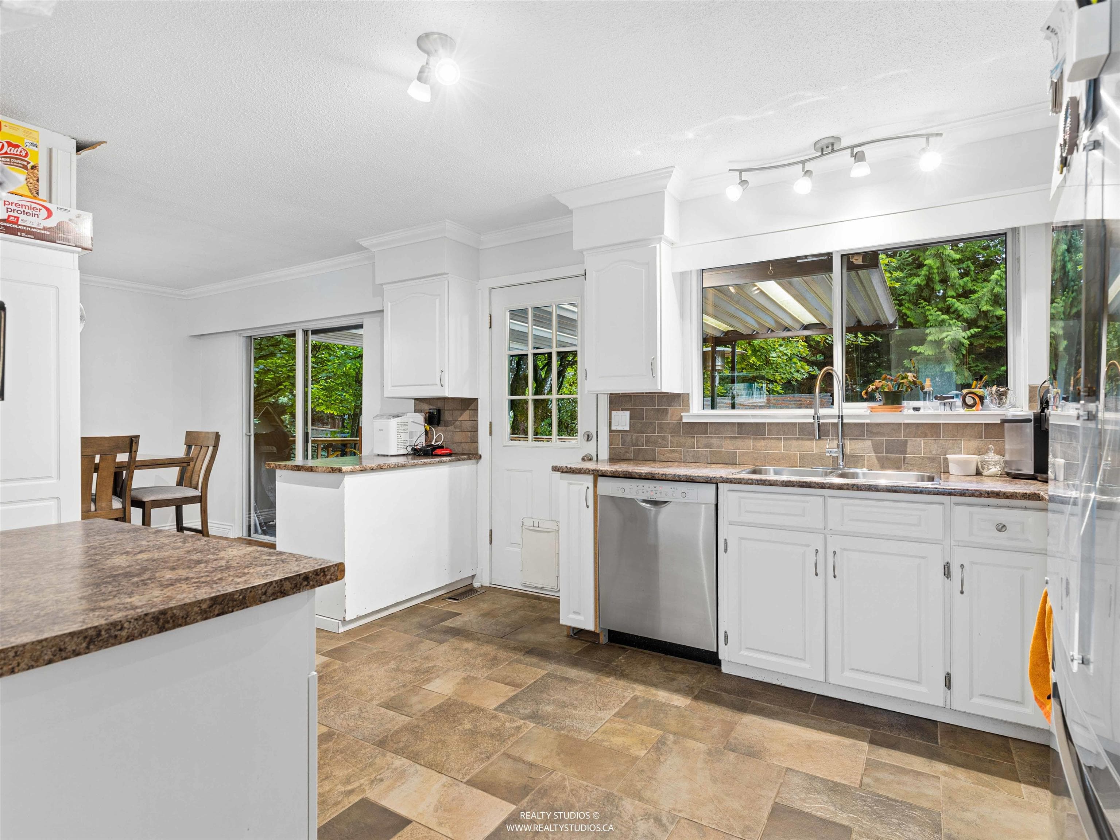
SO MUCH POTENTIAL! This 5 bedroom home sits on a 10,122 sq ft lot within the Lougheed Transit Corridor Area. Many updates and upgrades over the years including paint, flooring, exterior work (incl. windows), and hot water on demand system. Three bedrooms on main, plus spacious kitchen/living/dining areas. Two more bedrooms on the lower level, which also features a 2nd kitchen and separate laundry, perfect for the in-laws. Bring your ideas to the extra large backyard; create an entertainer's dream and/or check with the city for potential building and development options. Some bonus items include 240V available, width allows for vehicle access to backyard, 10x20 workshop/shed with power, wiring is all copper, + no Poly B. Central to everything, including schools and shopping!
MLS® #
R3163791
Status
Active
Type
Residential
Sub-type
Single Family Residence
Style
Split Entry
Ownership
Freehold NonStrata
Bedrooms
4
Full Baths
2
Half Baths
0
Fireplaces
2
Living Area
2,007 sqft
Main Floor
1,167 sqft
Basement
Yes
Lot Size
10,122 sqft
Lot Dimensions
72 x
Frontage
72
Year Built
1970
Age
56 years
Structure
Residential Detached
Parking Stalls
6
Garage Spaces
1
Parking Type
Garage Single, Front Access
Taxes
$6,167.56/yr
MLS® Area
West Central
City
Maple Ridge
Postal Code
V2X 3A7
Heating
Forced Air · Natural Gas
Appliances
Washer/Dryer · Dishwasher · Refrigerator · Stove · Microwave
Fireplace
Wood Burning
Interior Features
Central Vacuum Roughed In
Exterior Features
Balcony · Private Yard
Lot Features
Central Location, Recreation Nearby
Community
Shopping Nearby
Coordinates: 49.218836, -122.617660 · Map data © Google
Building permit history is currently available for City of Vancouver properties only.