$1,249,900
Listed by: eXp Realty · MLS®
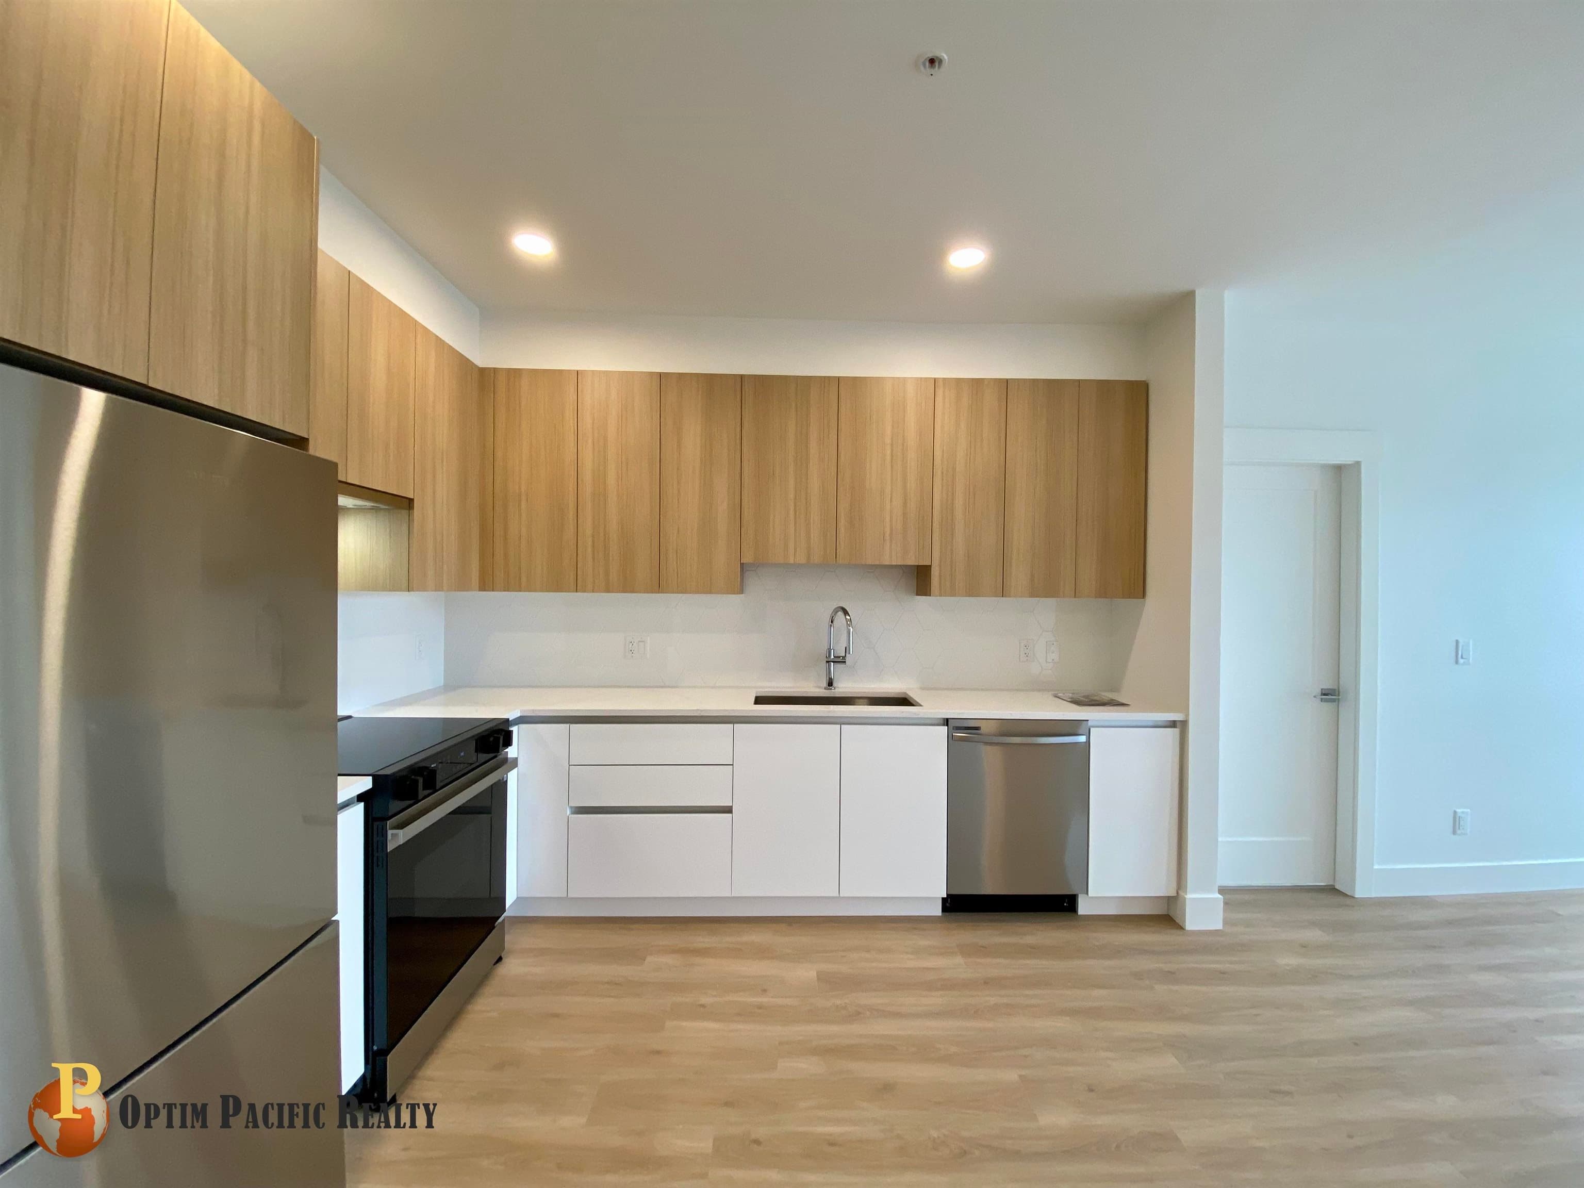
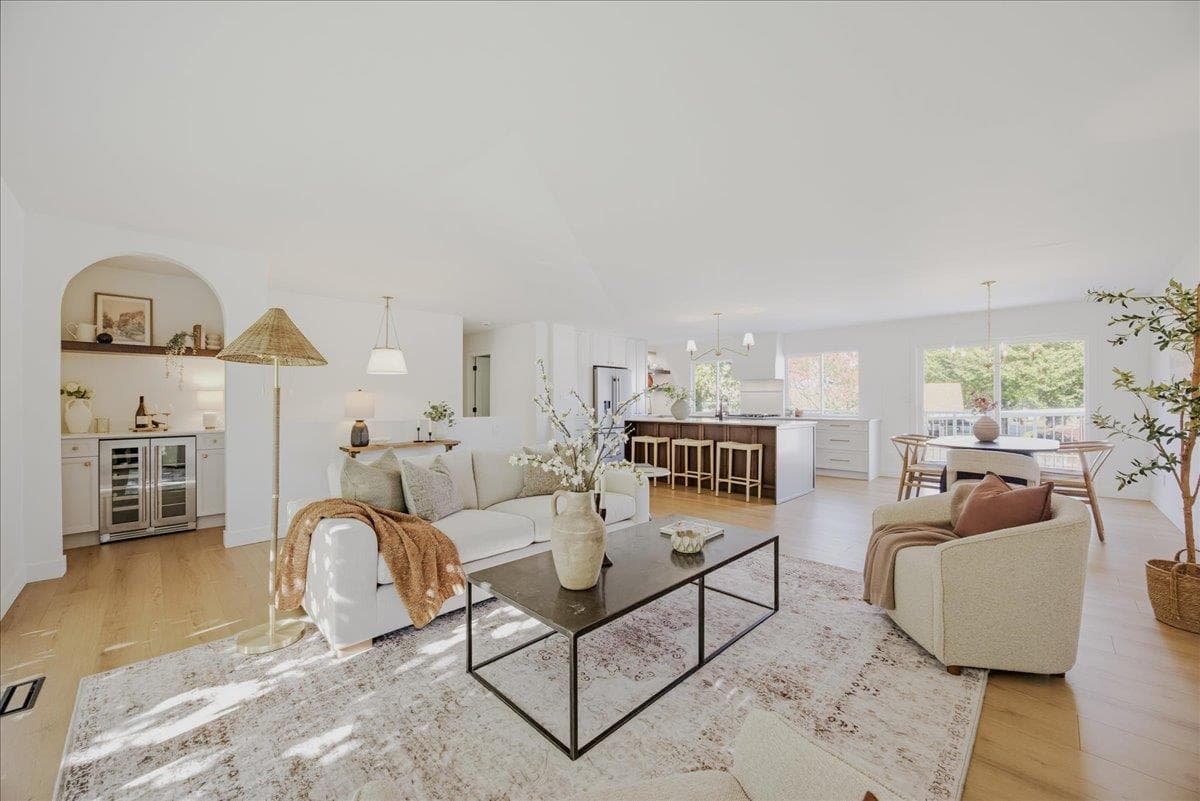
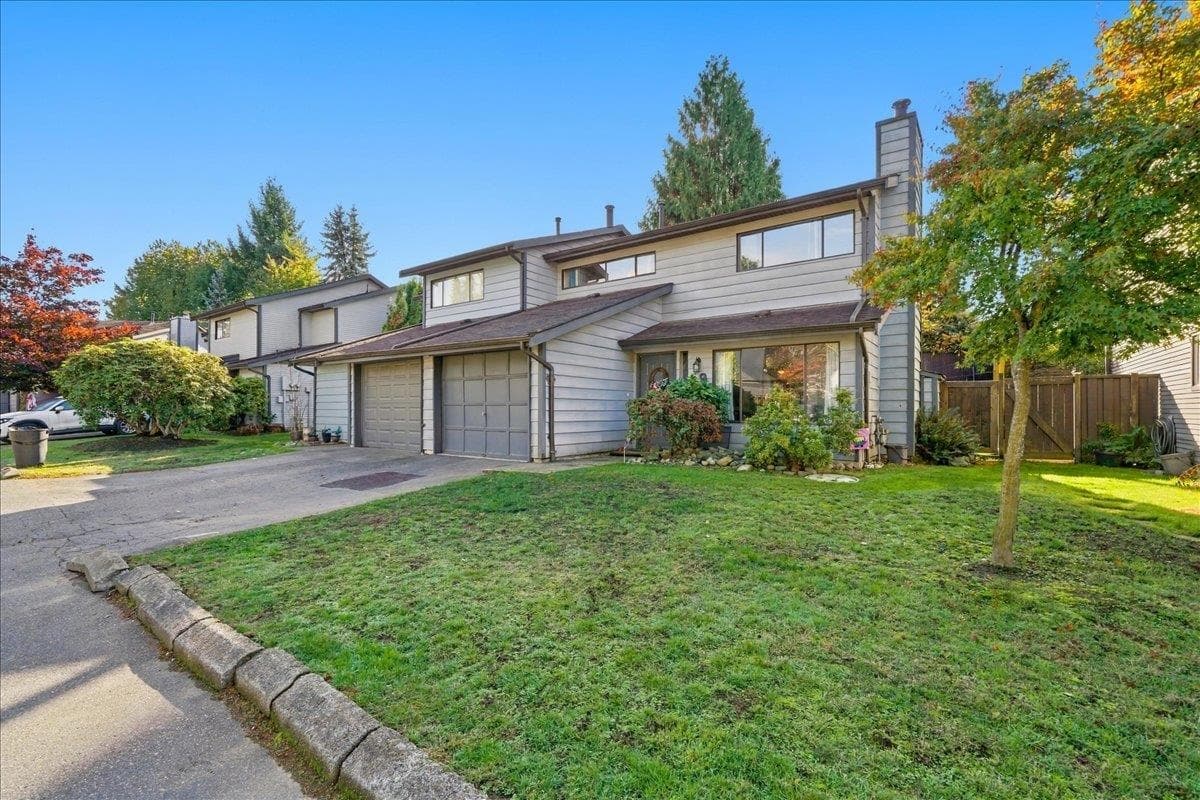
What an opportunity! Welcome to the sought-after Westview Collection, this home offers the space and feel of a detached property, complete with all the features you’ve been looking for. Enjoy generous room sizes and a highly flexible layout with 7 bedrooms, perfect for growing families or multi-generational living. The heart of the home is the stunning kitchen, featuring a large central island, abundant cabinetry, and all appliances included, an ideal space for cooking, gathering, and entertaining. Step outside to your covered back deck, seamlessly extending your living space year-round. A main-floor bdrm could be office/den to add convenience for those working from home. Downstairs, you’ll find a legal 2-bedroom suite, an excellent mortgage helper plus a flex room. Prime central location.
MLS® #
R3163128
Status
Active
Type
Residential
Sub-type
Half Duplex
Ownership
Freehold Strata
Bedrooms
7
Full Baths
3
Half Baths
1
Fireplaces
1
Living Area
3,293 sqft
Main Floor
1,043 sqft
Basement
Yes
Lot Size
4,253 sqft
Lot Dimensions
33 x
Frontage
33
Year Built
2026
Structure
Duplex, Residential Attached
Parking Stalls
4
Garage Spaces
2
Parking Type
Garage Double, Garage Door Opener
MLS® Area
West Central
City
Maple Ridge
Postal Code
V2X 5R9
Subdivision
Westview Collection
Heating
Forced Air · Natural Gas
Cooling / A/C
Central Air · Air Conditioning
Appliances
Washer/Dryer · Dishwasher · Refrigerator · Stove
Laundry
In Unit
Fireplace
Gas
Windows
Window Coverings
Exterior Features
Private Yard
Lot Features
Central Location, Recreation Nearby
Community
Shopping Nearby
Coordinates: 49.221629, -122.611329 · Map data © Google
Watch this home
Get an email when the price changes, it sells, or a new unit lists in this building. Sign in or create a free account.
Year built
2026
Listings on record
2
2 active now
Sale prices, sale-to-list ratio and time to sell for this building are available to registered users. Create a free account or sign in.
Based on MLS® listings at this address and active strata listings in the area. Keyword flags come from public listing remarks and aren’t a substitute for strata minutes, the depreciation report or a Form B.
Not in the Agricultural Land Reserve.
The listing’s flood plain disclosure is available to registered users. Create a free account or sign in.
ALR from the Agricultural Land Commission via DataBC (point check at the listing’s mapped location). Flood plain is the listing brokerage’s disclosure. Confirm both with the municipality and your lawyer.
Building permit history is currently available for City of Vancouver properties only.