+25 more
$1,490,000
Listed by: Royal LePage West Real Estate Services · MLS®
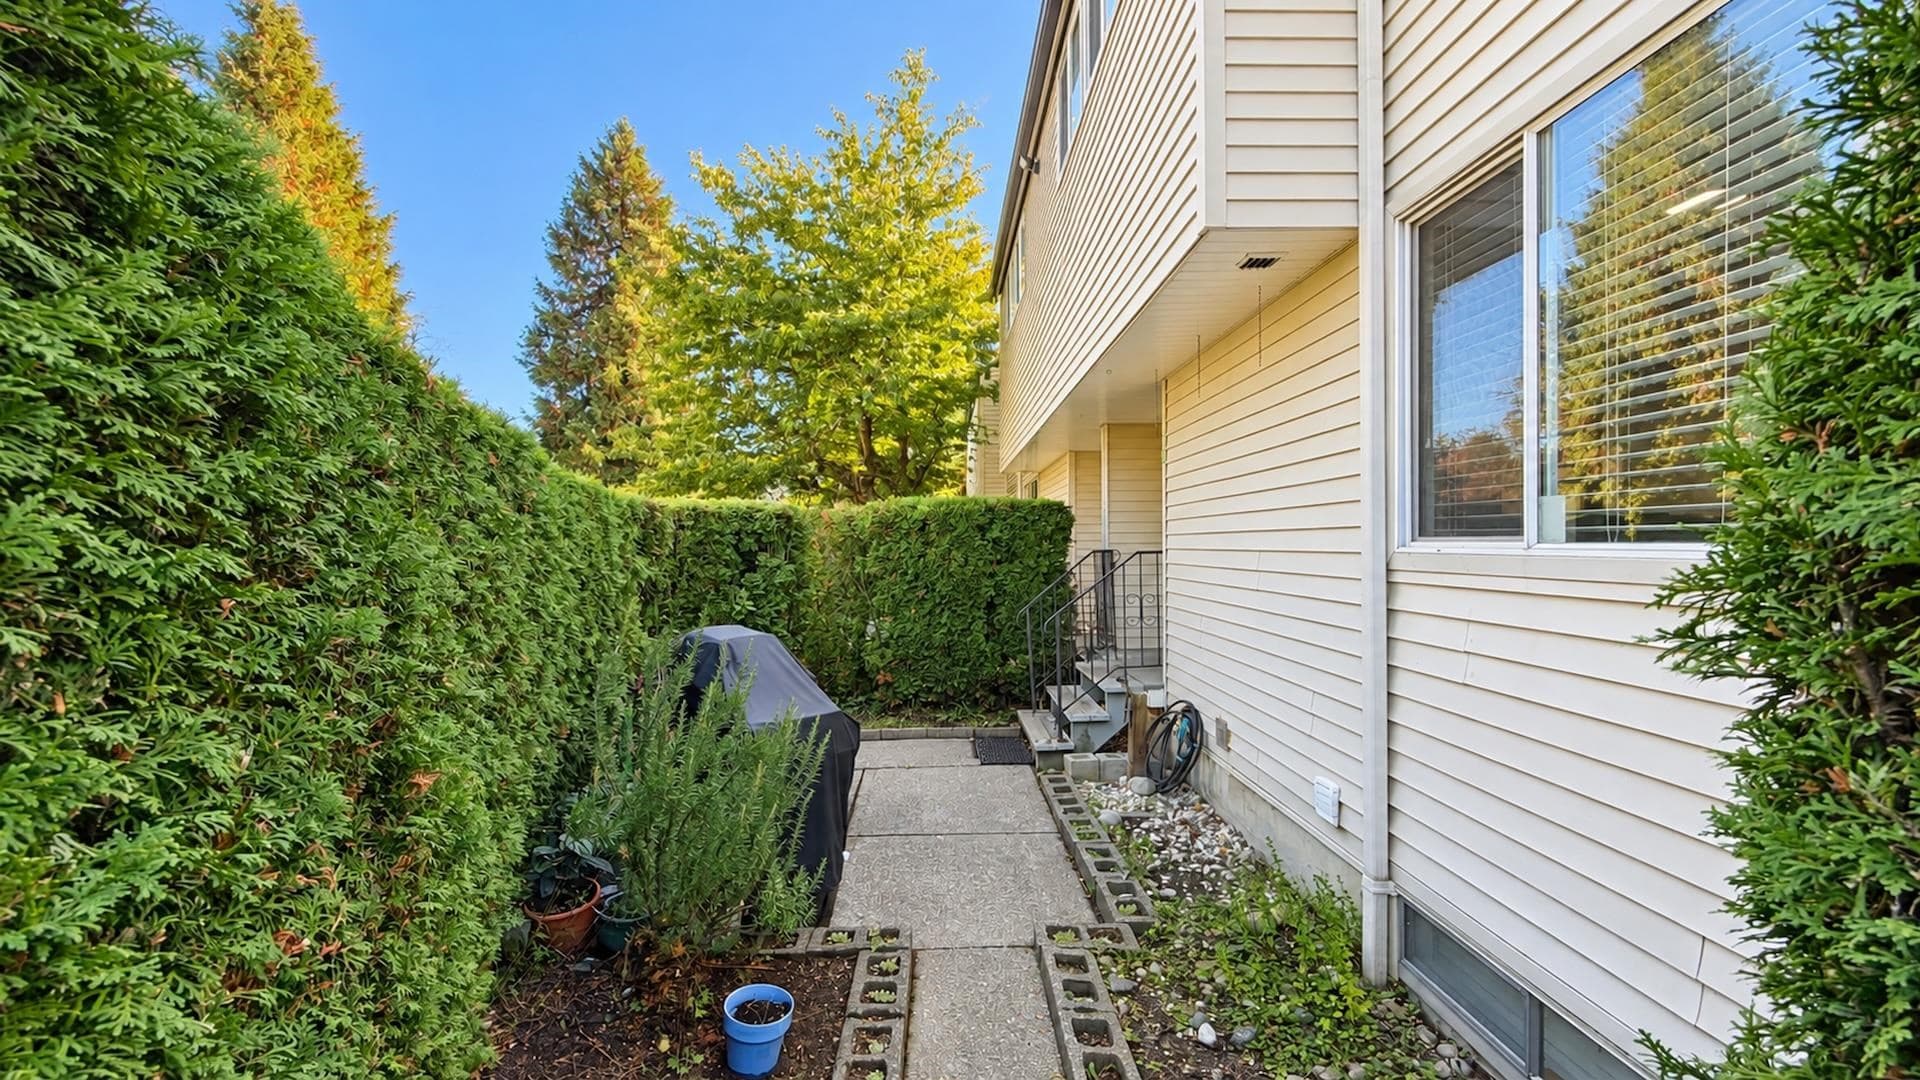
VANCOUVER SPECIAL! Offered for the very first time, this immaculate home is ready for its next chapter! Featuring a classic split-level entry, beautiful original hardwood floors, and a bright eat-in kitchen complete with a vintage cooktop and wall oven. The thoughtful layout offers distinct, cozy living spaces with a seamless natural flow throughout. Downstairs, bring your vision to a massive walk-out basement—a blank canvas ready for your custom suite, media room, or play area. Step outside to your private backyard, featuring an oversized deck built for entertaining and a fully fenced yard for kids and pets. Perfect for growing families, investors, or design enthusiasts looking to build sweat equity in a prime location. Don't miss this gem—call today for your private tour!
MLS® #
R3159133
Status
Active
Type
Residential
Sub-type
Single Family Residence
Style
Split Entry
Ownership
Freehold NonStrata
Bedrooms
3
Full Baths
1
Half Baths
0
Fireplaces
2
Living Area
2,345 sqft
Main Floor
1,205 sqft
Basement
Yes
Lot Size
3,696 sqft
Lot Dimensions
33 x 112
Frontage
33
Year Built
1961
Age
65 years
Structure
Residential Detached
Parking Stalls
2
Carport
1 spaces
Parking Type
Carport Single, Open, Rear Access, Concrete
Taxes
$8,002.29/yr
MLS® Area
Killarney VE
City
Vancouver
Postal Code
V5P 1R4
Heating
Forced Air · Natural Gas
Appliances
Washer · Dryer · Refrigerator · Stove
Fireplace
Wood Burning
Interior Features
Storage
Exterior Features
Garden · Balcony · Private Yard
Lot Features
Central Location, Recreation Nearby
Community
Shopping Nearby
Coordinates: 49.227403, -123.062818 · Map data © Google
Watch this home
Get an email when the price changes, it sells, or it goes off the market. Sign in or create a free account.
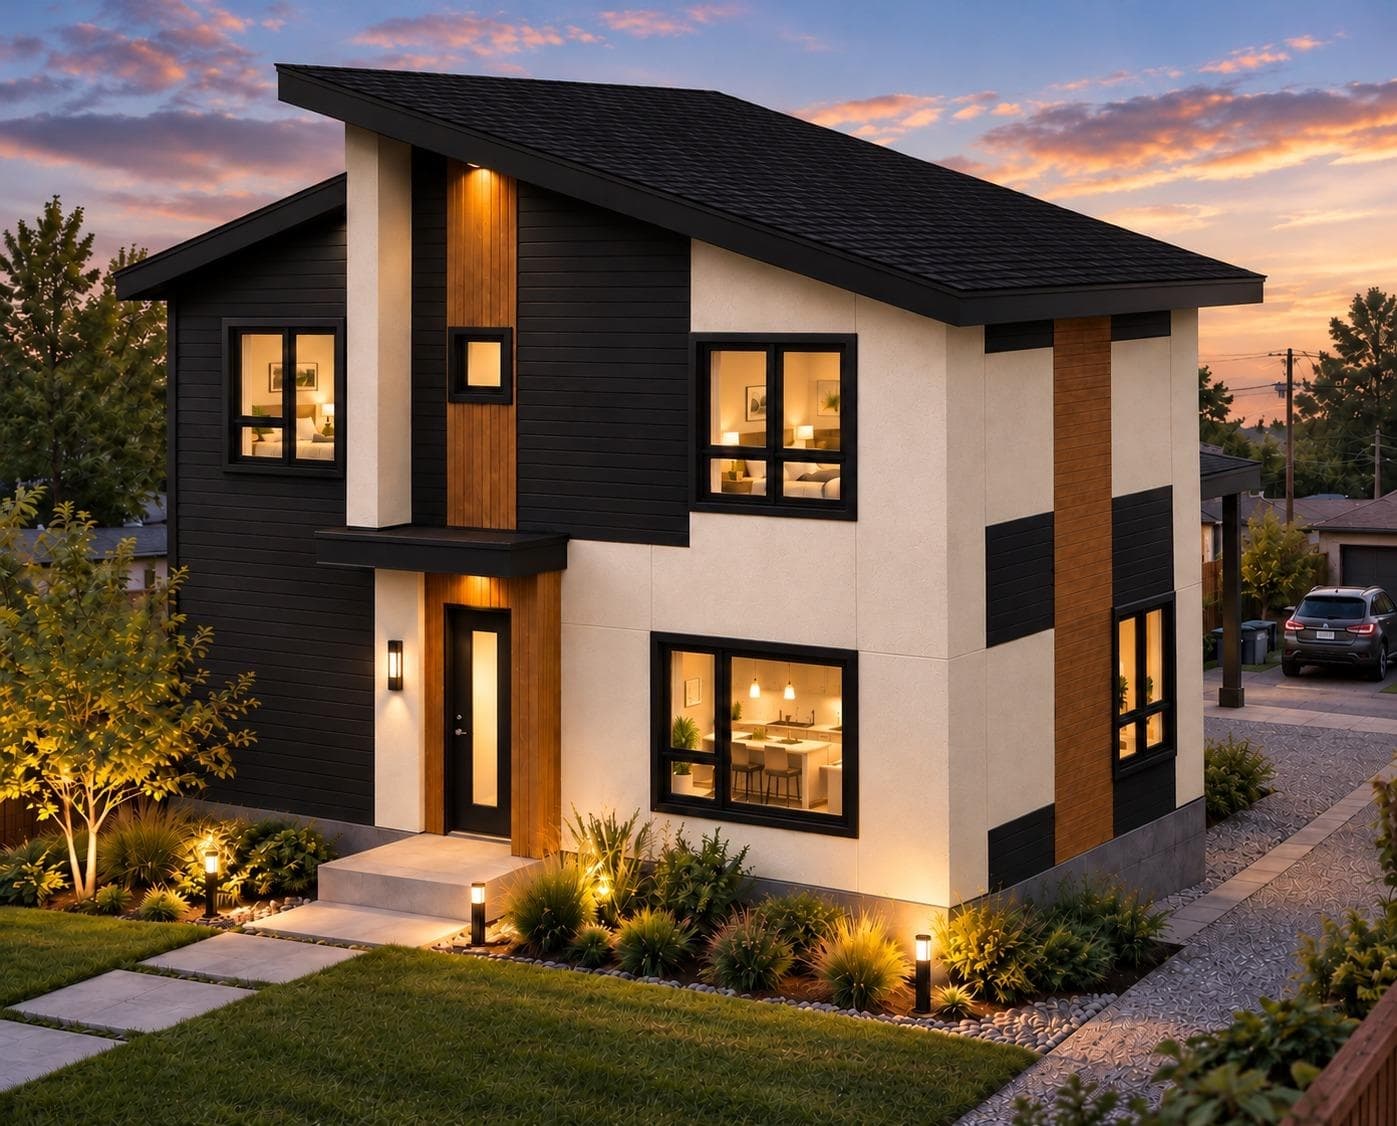
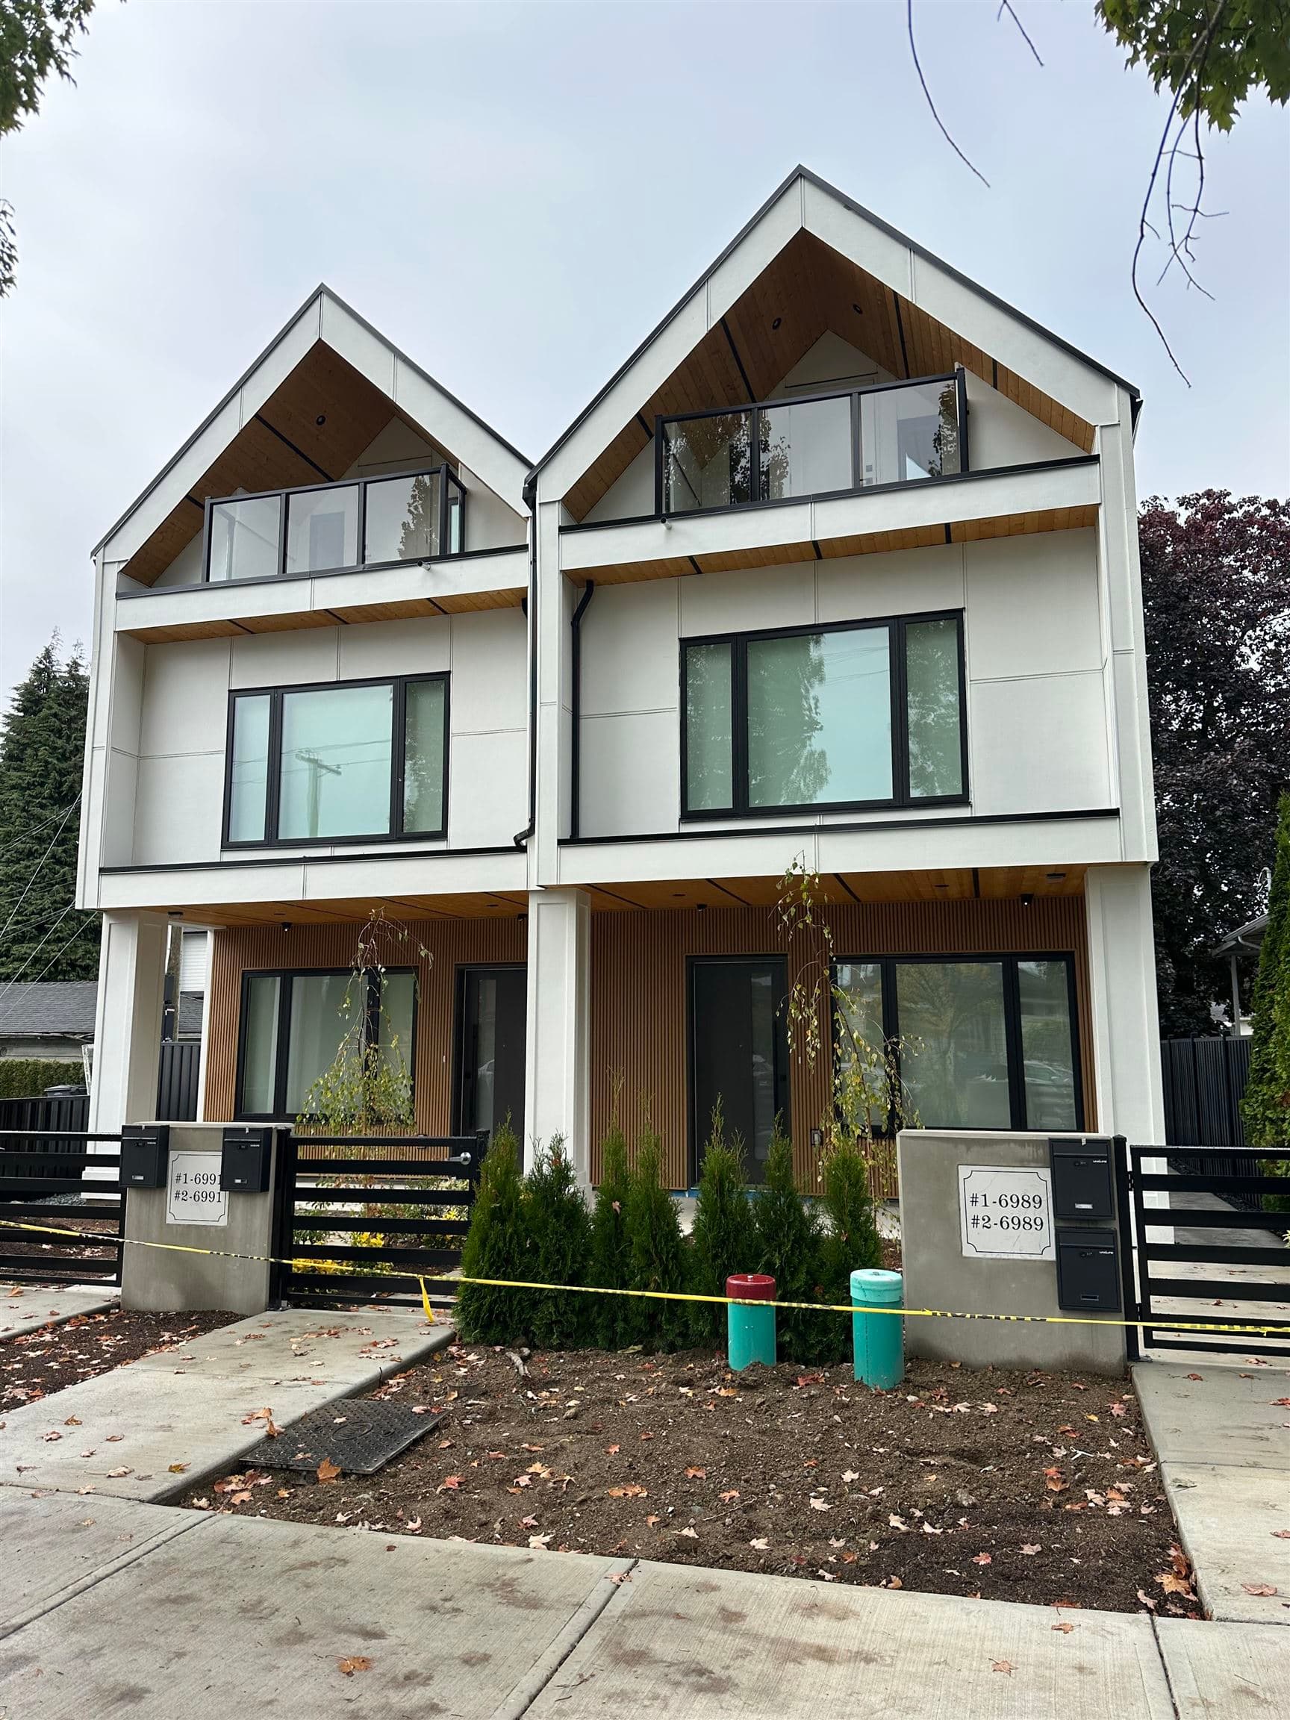
Multiplex potential: on a ~343 m² lot, BC’s small-scale housing law requires the municipality to allow at least 4 units (up to 6 near frequent transit), where it applies.
Screening estimate from provincial regulations (TOA station points, B.C. Reg. 263/2023 & 265/2023; small-scale multi-unit housing rules). Distances are straight-line; actual TOA maps are set by municipal bylaw and some parcels (heritage, ALR, exempt areas) are excluded. Confirm with the municipality before relying on it.
Not in the Agricultural Land Reserve.
The listing’s flood plain disclosure is available to registered users. Create a free account or sign in.
ALR from the Agricultural Land Commission via DataBC (point check at the listing’s mapped location). Flood plain is the listing brokerage’s disclosure. Confirm both with the municipality and your lawyer.
Source: City of Vancouver Open Data
No permits found for this address in the open data registry.