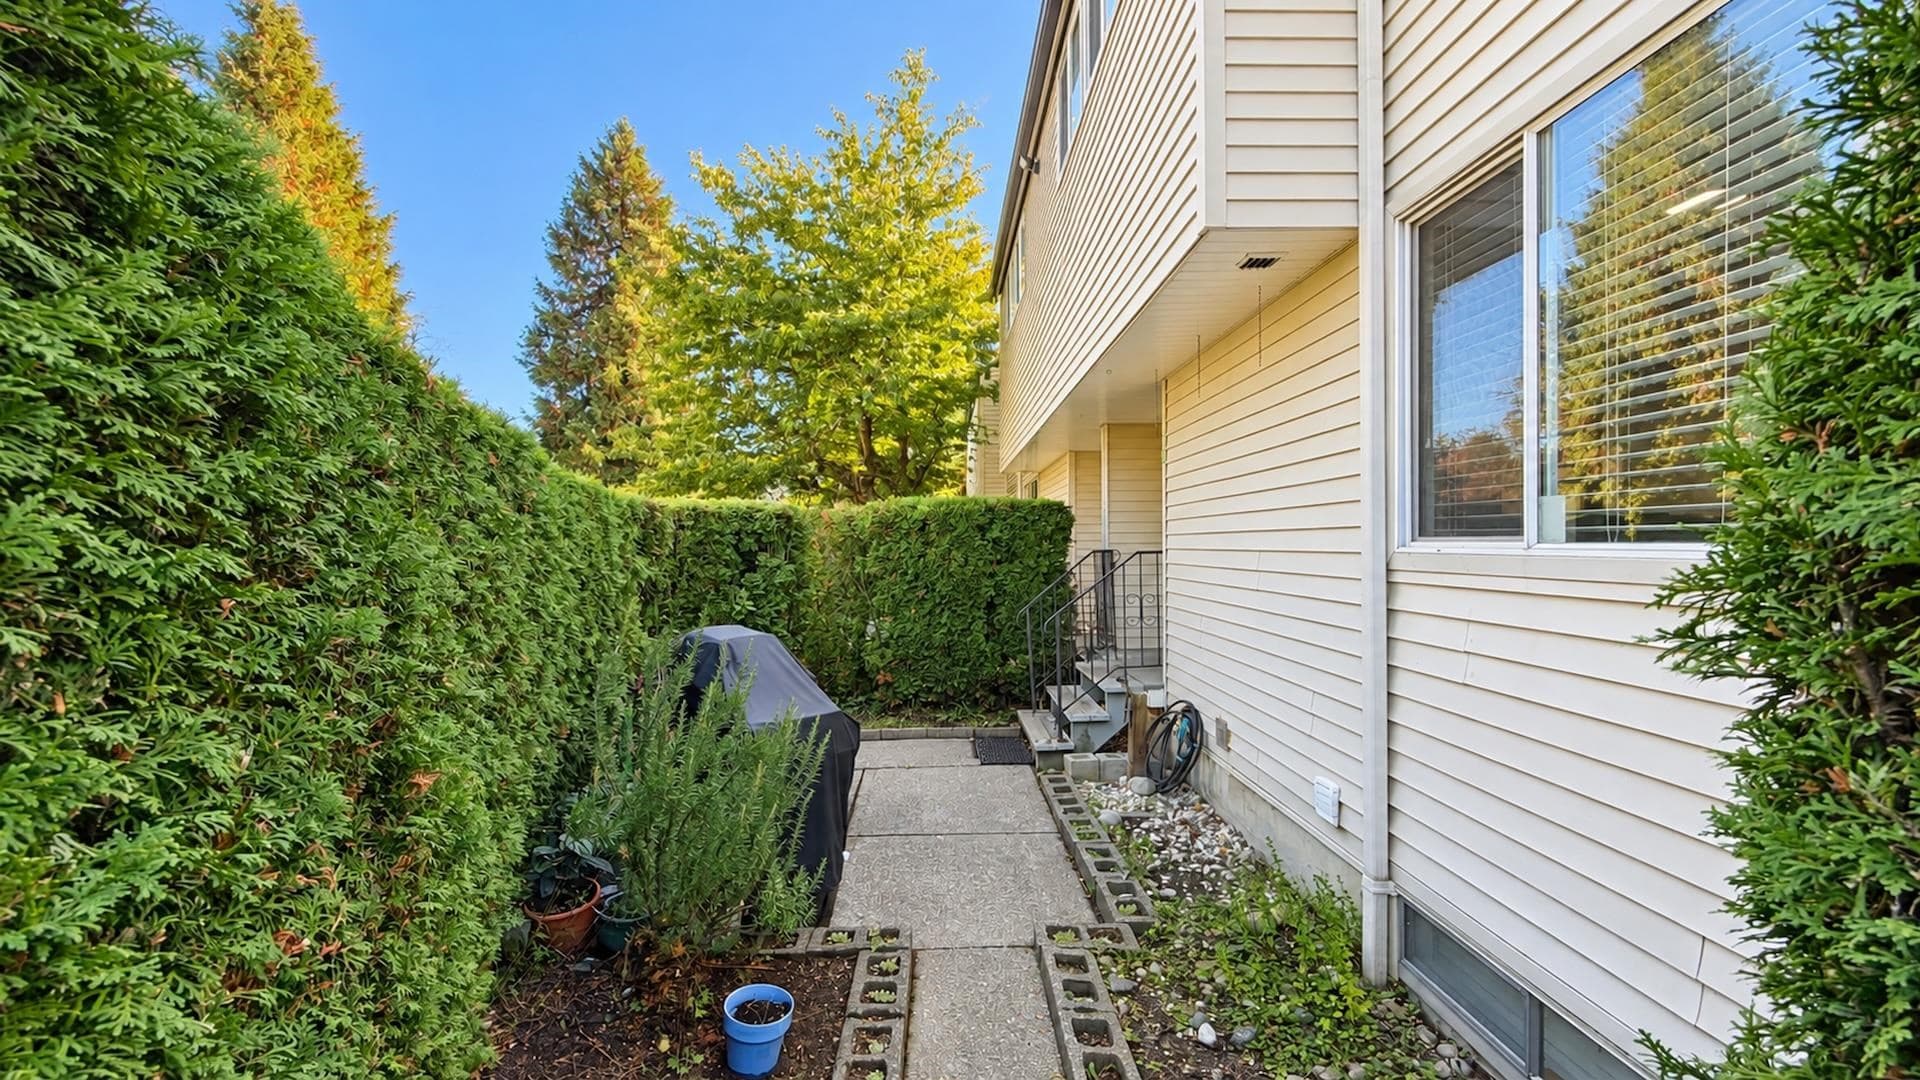
$1,098,000
Listed by: RE/MAX Select Properties · MLS®
MLS® #
R3174230
Status
Active
Type
Residential
Sub-type
Half Duplex
Style
3 Storey
Ownership
Freehold Strata
Bedrooms
3
Full Baths
1
Half Baths
1
Fireplaces
0
Living Area
1,005 sqft
Main Floor
318 sqft
Basement
Yes
Lot Size
5,843.57 sqft
Lot Dimensions
43.56 x 134.15
Frontage
43.56
Heating
Forced Air · Heat Pump · Natural Gas
Cooling / A/C
Air Conditioning
Appliances
Washer · Dryer · Dishwasher
Exterior Features
Balcony
Coordinates: 49.220793, -123.041710 · Map data © Google
Watch this home
Get an email when the price changes, it sells, or a new unit lists in this building. Sign in or create a free account.
Year built
2026
Listings on record
3
3 active now
Sale prices, sale-to-list ratio and time to sell for this building are available to registered users. Create a free account or sign in.
Based on MLS® listings at this address and active strata listings in the area. Keyword flags come from public listing remarks and aren’t a substitute for strata minutes, the depreciation report or a Form B.
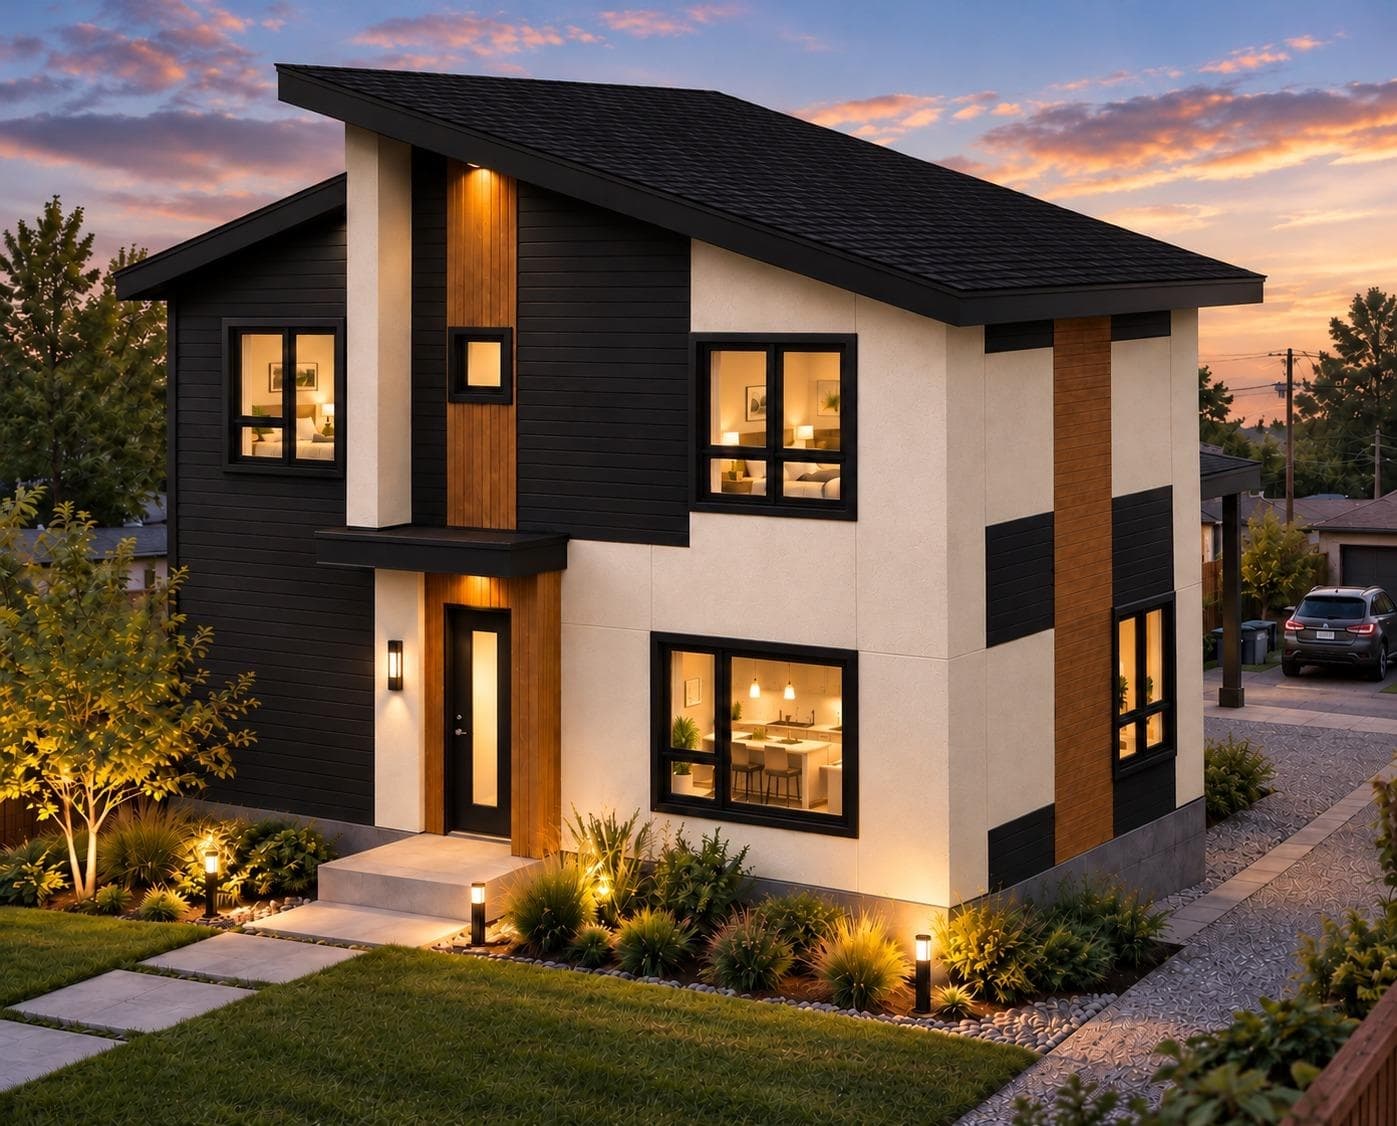
Year Built
2026
Structure
Duplex, Residential Attached
Parking Stalls
1
Parking Type
Carport Multiple, Garage Under Building, Lane Access
Taxes
$8,712.38/yr
MLS® Area
Killarney VE
City
Vancouver
Postal Code
V5X 2B3
Not in the Agricultural Land Reserve.
The listing’s flood plain disclosure is available to registered users. Create a free account or sign in.
ALR from the Agricultural Land Commission via DataBC (point check at the listing’s mapped location). Flood plain is the listing brokerage’s disclosure. Confirm both with the municipality and your lawyer.
$1,898,000
Killarney VE
MLS® R3174228 · Listed by RE/MAX Select Properties
Source: City of Vancouver Open Data
Low Density Housing - New Building - To construct a Multiple Dwelling "Multiplex" with a two-storey two-unit rear building with four carport parking spaces having vehicular access from the lane. 1. Mechanical unit proposed – Exterior component located in rear and courtyard, interior component located W/D closet 2. HRV unit proposed - located on second floor 3. Schedule B: (P.S. Virk) P.Eng (604-230-0707) Structural & Geotechnical 4. HPO: Residential Builder - V5X Construction Ltd. Note: This is a 2-storey building pursuant to the Zoning and Development By-Law Note: The entire building, and the attached carport, to be sprinklered to NFPA 13D Address Information: Building 2 (West) #1-6989 Kerr St – One Dwelling Unit (north side 1st - 2nd floor) #2-6989 Kerr St - One Dwelling Unit (south side 1st - 2nd floor) Address and suite numbers assigned as per approved plans for Fire and Emergency response. The address number is to be posted on the building to be visible from the street and the suite numbers are to be posted at the suite entries in accordance with the Building By-law prior to final inspection. ***This permit is issued under the VBBL 2019, with updated energy requirements as per bylaw # 12997 effective Jan 01, 2022.**
Multiple Dwelling
$550,000
Sep 24, 2025
BP-2025-01524