No photos available
$1,098,000
2 - 6989 Kerr Street, Vancouver, V5X 2B3
Listed by: RE/MAX City Realty · MLS®
3 Bedrooms 3 Bathrooms 956 sqft Built 2026 Residential IncomeNew Listing
About This Property
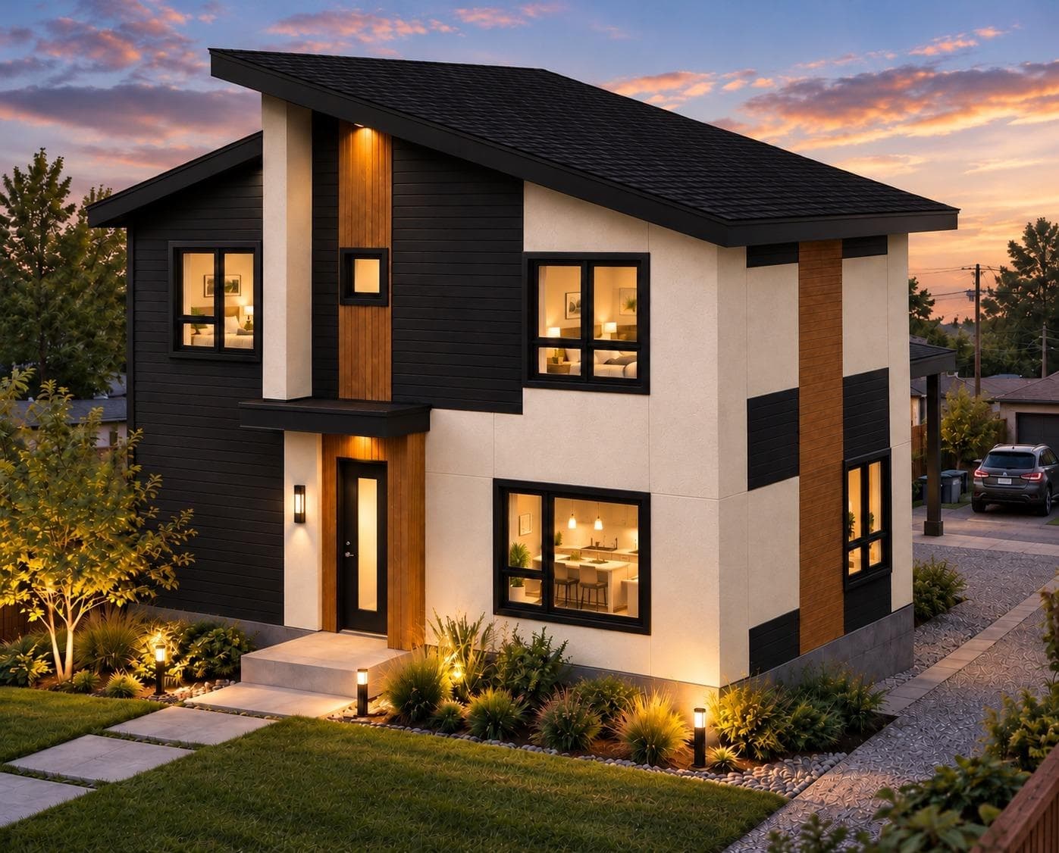
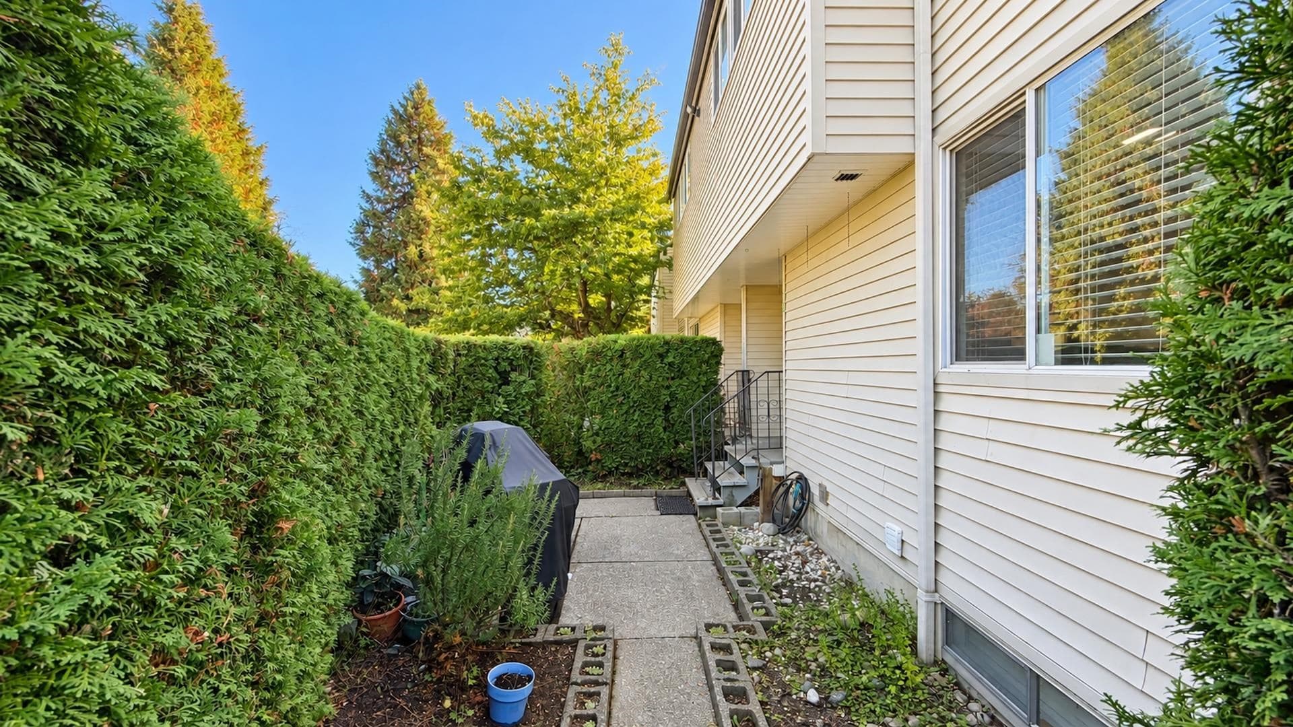
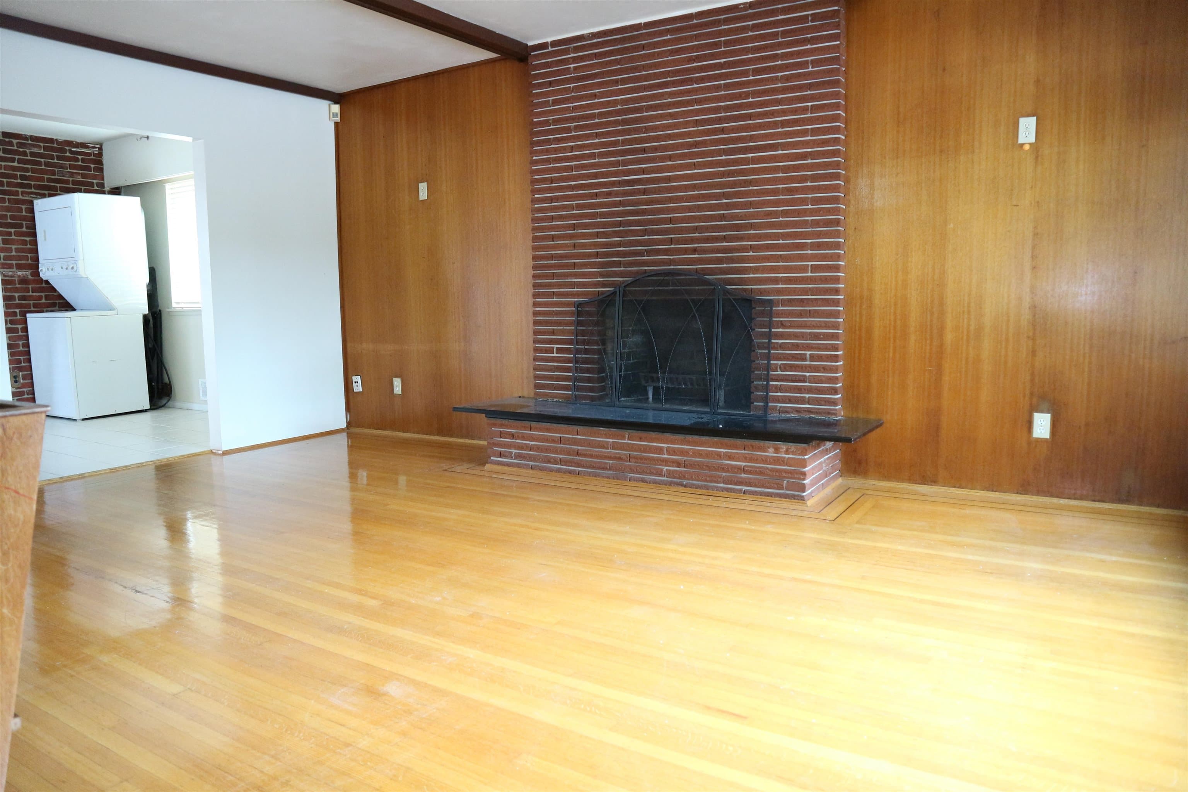
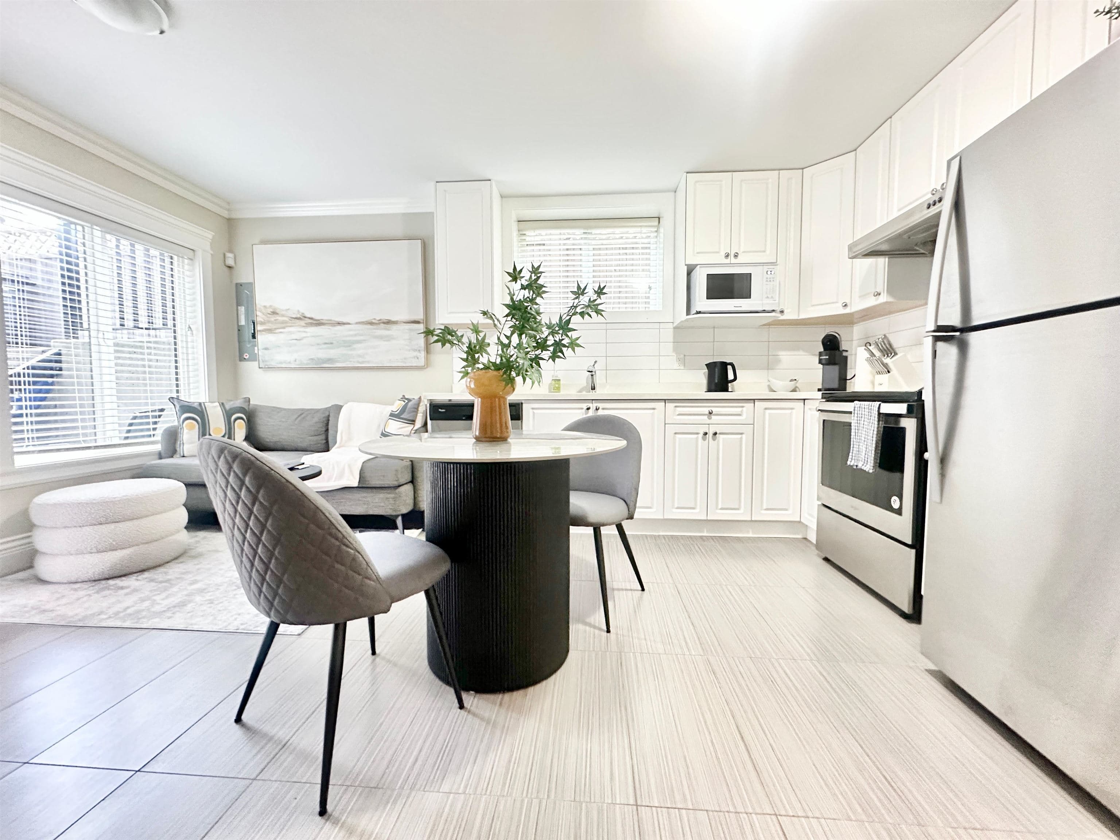
Welcome to this beautifully designed 956 sq. ft. back unit in an exclusive 4-plex, offering 3 bedrooms and 3 bathrooms with a smart, functional layout. Finished in a bright, modern colour palette with high-quality craftsmanship and engineered hardwood flooring throughout. Enjoy added privacy with a quieter rear-facing setting, while still being ideally located in Vancouver's desirable Killarney neighbourhood near parks, schools, shopping, transit and everyday amenities. A stylish and efficient home in a fantastic location!
Property Details
MLS® #
R3174033
Status
Active
Type
Residential Income
Sub-type
Quadruplex
Ownership
Freehold Strata
Bedrooms
3
Full Baths
2
Half Baths
1
Fireplaces
0
Living Area
956 sqft
Main Floor
280 sqft
Lot Size
1 sqft
Year Built
2026
Structure
Multi Family
Parking Stalls
1
Carport
1 spaces
Features & Finishes
Heating
Heat Pump
Appliances
Washer/Dryer · Dishwasher · Refrigerator · Stove
Security
No Fire Sprinkler System · No Smoke Detector(s)
Building & Community
Lot Features
Central Location, Near Golf Course, Recreation Nearby
Community
Shopping Nearby
Location
Open in Google MapsCoordinates: 49.220793, -123.041710 · Map data © Google
Draft CPS Offer
Watch this home
Get an email when the price changes, it sells, or a new unit lists in this building. Sign in or create a free account.
Land & Flood Check
Not in the Agricultural Land Reserve.
The listing’s flood plain disclosure is available to registered users. Create a free account or sign in.
ALR from the Agricultural Land Commission via DataBC (point check at the listing’s mapped location). Flood plain is the listing brokerage’s disclosure. Confirm both with the municipality and your lawyer.