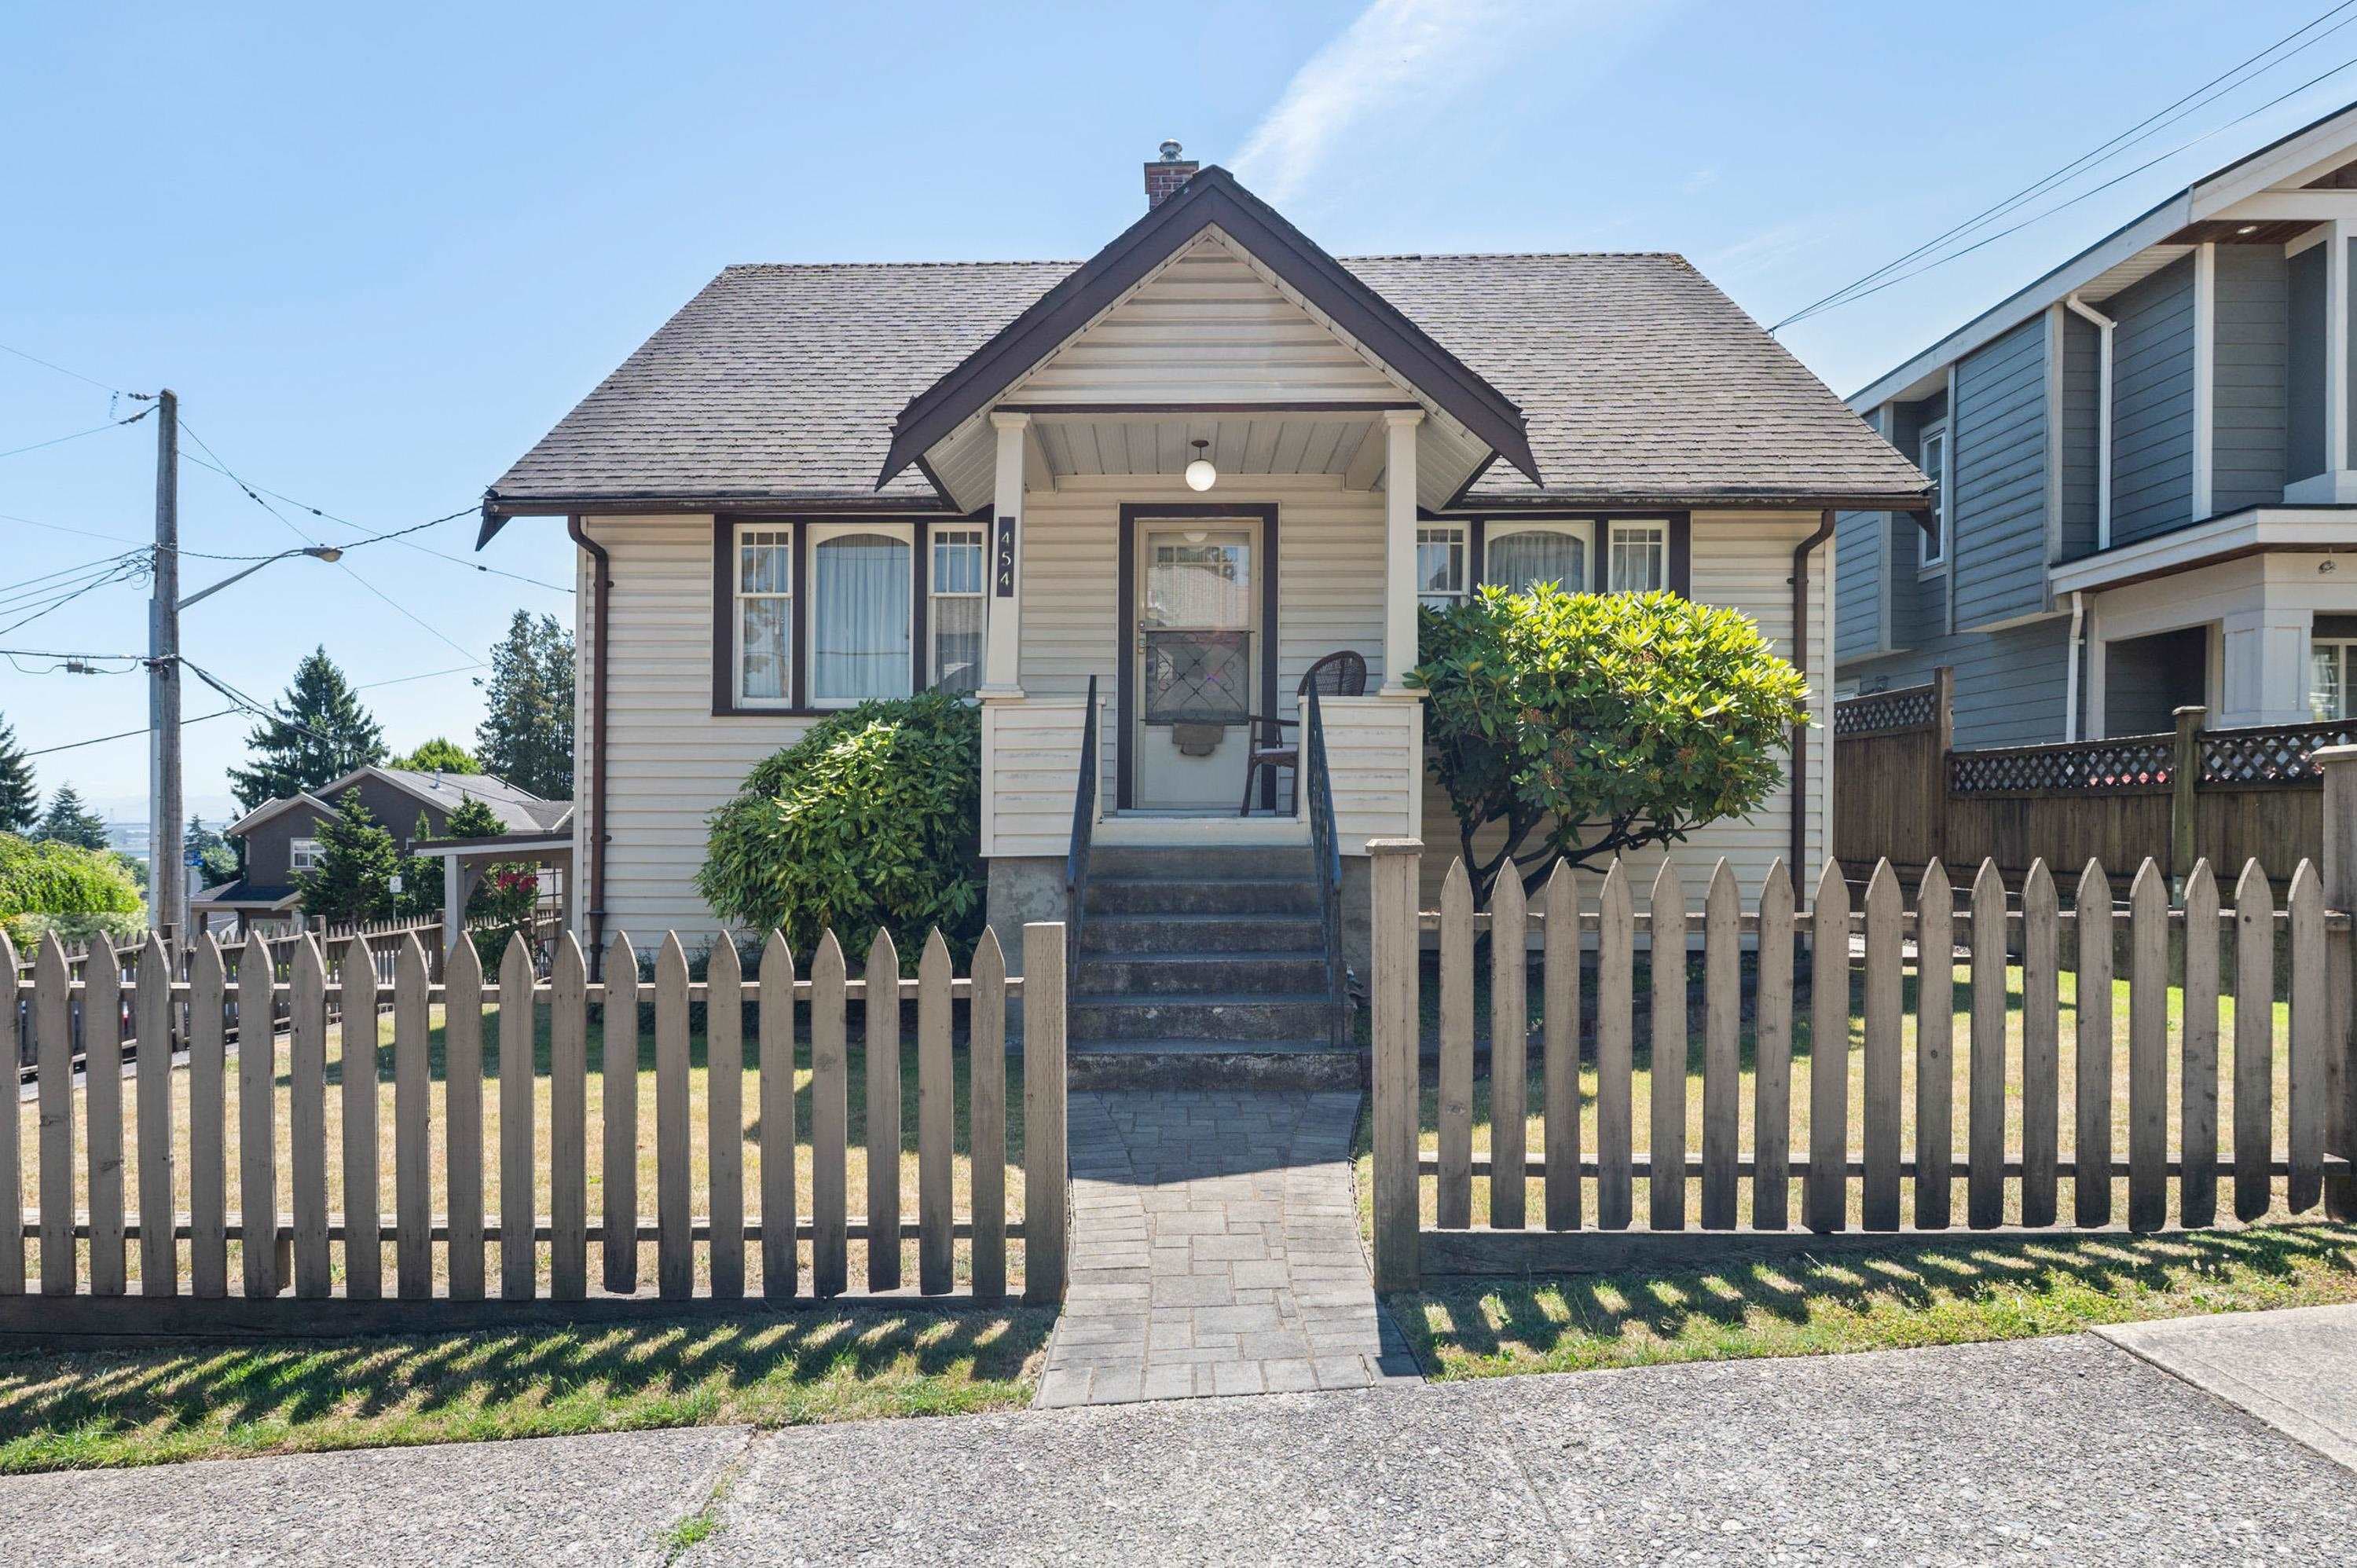
$2,888,888
Listed by: Nu Stream Realty Inc. · MLS®
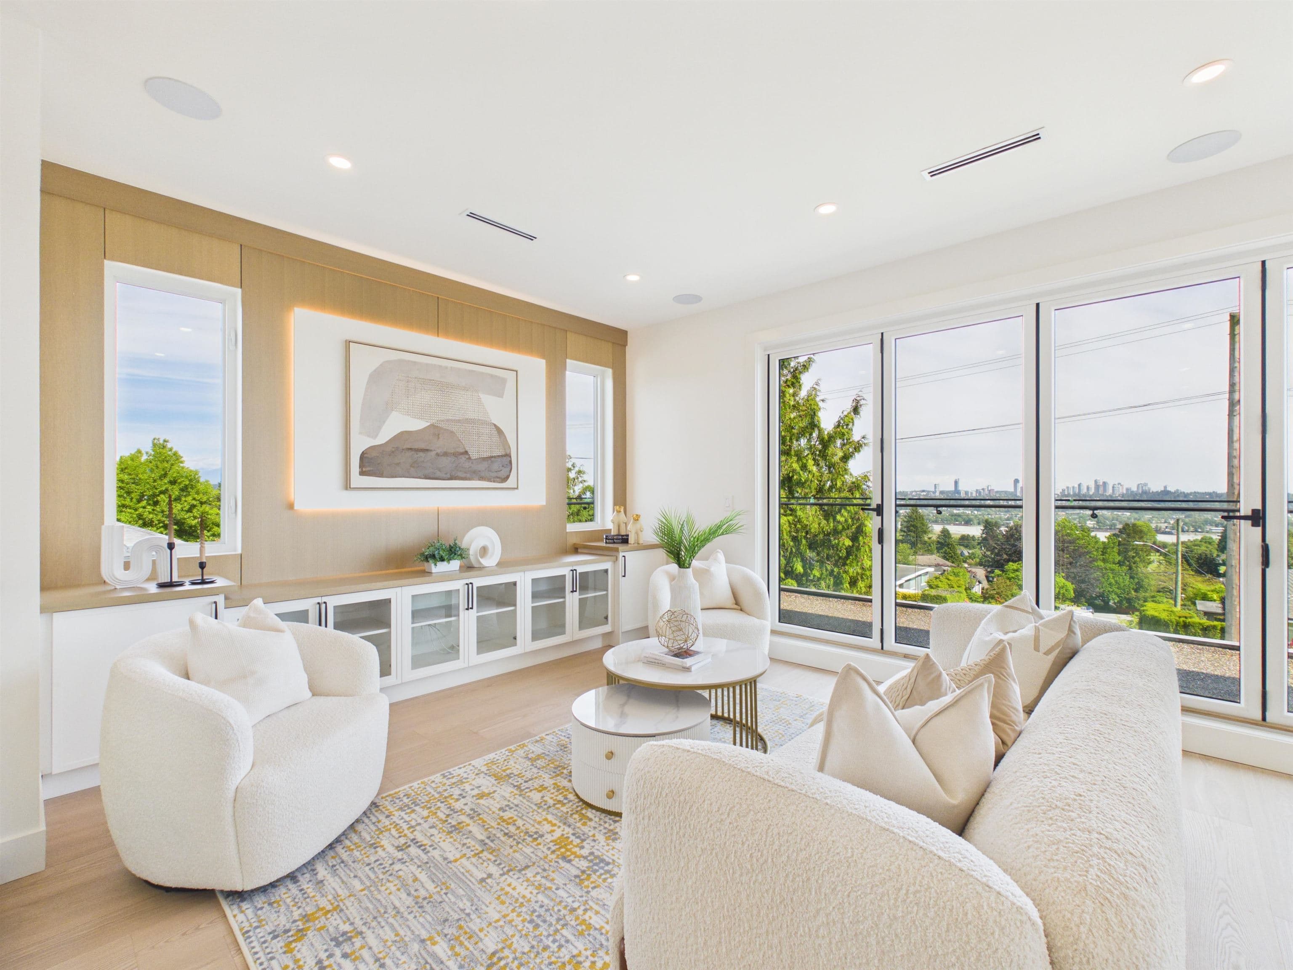
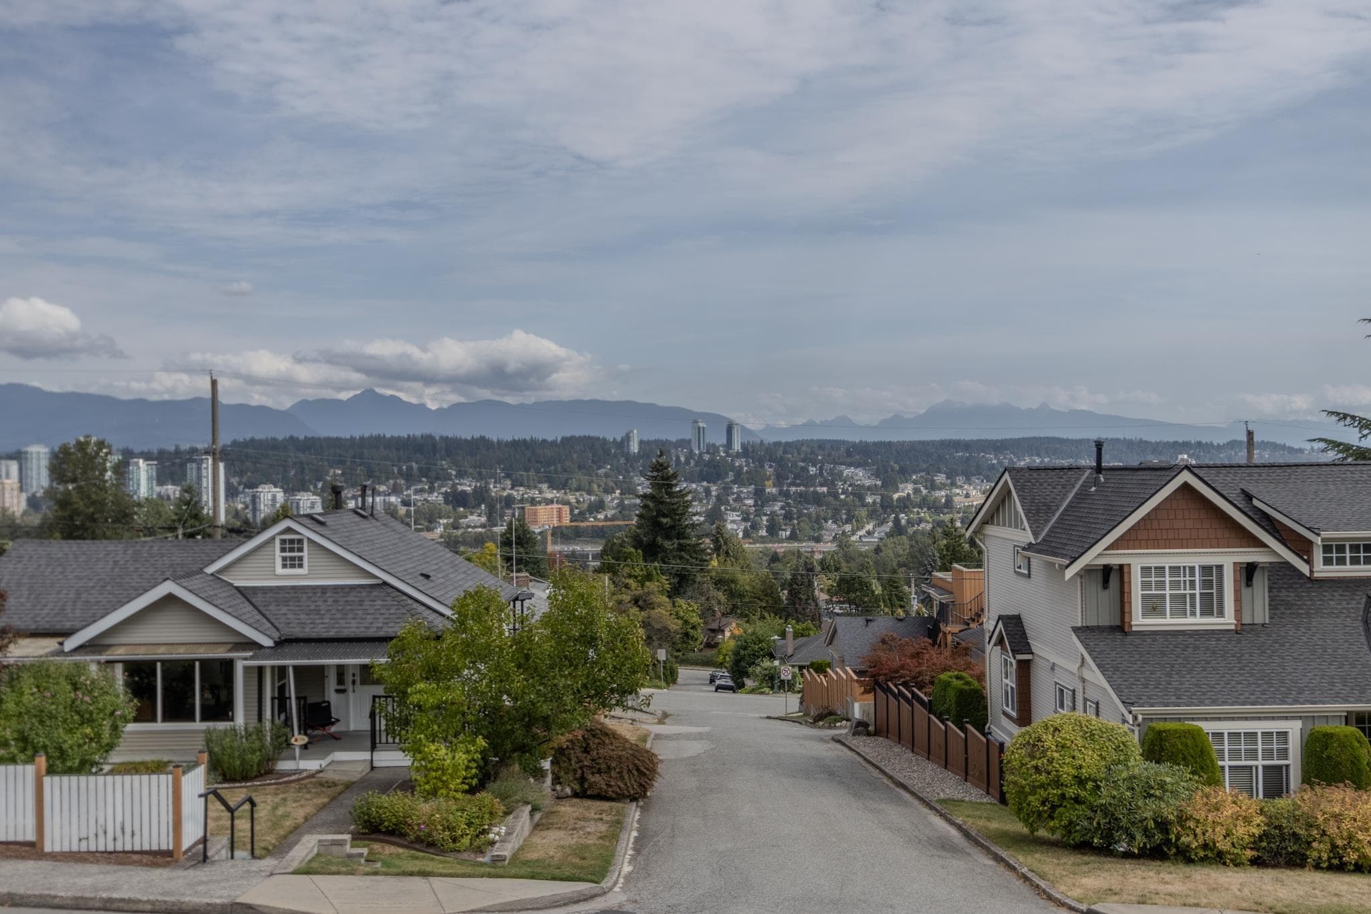
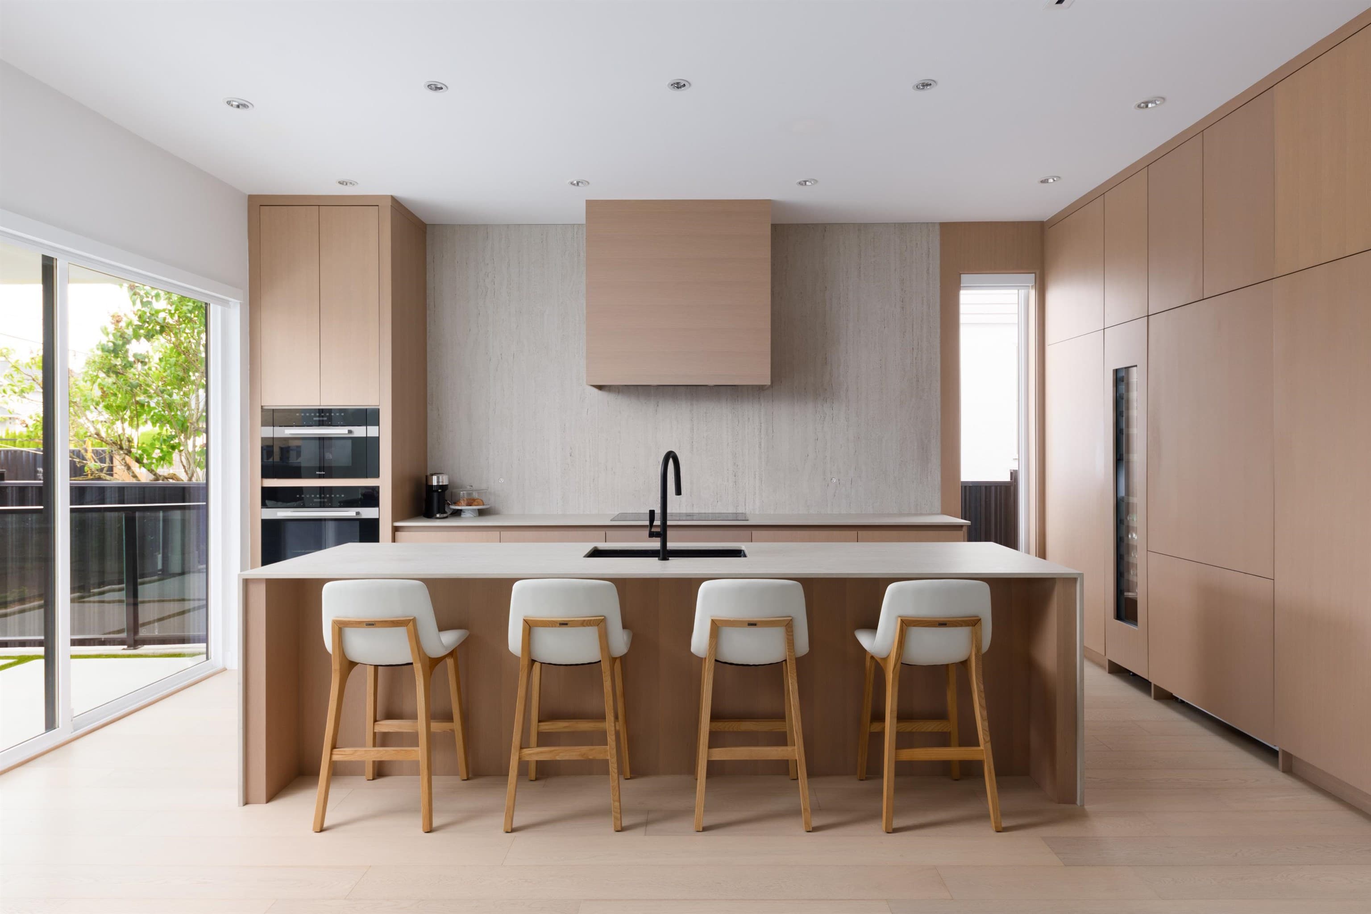
Exceptional south-east facing custom home in the heart of Victoria Heights, minutes from Downtown New Westminster. 15-foot deck door opens to a 180-degree view of the mountains, river & city. Offering over 2,600 SF in the main residence plus a nearly 700 SF laneway home, this property provides incredible flexibility with the option for a legal bsmt suite & a 2-bdrm laneway home for added income or multi-generational living. Bright, luxuriously designed layout featuring engineered hardwood floors, custom cabinetry, built-in storage, waterfall-island, wok kitchen & premium Fisher & Paykel appliances. Triple-glazed windows provide exceptional comfort. Located near Herbert Spencer Elementary, Ecole Glenbrook Middle & New Westminster Secondary. Exceptional design best experienced in person!
MLS® #
R3143335
Status
Active
Type
Residential
Sub-type
Single Family Residence
Style
Laneway House
Ownership
Freehold NonStrata
Bedrooms
6
Full Baths
6
Half Baths
1
Fireplaces
0
Living Area
3,388 sqft
Main Floor
1,602 sqft
Basement
Yes
Lot Size
5,393 sqft
Lot Dimensions
50.41 x 106.99
Frontage
50.41
Year Built
2026
Structure
Residential Detached
Parking Stalls
2
Carport
1 spaces
Parking Type
Carport Single, Open, Lane Access
MLS® Area
The Heights NW
City
New Westminster
Postal Code
V3L 4K1
Heating
Electric · Heat Pump · Radiant
Cooling / A/C
Central Air · Air Conditioning
Appliances
Washer/Dryer · Dishwasher · Refrigerator · Stove · Microwave
Windows
Window Coverings
Interior Features
Central Vacuum Roughed In
Exterior Features
Balcony
View
River, Mountains, City
Lot Features
Central Location, Lane Access
Coordinates: 49.226480, -122.904982 · Map data © Google
Building permit history is currently available for City of Vancouver properties only.