No photos available
$1,788,000
21328 Campbell Avenue, Maple Ridge, V2X 7G6
Listed by: Royal LePage Elite West · MLS®
5 Bedrooms 3 Bathrooms 2,060 sqft Built 1977 ResidentialNew Listing
About This Property
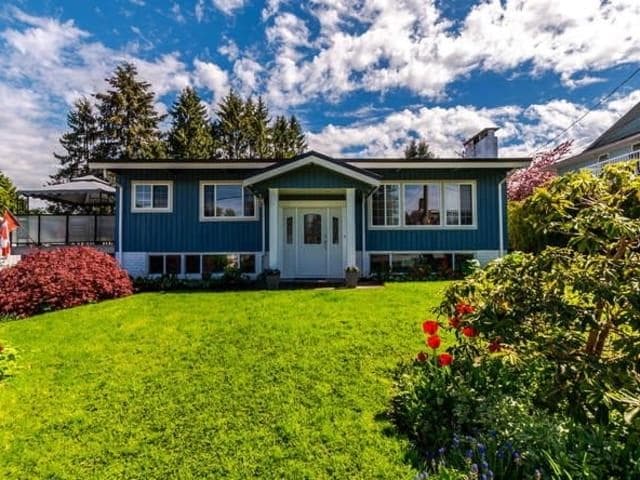
Refined and beautifully updated, this West Central Maple Ridge rancher offers sophisticated one-level living with generous interiors and an exceptional private outdoor retreat. Featuring 5 bedrooms and 3 full baths, the home includes a renovated kitchen and bathrooms, heat pump heating and cooling, natural gas connections, EV charging, smart-home features and extensive wired connectivity. Outdoors, enjoy a 3-season sunroom, expansive composite deck, swim spa, sunken gas fire-table lounge, golf cage, putting green, commercial-style playground, powered insulated treehouse and mature privacy landscaping. Ample parking includes a garage, RV/boat space and room for multiple vehicles, all close to shopping, schools, recreation, transit and major routes.
Draft CPS Offer
Watch this home
Get an email when the price changes, it sells, or it goes off the market. Sign in or create a free account.
Redevelopment Potential
Multiplex potential: on a ~934 m² lot, BC’s small-scale housing law requires the municipality to allow at least 4 units (up to 6 near frequent transit), where it applies.
Screening estimate from provincial regulations (TOA station points, B.C. Reg. 263/2023 & 265/2023; small-scale multi-unit housing rules). Distances are straight-line; actual TOA maps are set by municipal bylaw and some parcels (heritage, ALR, exempt areas) are excluded. Confirm with the municipality before relying on it.