$1,429,900
Listed by: RE/MAX LIFESTYLES REALTY · MLS®
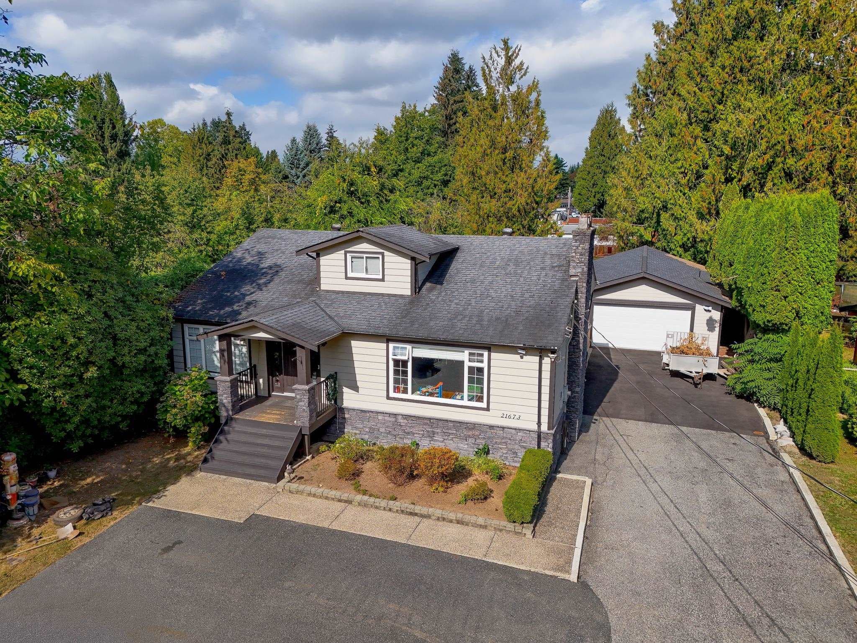
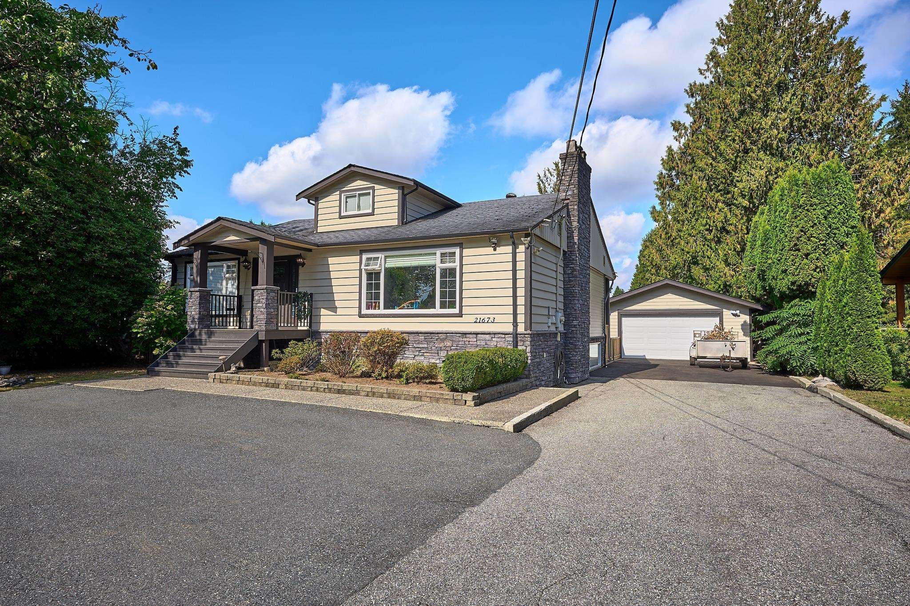
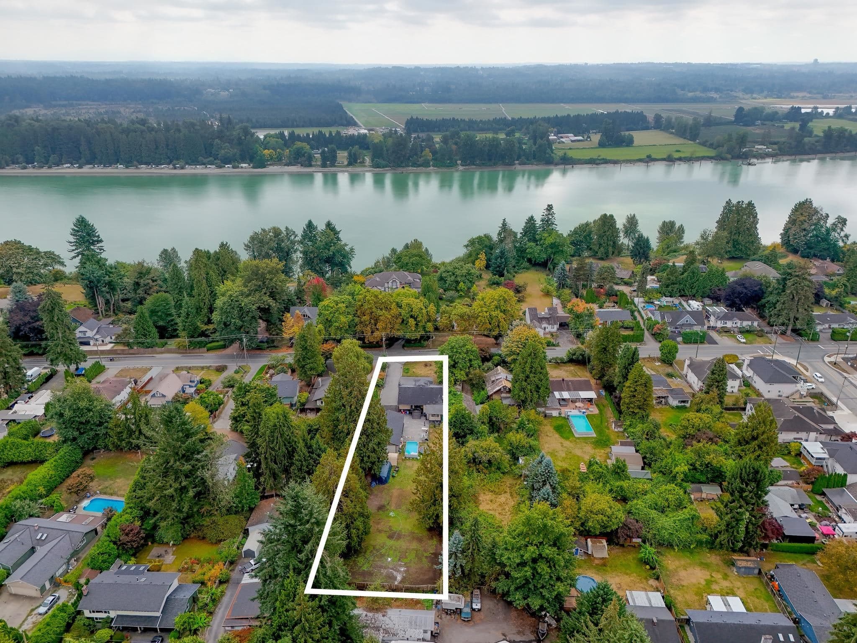
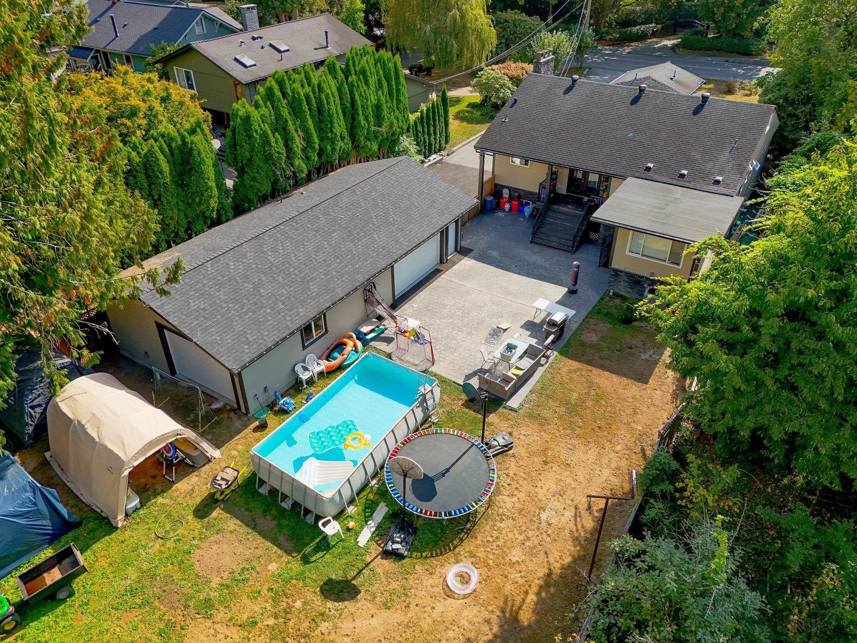
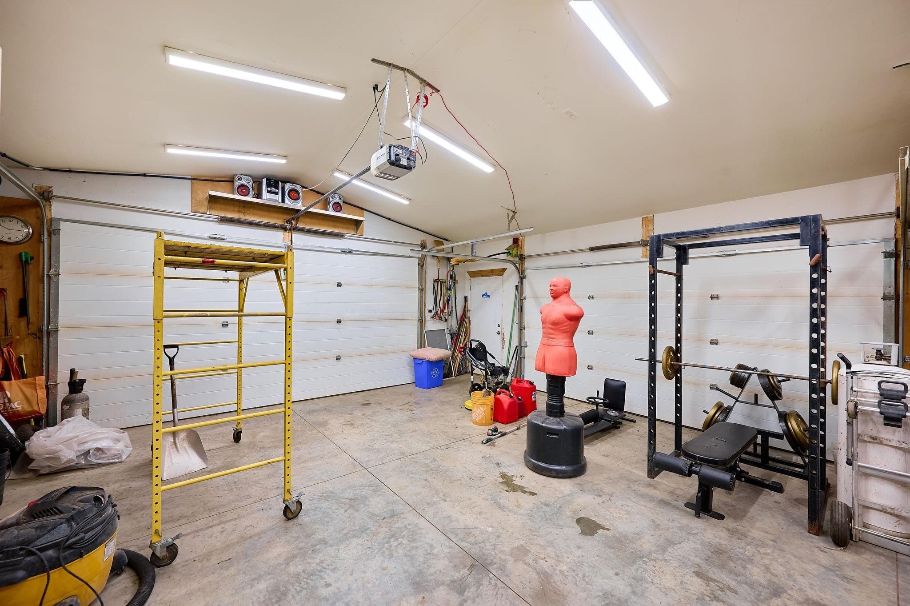
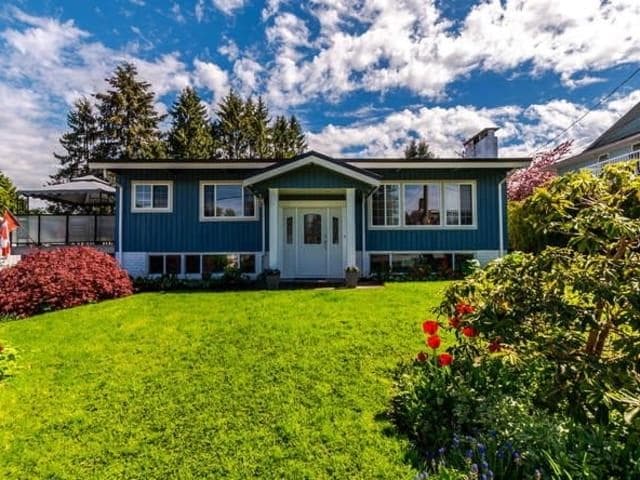
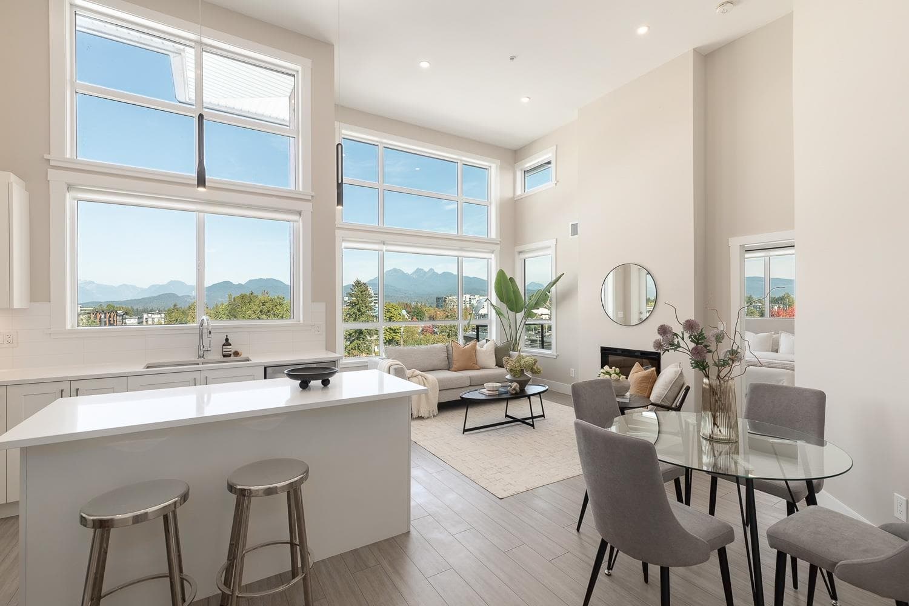
Amazing opportunity on a private 0.585-acre Maple Ridge property featuring a detached 1,250 sq. ft. insulated and heated garage/shop with three garage doors, RV parking and an oversized driveway. The City of Maple Ridge Official Community Plan designates the property for ground-oriented residential; development into four units would require rezoning. The updated two-storey home plus basement includes a walkout two-bedroom suite. The main floor features a fireplace, new vinyl windows, laminate flooring and an incredible gourmet kitchen with gas range, stainless steel hood, tile backsplash, quartz countertops, large island with breakfast bar and built-in pantry. Ensuite offers double sinks, granite counters, tile flooring and large oval soaker tub. An amazing home and property!
MLS® #
R3169898
Status
Active
Type
Residential
Sub-type
Single Family Residence
Ownership
Freehold NonStrata
Bedrooms
6
Full Baths
3
Half Baths
1
Fireplaces
1
Living Area
3,954 sqft
Main Floor
1,803 sqft
Basement
Yes
Lot Size
25,482.6 sqft
Lot Dimensions
0 x
Frontage
0
Year Built
1955
Age
71 years
Structure
Residential Detached
Parking Stalls
10
Garage Spaces
2
Parking Type
Garage Double, RV Access/Parking, Front Access
Taxes
$7,210.75/yr
MLS® Area
West Central
City
Maple Ridge
Postal Code
V2X 2B8
Heating
Forced Air · Natural Gas
Cooling / A/C
Central Air · Air Conditioning
Fireplace
Wood Burning
Coordinates: 49.214457, -122.621036 · Map data © Google
Building permit history is currently available for City of Vancouver properties only.