$748,000
Listed by: Success Realty & Insurance Ltd · MLS®
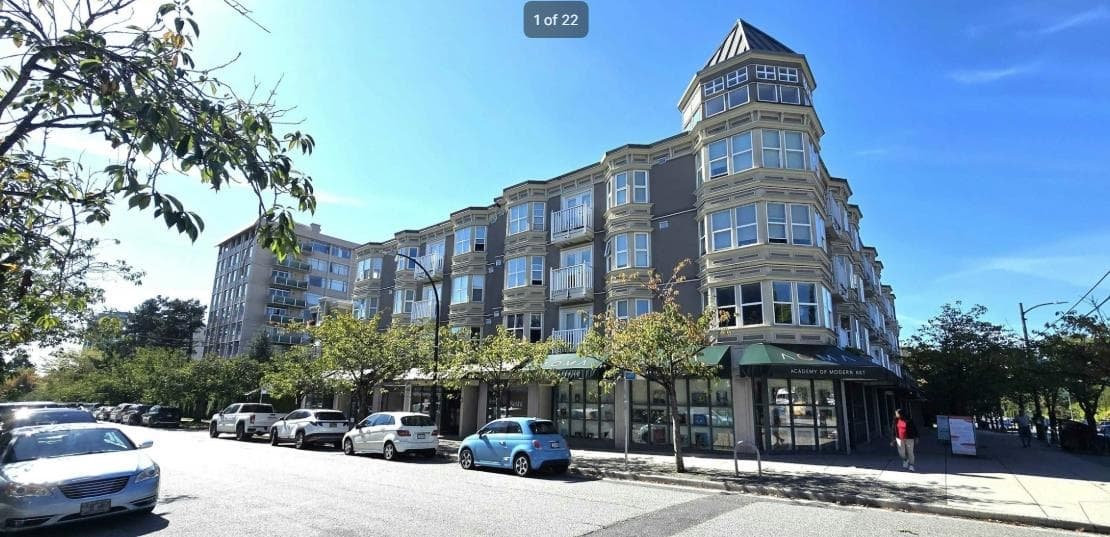
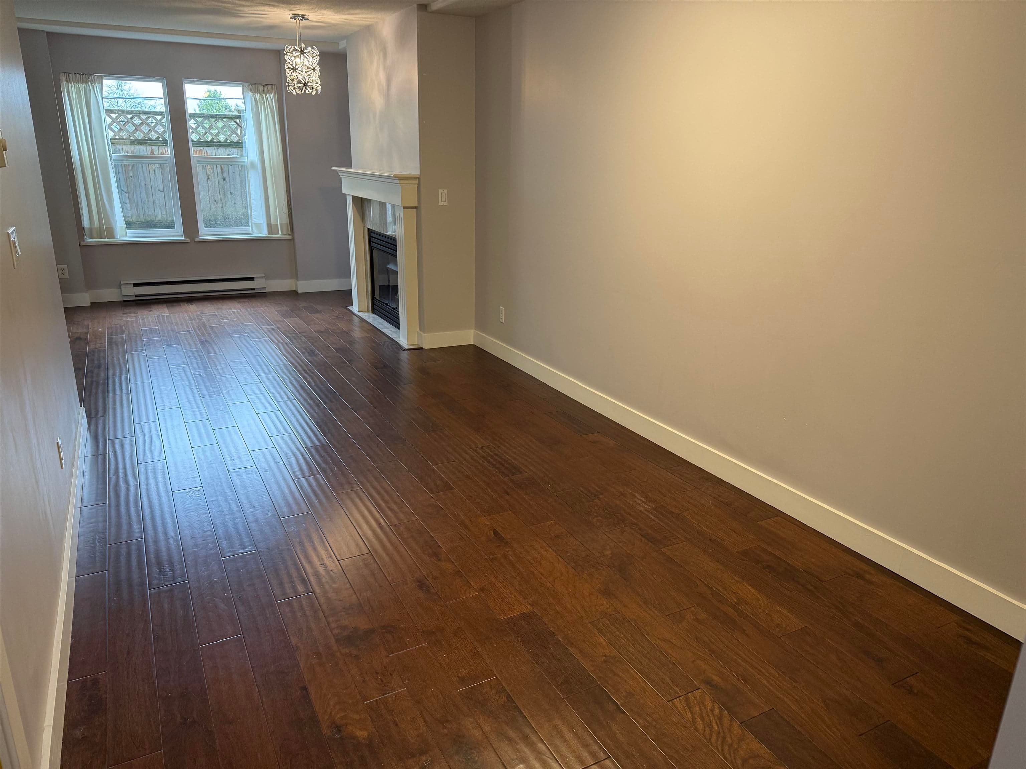
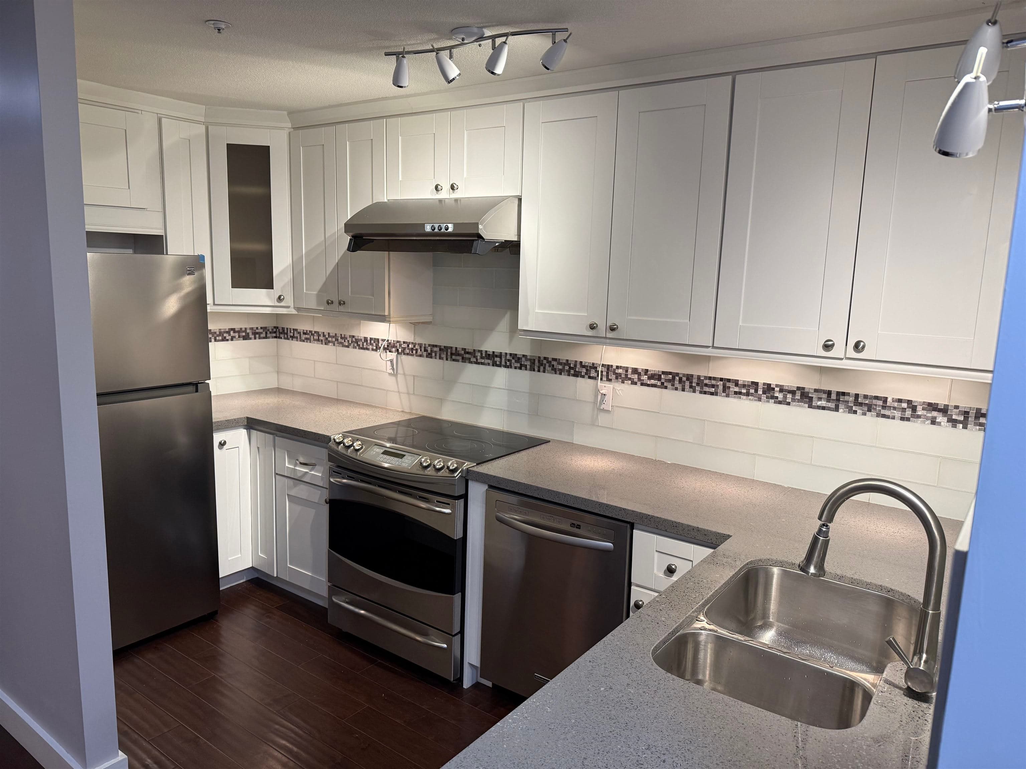
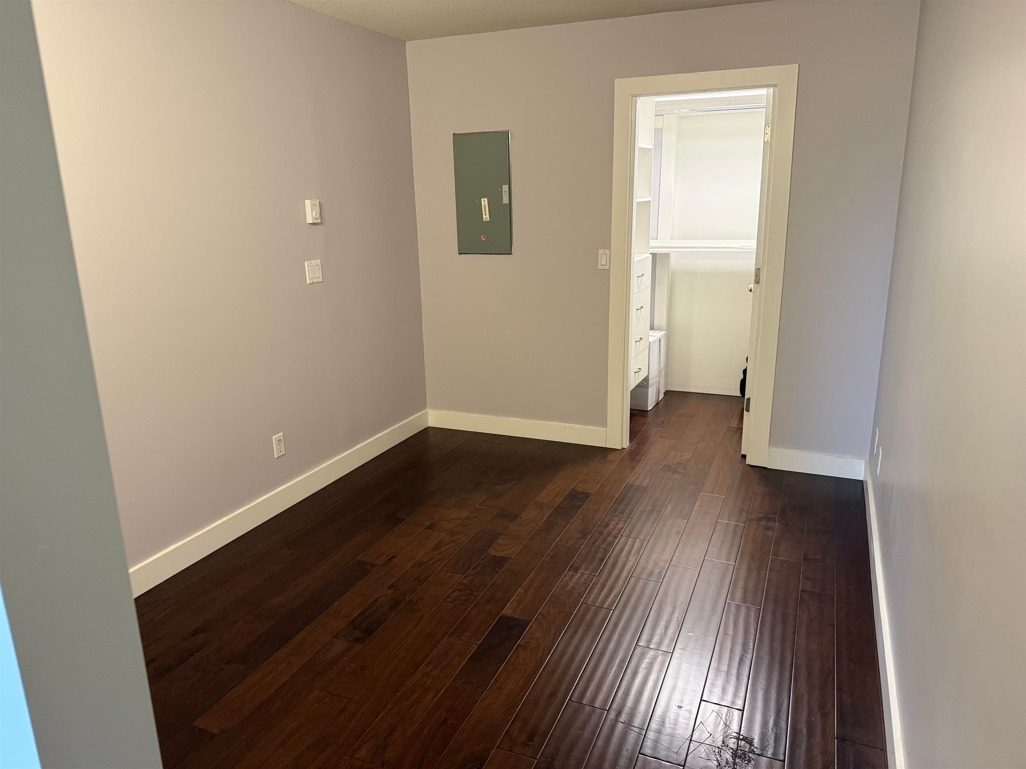
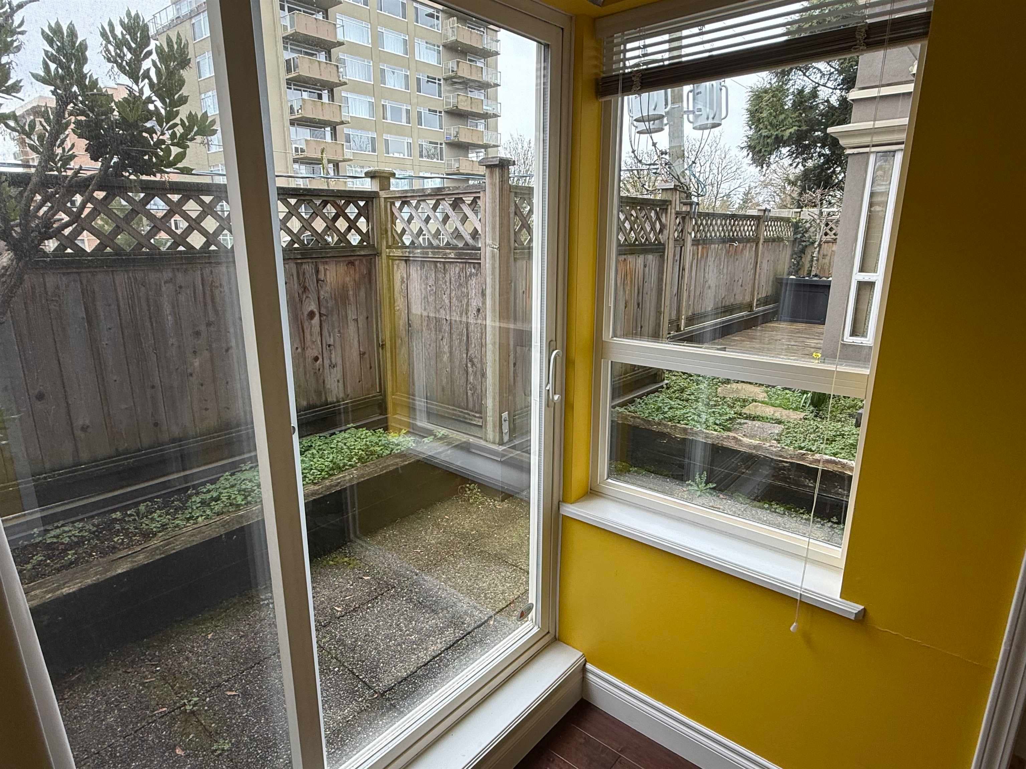
Extra-large 1 bedroom + den + solarium in the heart of Kerrisdale. This bright south-facing home offers 869 sq ft of flexible living. The spacious den is suitable as a guest room or home office. The open living and dining area features a cozy gas fireplace and flows to a private patio/deck—perfect for morning coffee or summer BBQs. Nicely updated kitchen with quartz counters, stainless steel appliances and ample cabinetry. Well-appointed semi-ensuite with soaker tub and separate shower. Includes in-suite laundry, 1 secure underground parking stall and additional storage locker. Steps to Kerrisdale shops, cafés, restaurants, tennis courts, Elm Park and Kerrisdale Community Centre. Easy transit access to UBC and Oakridge Centre. Excellent school catchments including Maple Grove Element
MLS® #
R3101166
Status
Active
Type
Residential
Sub-type
Apartment/Condo
Ownership
Freehold Strata
Bedrooms
1
Full Baths
1
Half Baths
0
Fireplaces
1
Living Area
869 sqft
Main Floor
869 sqft
Stories
4
Year Built
1996
Age
30 years
Structure
Multi Family, Residential Attached
Parking Stalls
1
Parking Type
Underground
Strata Fee
$744/mo
Taxes
$2,242.03/yr
MLS® Area
Kerrisdale
City
Vancouver
Postal Code
V6M 4B8
Subdivision
Kerrisdale
Heating
Baseboard · Electric · Mixed
Appliances
Washer/Dryer · Dishwasher · Refrigerator · Stove
Laundry
In Unit
Fireplace
Gas
Interior Features
Elevator · Storage
Pets
Cats OK, Dogs OK, Number Limit (One), Yes
Lot Features
Central Location, Recreation Nearby
Community
Shopping Nearby
Building Amenities
Caretaker · Trash · Maintenance Grounds · Gas · Hot Water · Management · Sewer
Coordinates: 49.234405, -123.161748 · Map data © Google
$1,398,000
Kerrisdale
MLS® R3101352 · Listed by Royal Pacific Realty Corp.
Source: City of Vancouver Open Data
Field Review - Addition / Alteration - Interior alterations to provide improvements to this #PH9 on the 4th floor of this existing multiple dwelling building on this site. Scope of work include to restore the storage room and enclosed balcony and remove non-load bearing wall in the kitchen. OK for field review as per Jamie Zhang, Feb.25/20 Structural Letter submitted by Carlos Chi, P.Eng. Struct. Eng., 604.737.9830 Note: 1. DBI determined separate sprinkler permit is required. 2. Energy Upgrade: L1 - Lighting - Install motion detector within closets with LED/CFL lighting (ex: Pantry, walk-in)
Multiple Dwelling
$14,000
Apr 3, 2020
BP-2020-00710