+16 more
$2,099,000
Listed by: Sutton Group-West Coast Realty · MLS®
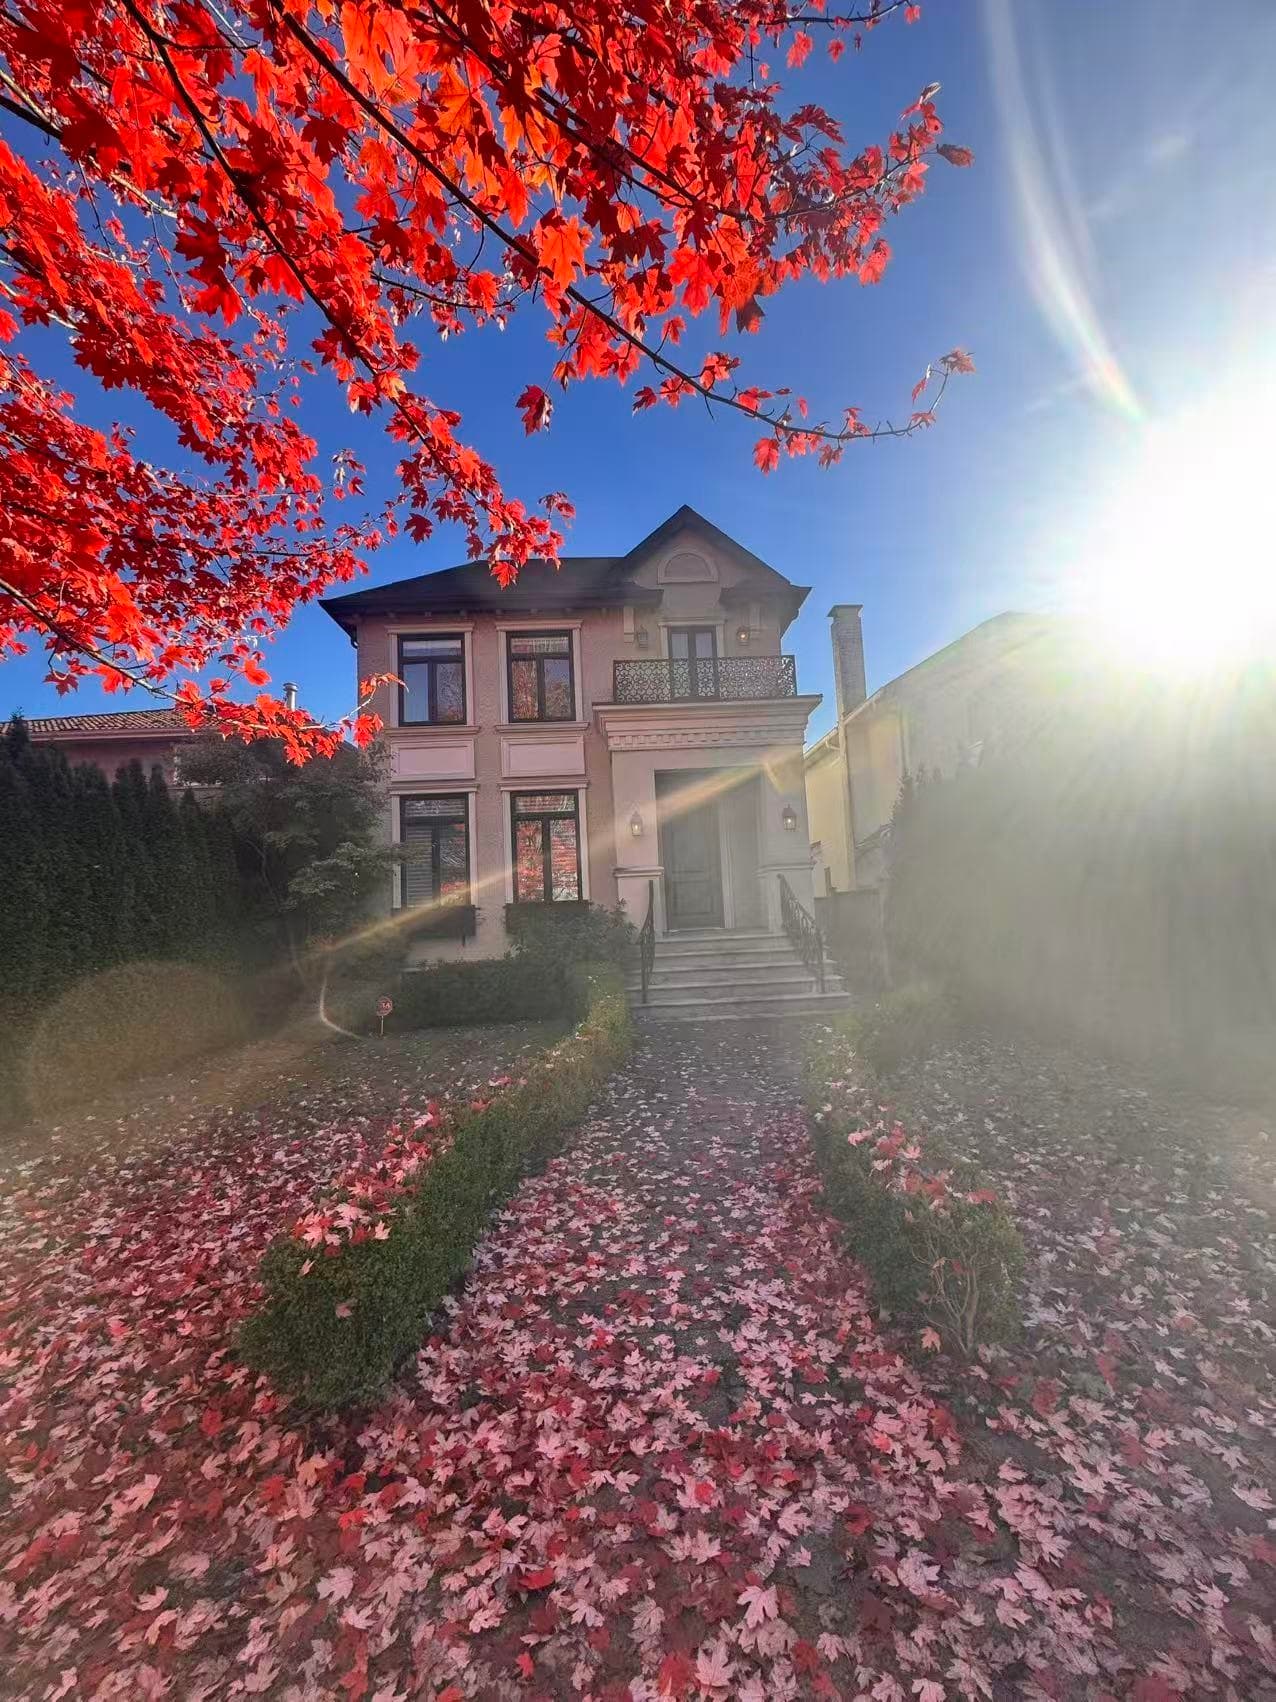
Nestled in the highly sought-after Kerrisdale neighborhood, this meticulously crafted duplex offers an exceptional living experience across 1,570 sqft. Designed with modern living in mind, featuring an open layout that beautifully merges the living, dining, and kitchen areas into a cohesive & inviting space, accentuated by high-end finishes. Enjoy year-round comfort with radiant in-floor heating. Boasting three elegantly appointed bedrooms, each with private en-suites, this home combines comfort with sophistication. Its convenient location further enhances its appeal, placing you steps from West Blvd's vibrant array of shops, restaurants, & top school catchment including Magee Secondary and Maple Grove Elementary, making it a perfect blend of urban convenience & contemporary living.
MLS® #
R3101393
Status
Active
Type
Residential
Sub-type
Half Duplex
Style
3 Storey
Ownership
Freehold Strata
Bedrooms
3
Full Baths
3
Half Baths
1
Fireplaces
0
Living Area
1,570 sqft
Main Floor
600 sqft
Lot Size
4,286 sqft
Lot Dimensions
33 x 130
Frontage
33
Stories
3
Year Built
2024
Age
2 years
Structure
Duplex, Residential Attached
Parking Stalls
1
Garage Spaces
1
Parking Type
Garage Single, Lane Access, Garage Door Opener
MLS® Area
Kerrisdale
City
Vancouver
Postal Code
V6M 2P5
Heating
Natural Gas · Radiant
Cooling / A/C
Central Air · Air Conditioning
Appliances
Washer/Dryer · Dishwasher · Refrigerator · Stove · Microwave
Security
Security System · Smoke Detector(s) · Fire Sprinkler System
Windows
Window Coverings
Exterior Features
Balcony · Private Yard
Lot Features
Central Location, Near Golf Course, Lane Access, Recreation Nearby
Community
Shopping Nearby
Coordinates: 49.227888, -123.157158 · Map data © Google
Watch this home
Get an email when the price changes, it sells, or a new unit lists in this building. Sign in or create a free account.
Not in the Agricultural Land Reserve.
The listing’s flood plain disclosure is available to registered users. Create a free account or sign in.
ALR from the Agricultural Land Commission via DataBC (point check at the listing’s mapped location). Flood plain is the listing brokerage’s disclosure. Confirm both with the municipality and your lawyer.
Source: City of Vancouver Open Data
Low Density Housing - New Building - To construct a two and half-storey two-family dwelling ($787,000), with a detached accessory building (garage) providing 2 parking spaces, having vehicular access from the lane. Note: This is a 2.5 storey building pursuant to the Zoning and Development By-Law 1. Two A/C units proposed on the second floor/ rear yard 2. No Bar sinks proposed 3. Schedule B: Yatendra Kumar Sharma P.Eng (778.863.7076) Structural & Geotechnical & Arch. #1.5 glass guards 4. Schedule B: Thanh Van Le P.Eng P.Eng (604.421.3288) Geotechnical 5. HPO: Residential Builder – Jagraj Garcha - License #39476 6. Entire Building to have NFPA 13-D sprinkler requirements Addressing Notes: Unit #1- 2138 W 48th Ave - front unit Unit #2- 2138 W 48th Ave - rear unit ***This permit is issued under the VBBL 2019, with updated energy requirements as per bylaw # 12997 effective Jan 01, 2022.***
Duplex
$787,000
Feb 17, 2023
DB-2022-03148