+27 more
$639,900
Listed by: Oakwyn Realty Ltd. · MLS®
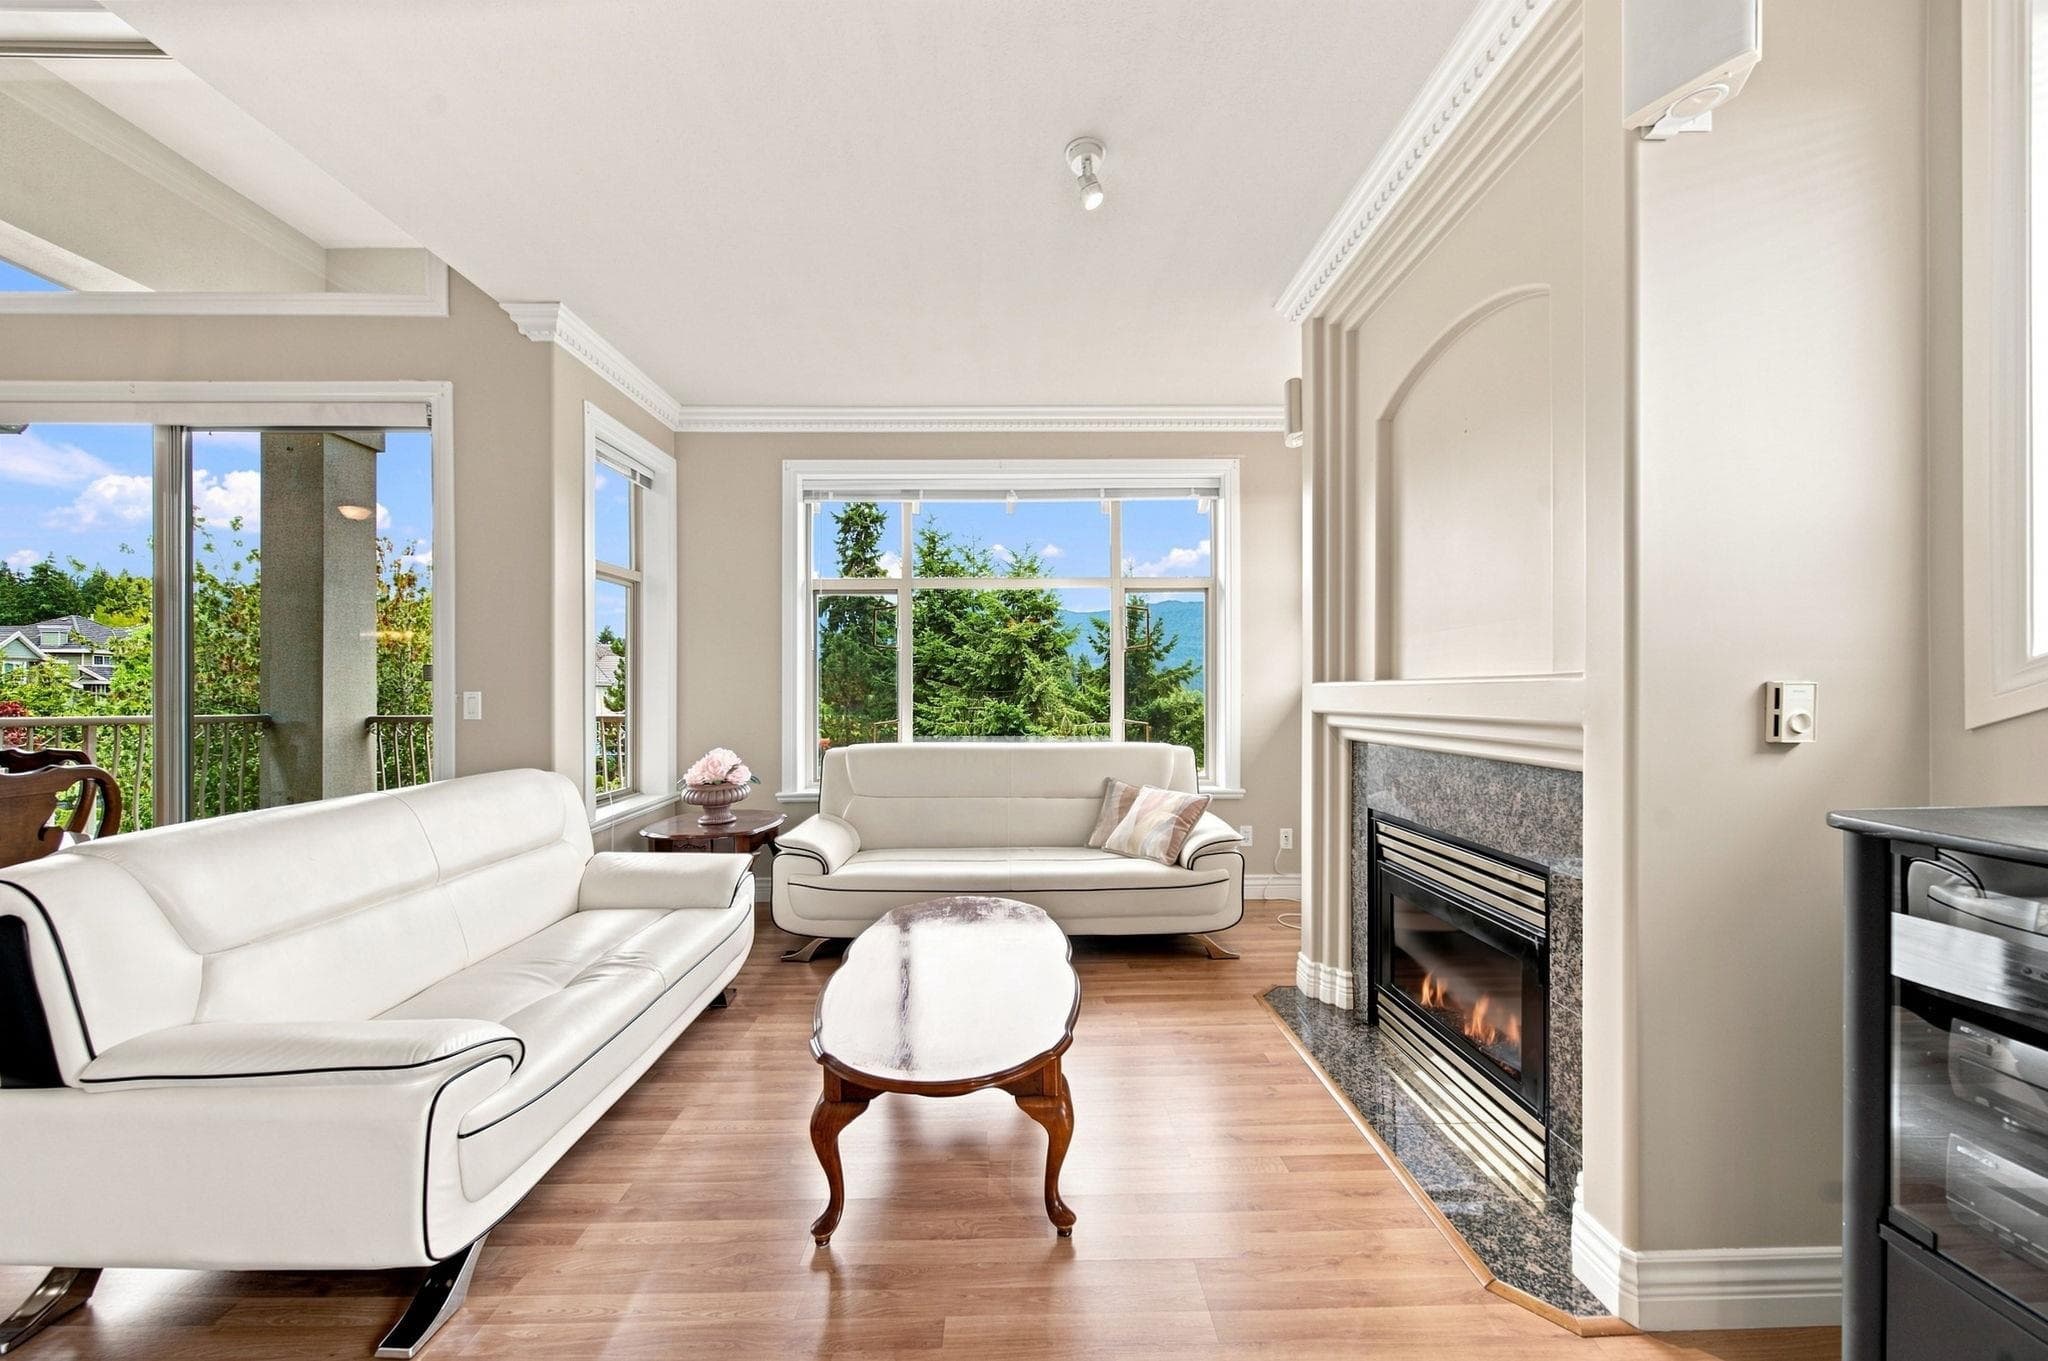
Who says condo living can’t come with a backyard? This ground-floor home pairs 867 sqft of interior living with an impressive 301 sqft private patio that opens directly onto a lush courtyard. It’s the kind of outdoor space that makes summer dinners, morning coffee & evenings with friends that much better, with room to BBQ, garden or get the dog out without missing a beat. Inside, an open-concept layout brings the kitchen, dining & living areas together, alongside two bedrooms, including a primary with walk-in closet & ensuite. The lifestyle extends beyond your front door, too, with a clubhouse featuring an outdoor pool, private gym & party room. Add two parking stalls & a storage locker, and you have a home that delivers far more than meets the eye. Open house Sat. Oct. 24th 2pm-4pm.
MLS® #
R3176634
Status
Active
Type
Residential
Sub-type
Apartment/Condo
Style
Ground Level Unit
Ownership
Freehold Strata
Bedrooms
2
Full Baths
2
Half Baths
0
Fireplaces
1
Living Area
867 sqft
Main Floor
867 sqft
Stories
4
Year Built
2008
Age
18 years
Structure
Multi Family, Residential Attached
Parking Stalls
2
Parking Type
Underground
Strata Fee
$448.14/mo
Taxes
$2,400.61/yr
MLS® Area
Westwood Plateau
City
Coquitlam
Postal Code
V3E 0A4
Subdivision
The Lanterns
Heating
Baseboard · Electric
Appliances
Washer/Dryer · Dishwasher · Refrigerator · Stove
Laundry
In Unit
Fireplace
Electric
Interior Features
Elevator · Storage
Pets
Cats OK, Dogs OK, Number Limit (Two), Yes With Restrictions
Lot Features
Central Location, Recreation Nearby, Wooded
Pool
Outdoor Pool
Community
Shopping Nearby
Building Amenities
Clubhouse · Exercise Centre · Trash · Maintenance Grounds · Hot Water · Management · Snow Removal
Coordinates: 49.293571, -122.786369 · Map data © Google
Watch this home
Get an email when the price changes, it sells, or a new unit lists in this building. Sign in or create a free account.
Strata fee / sqft (median)
$0.51/mo
9% above area median
Year built
2008
Listings on record
2
2 active now
Rules
Pets: Cats OK, Dogs OK, Number Limit (Two), Yes With Restrictions
Sale prices, sale-to-list ratio and time to sell for this building are available to registered users. Create a free account or sign in.
Based on MLS® listings at this address and active strata listings in the area. Keyword flags come from public listing remarks and aren’t a substitute for strata minutes, the depreciation report or a Form B.
~950 m straight-line to Lafarge Lake — Douglas SkyTrain
Screening estimate from provincial regulations (TOA station points, B.C. Reg. 263/2023 & 265/2023; small-scale multi-unit housing rules). Distances are straight-line; actual TOA maps are set by municipal bylaw and some parcels (heritage, ALR, exempt areas) are excluded. Confirm with the municipality before relying on it.
MLS® R3176518 · Listed by Royal LePage Sterling Realty
Building permit history is currently available for City of Vancouver properties only.