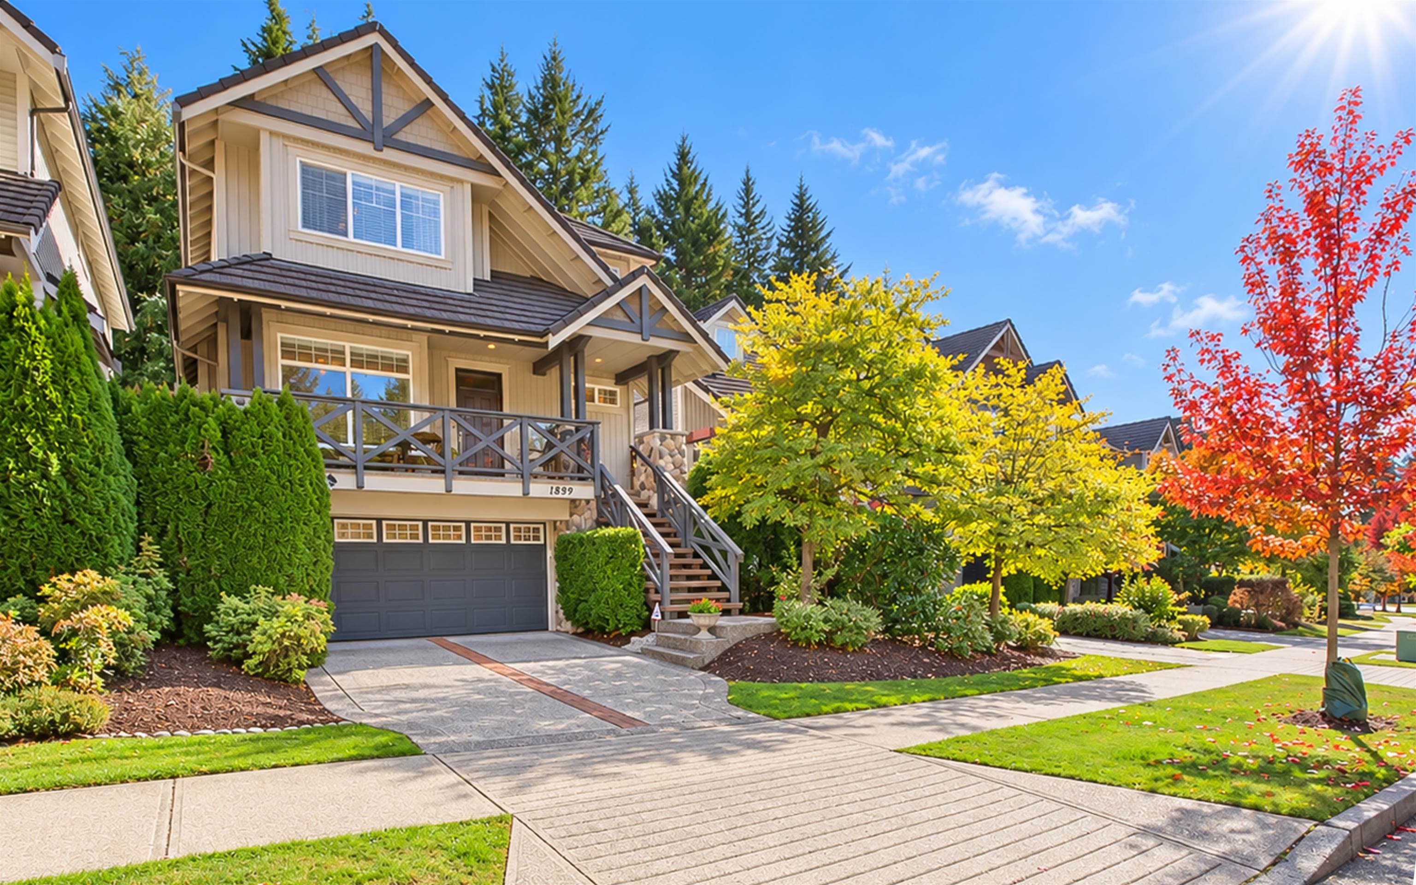
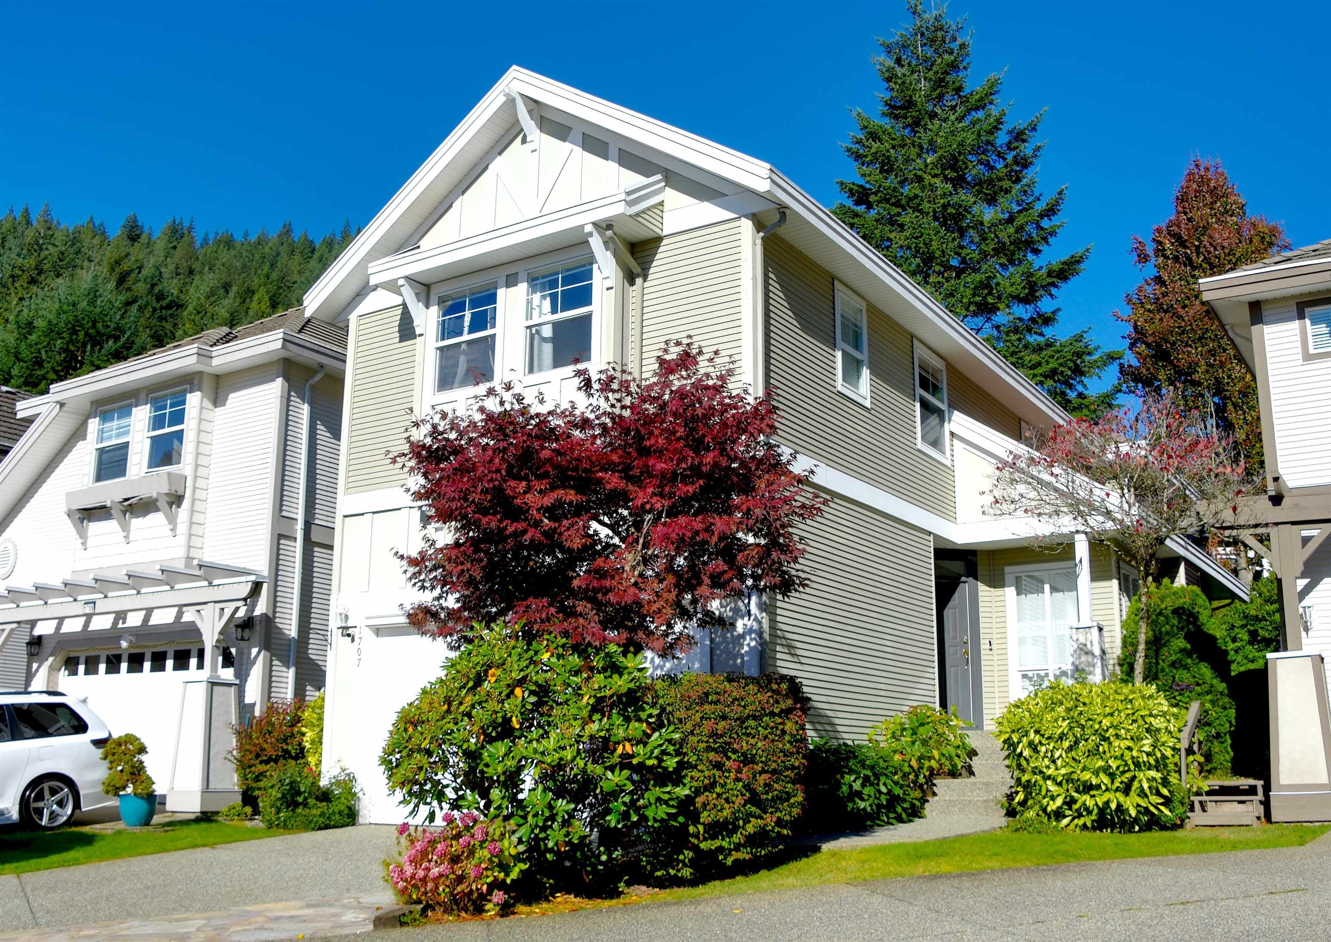
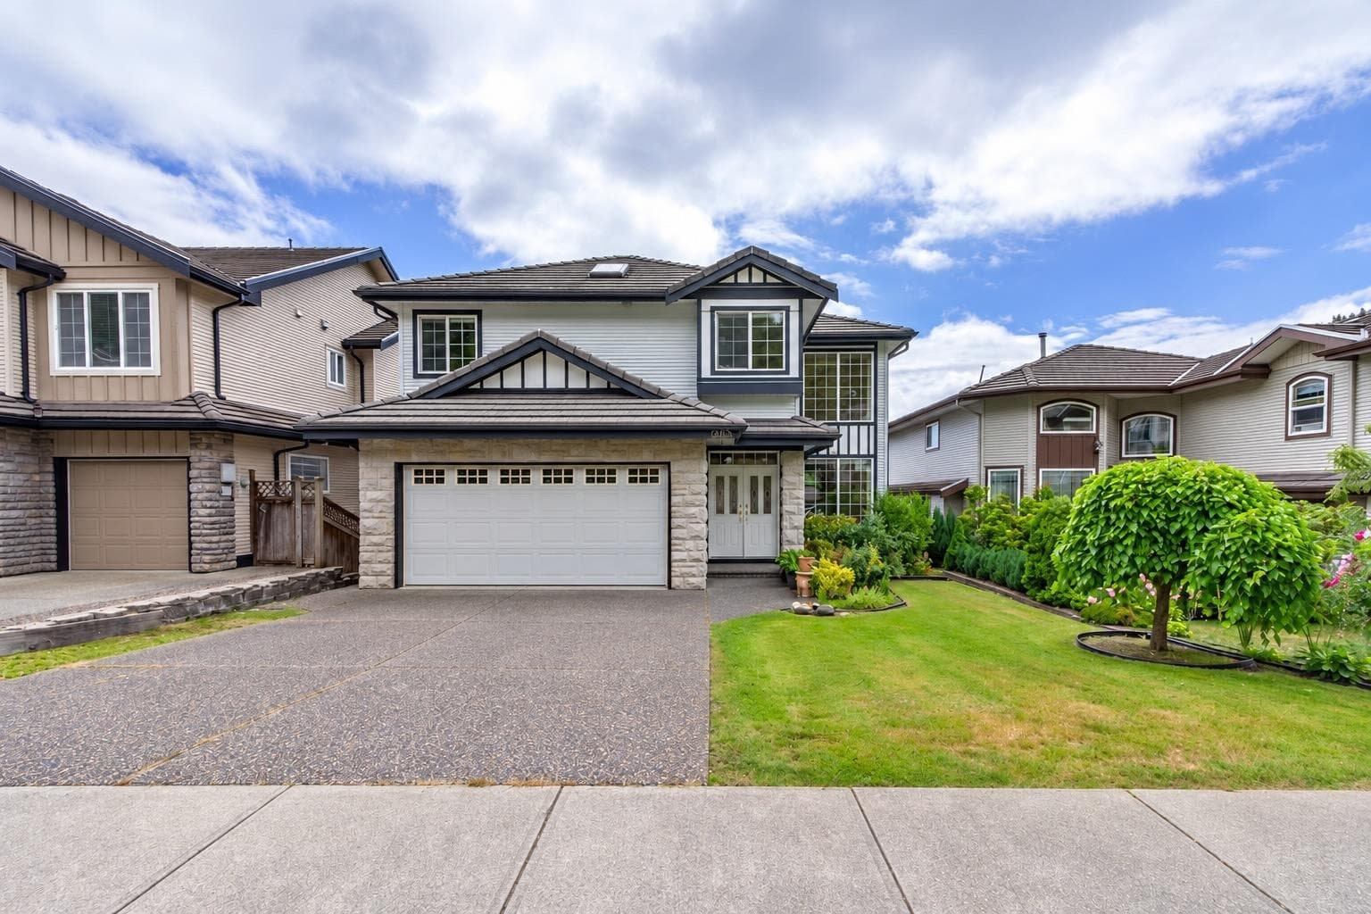
No photos available
$625,000
512 - 1330 Genest Way, Coquitlam, V3E 0A4
Listed by: Stonehaus Realty Corp. · MLS®
2 Bedrooms 2 Bathrooms 880 sqft Built 2008 ResidentialNew Listing
About This Property
Welcome to this beautifully renovated and meticulously maintained home, offering the perfect blend of comfort, style, and convenience! Thoughtful updates throughout create a modern, inviting space that's truly move-in ready. Enjoy peaceful views overlooking the lush greenspace courtyard, with mountain views in the distance . Residents have access to an exceptional clubhouse amenities featuring a fully equipped gym, sauna, indoor swimming pool, and hot tub . Ideally situated just steps from Town Centre Park and Lafarge Lake, with Coquitlam Centre Mall, SkyTrain, shopping, dining, and everyday essentials all within easy walking distance . An incredible opportunity in a highly sought-after location!
ViewFireplace
Property Details
MLS® #
R3174967
Status
Active
Type
Residential
Sub-type
Apartment/Condo
Style
Penthouse, Top Floor Unit
Ownership
Freehold Strata
Bedrooms
2
Full Baths
1
Half Baths
1
Fireplaces
1
Living Area
880 sqft
Main Floor
880 sqft
Lot Dimensions
0 x
Frontage
0
Stories
5
Year Built
2008
Features & Finishes
Heating
Baseboard · Electric
Appliances
Washer/Dryer · Dishwasher · Refrigerator · Stove · Microwave
Laundry
In Unit
Fireplace
Insert · Electric
Security
Smoke Detector(s) · Fire Sprinkler System
Windows
Window Coverings
Interior Features
Elevator · Storage
Exterior Features
Balcony
Building & Community
Pets
Cats OK, Dogs OK, Number Limit (Two), Yes With Restrictions
View
Court Yard and Mountain
Lot Features
Central Location, Recreation Nearby
Pool
Outdoor Pool
Building Amenities
Bike Room · Clubhouse · Exercise Centre · Recreation Facilities · Sauna/Steam Room · Caretaker · Trash · Gas · Hot Water · Management · Snow Removal
Location
Open in Google MapsCoordinates: 49.293380, -122.786125 · Map data © Google
Draft CPS Offer
Watch this home
Get an email when the price changes, it sells, or a new unit lists in this building. Sign in or create a free account.
Redevelopment Potential
~940 m straight-line to Lafarge Lake — Douglas SkyTrain
Screening estimate from provincial regulations (TOA station points, B.C. Reg. 263/2023 & 265/2023; small-scale multi-unit housing rules). Distances are straight-line; actual TOA maps are set by municipal bylaw and some parcels (heritage, ALR, exempt areas) are excluded. Confirm with the municipality before relying on it.