+13 more
$369,900
Listed by: Royal LePage Sussex · MLS®
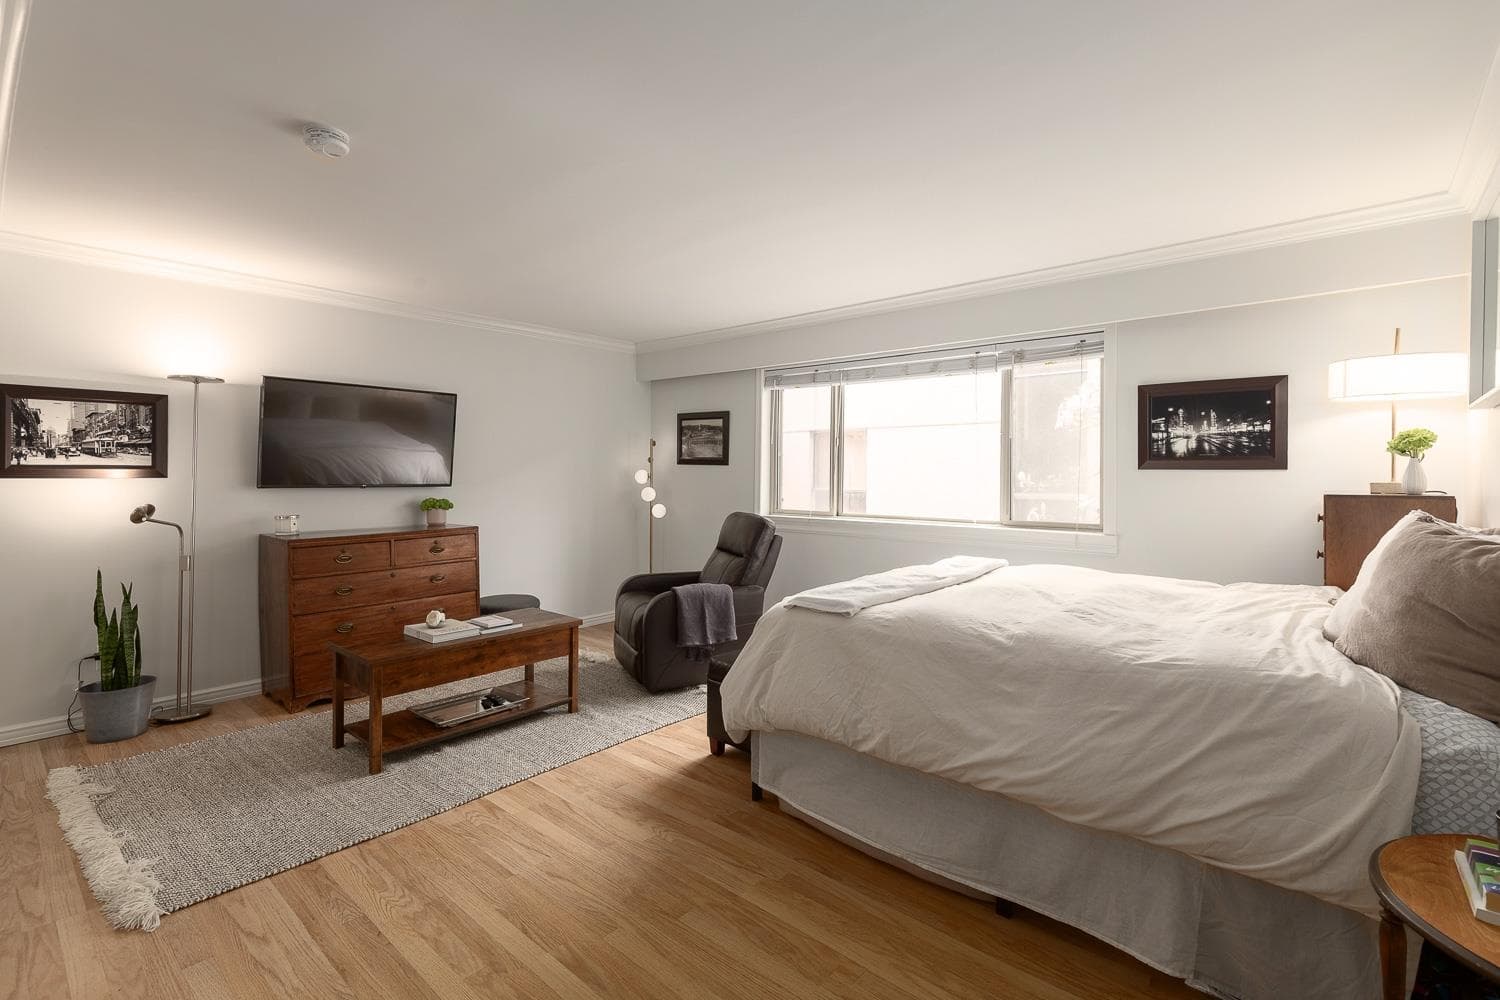
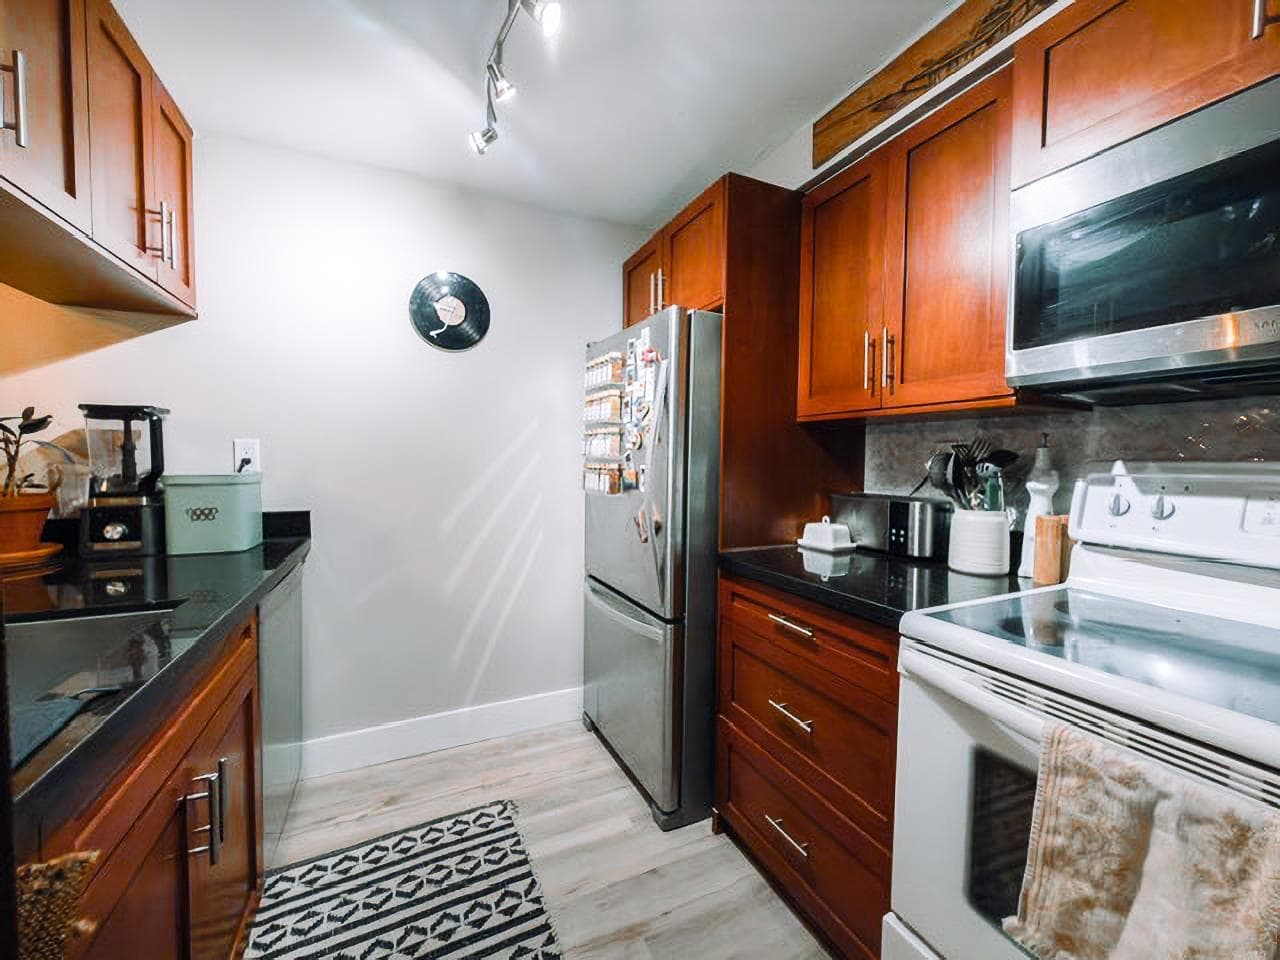
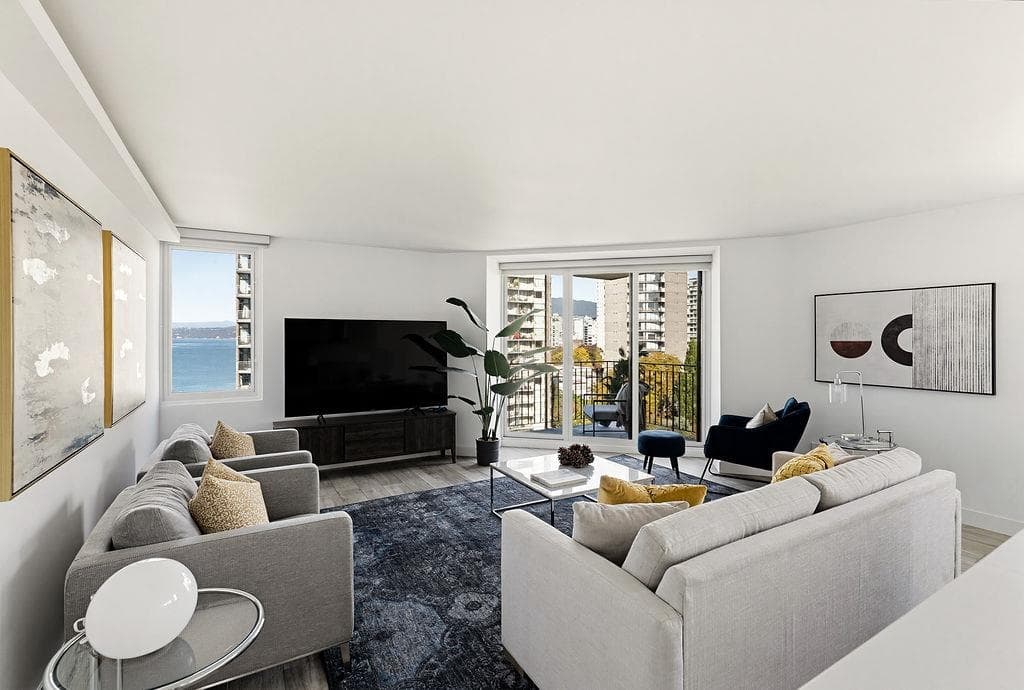
Located on a tree lined street in the quiet centre of our beloved West End, a few blocks from the beach , lies this studio with its own secure parking spot! What a little gem ready for your remodel ideas. Freshly painted and enjoying large windows and a spacious walk-in closet , original bath and kitchen. First 2 photos virtually staged. Lovely Hardwood floors with a light coat of paint. Bring your dog or 2 cats! Enjoy a small boutique 25 unit Strata, and no searching for a street parking spot when yours is right there behind a secure garage door! Lots of building upgrades in 2008: Windows, boiler, and roof. Hot water Heat included in Strata fee. This is not a lease or Co-op. Lots of potential on this one, ready for your ideas. Would also make a great investment rental!
MLS® #
R3103938
Status
Active
Type
Residential
Sub-type
Apartment/Condo
Style
Bachelor/Studio
Ownership
Freehold Strata
Bedrooms
0
Full Baths
1
Half Baths
0
Living Area
410 sqft
Main Floor
410 sqft
Stories
3
Year Built
1971
Age
55 years
Structure
Multi Family, Residential Attached
Parking Stalls
1
Parking Type
Side Access
Strata Fee
$321.79/mo
Taxes
$1,040.57/yr
MLS® Area
West End VW
City
Vancouver
Postal Code
V6E 2C1
Heating
Hot Water · Natural Gas · Radiant
Laundry
Common Area
Exterior Features
No Outdoor Area
Pets
Cats OK, Dogs OK, Number Limit (Two), Yes With Restrictions
Building Amenities
Heat · Hot Water · Water
Coordinates: 49.284221, -123.132458 · Map data © Google
Watch this home
Get an email when the price changes, it sells, or a new unit lists in this building. Sign in or create a free account.
~960 m straight-line to Burrard SkyTrain
Screening estimate from provincial regulations (TOA station points, B.C. Reg. 263/2023 & 265/2023; small-scale multi-unit housing rules). Distances are straight-line; actual TOA maps are set by municipal bylaw and some parcels (heritage, ALR, exempt areas) are excluded. Confirm with the municipality before relying on it.
Source: City of Vancouver Open Data
Direct to Inspections - Addition / Alteration - #305 Interior alterations to provide improvements to dwelling unit #305 on the 3rd floor of this multiple dwelling building on this site. Revision#1: Change of external user from Deeanna Rickard DBA: MODUS ENTERPRISES LTD to Modus Enterprises Ltd. October 21, 2024 (EV) Revision#2: To Remove the pantry and expand the walk in closet. December 11, 2024 (EV) OK for DTI per W. Wong May 27, 2024
Multiple Dwelling
$24,000
Jun 3, 2024
BP-2024-01890
Field Review - Addition / Alteration - #302 - 3rd floor Interior alterations to this existing dwelling unit on the 3rd floor of this residential building on this site. Scope of work includes remove non-structural portion of wall between kitchen and living room, add a washer/dryer in kitchen, and updates to kitchen and washroom. OK for Field Review per L.Telefson, June 1, 2020 This building is sprinklered. District Building Inspector to determine if a Sprinkler Permit is required. District Building Inspector also to determine if a Structural Schedule B is required for removal of the wall. Energy Upgrade Selected: L2 - Appliances - Upgrade to an Energuide/Energy Star appliance (fridge/dishwasher)
Multiple Dwelling
$5,000
Jun 23, 2020
BP-2020-01685